
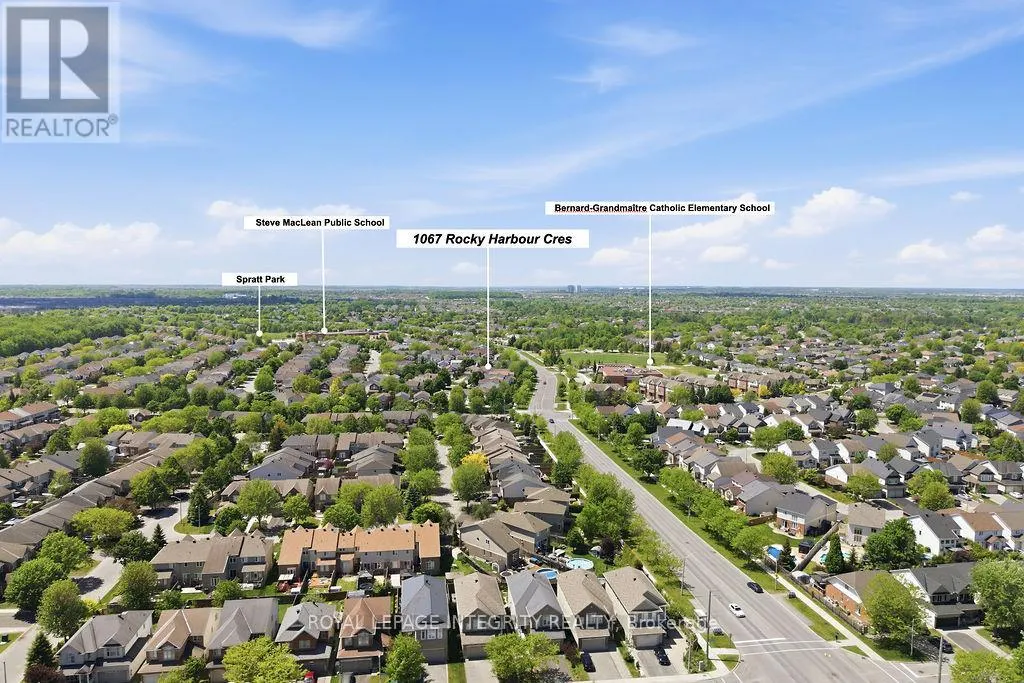
Address
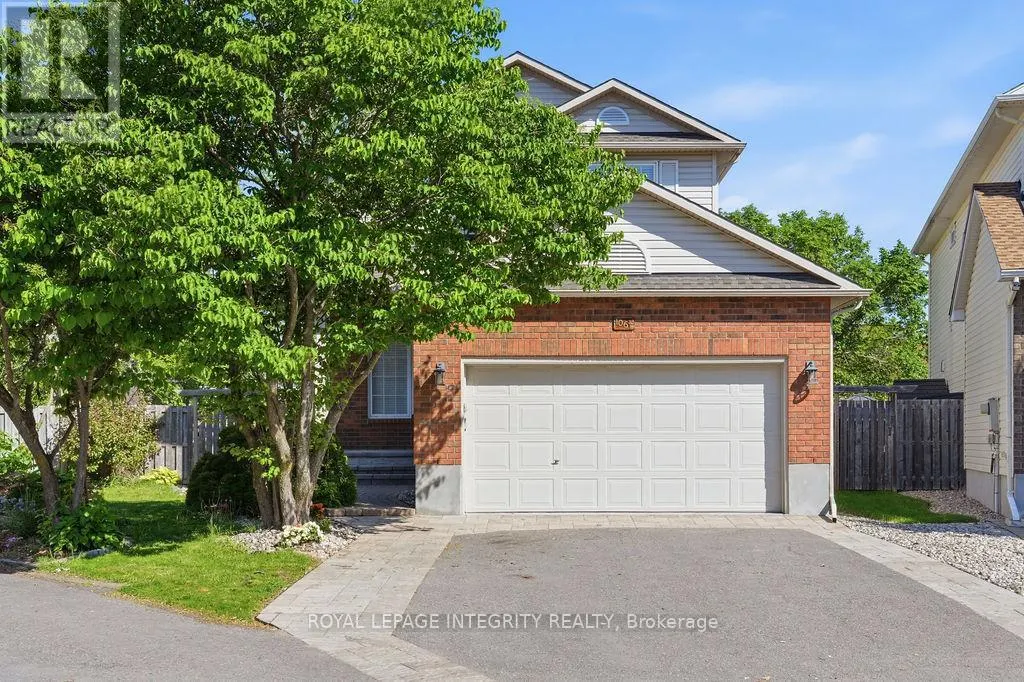
1067 Rocky Harbour Crescent, Ottawa, ON
Price
$ 879,000
Property Attributes
- ID#X13766512
- TypeSingle Family
- Listing Status Active
- MunicipalityOttawa
- CityOttawa
- Area2602 - Riverside South/Gloucester Glen
- Neighbourhood2602 - Riverside South/Gloucester Glen
- Postal CodeK1V 1V3
- Style
- Price$ 879,000
- Bedrooms3+1
- Bathrooms3
- Half Bathrooms1
Data Source:
Canadian Real Estate Association (CREA)
Property Description
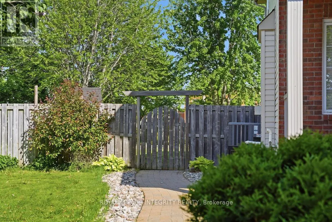
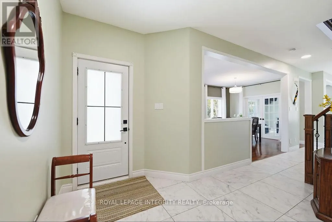
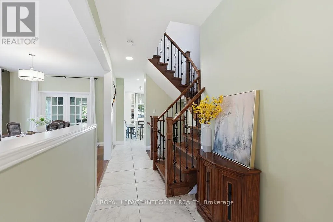
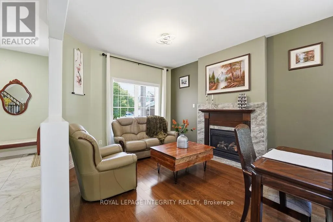
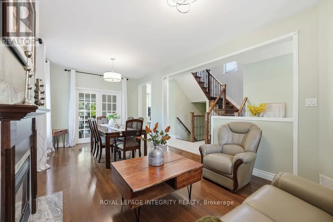
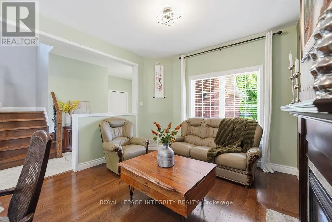
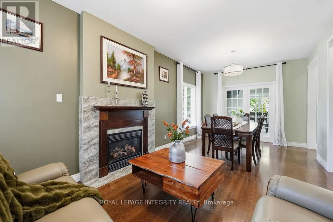
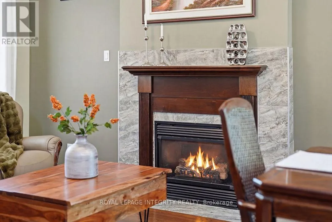
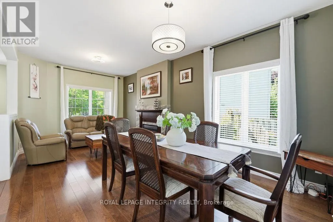
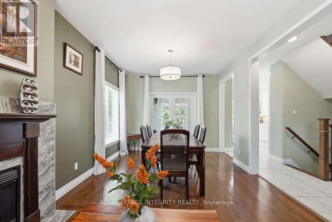
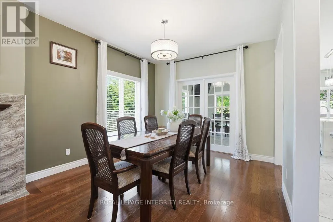
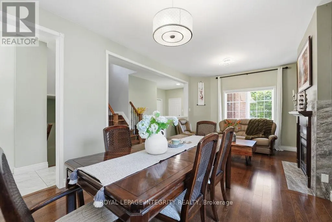
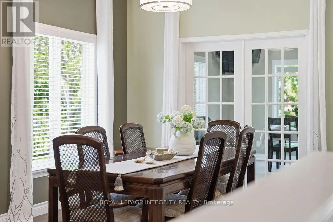
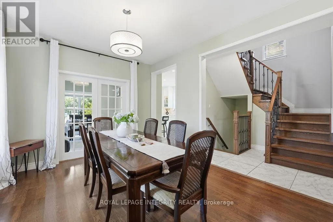
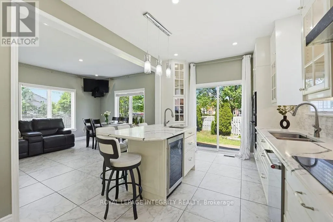
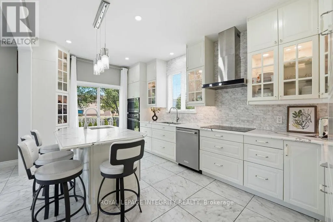
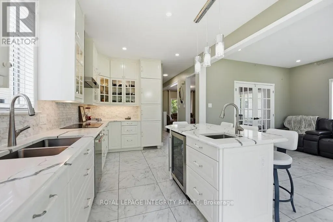
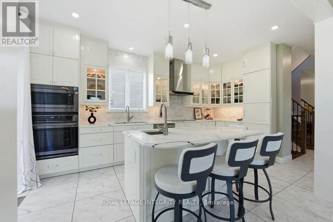
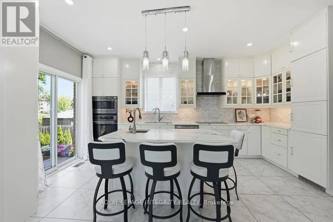
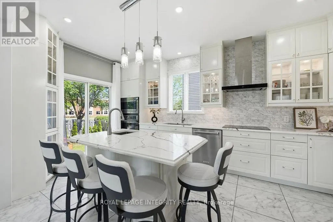
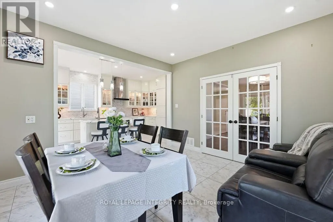
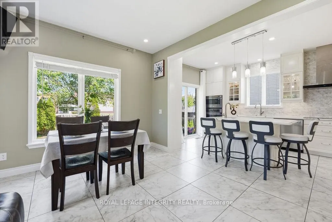
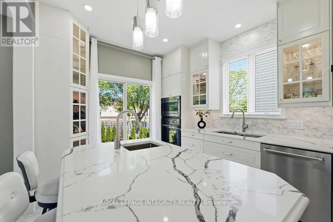
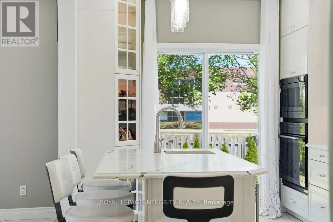
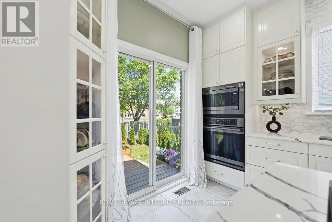
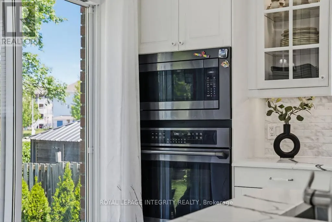
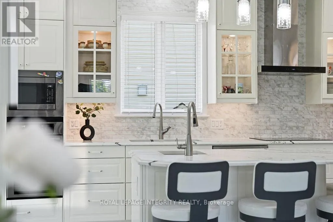
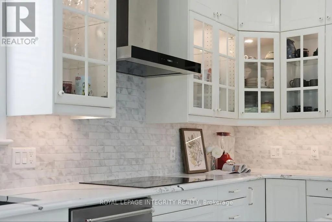
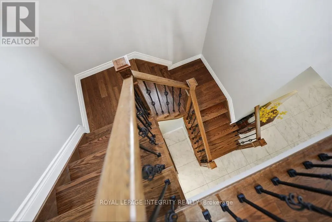
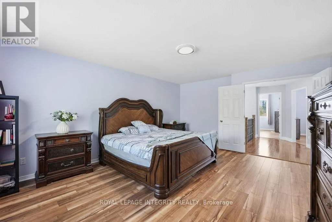
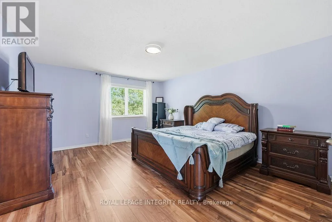
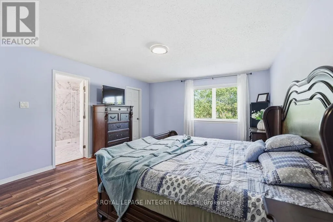
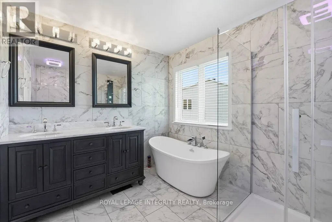
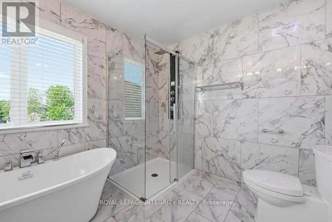
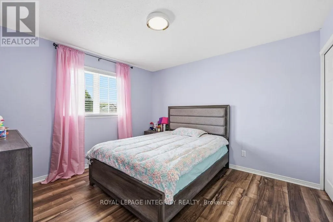
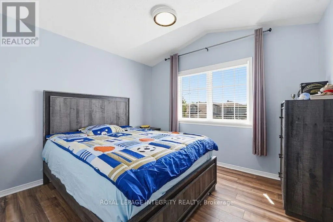
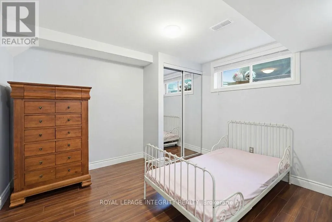
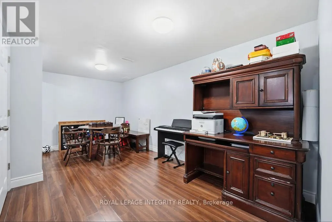
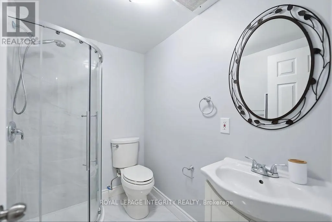
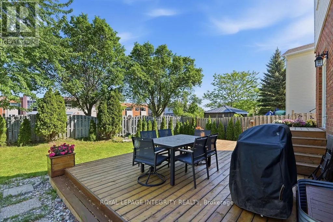
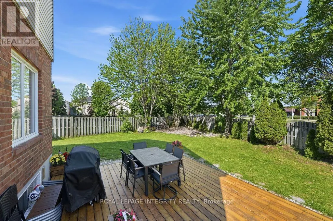
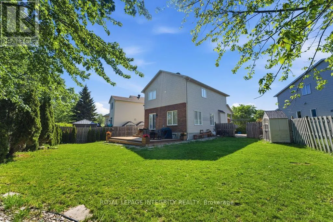
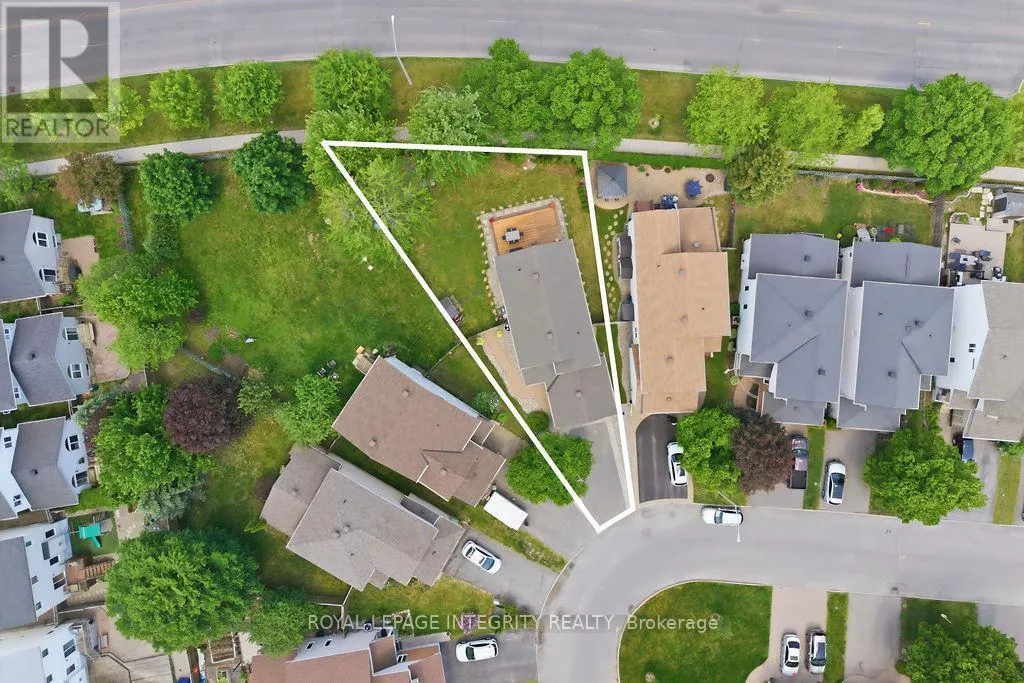
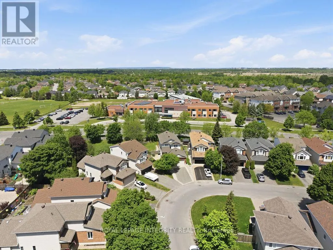
Spectacularly updated, completely CARPET-FREE home on a premium PIE-SHAPED LOT with NO REAR NEIGHBORS in desirable Riverside South! Gorgeous hardwood flows throughout the main level and staircase. The main floor features a formal living room with a cozy gas fireplace, an elegant dining room, and French doors leading to a sun-filled family room. At the heart of the home is a fully renovated gourmet kitchen boasting quartz countertops, a massive island, high-end stainless steel appliances, built-in wine fridge, ceramic tile, and a bright eating area overlooking the expansive yard.Upstairs, the spacious primary retreat features a luxurious 5-piece ensuite with a Roman tub and separate walk-in shower. Two additional generously sized bedrooms and a pristine full bath complete this level. The fully finished basement adds incredible value with a huge rec room, private 4th bedroom, full bathroom, laundry, and ample storage. Step outside to your fully fenced, beautifully landscaped backyard sanctuary with a large deck and shed-with plenty of space left over for a pool! Walk to top-rated schools and parks, and enjoy quick access to shopping, transit, and amenities. Major Updates: Roof (2018), Furnace (2017), A/C (2017). Move-in ready perfection! (id:7434)
General Features
| Features | Wooded area, Carpet Free |
|---|---|
| Property Type | Single Family |
| CommunityName | 2602 - Riverside South/Gloucester Glen |
| Amenities | Park, Schools |
| Building Amenities | Fireplace(s) |
| Building Appliances | Garage door opener remote(s), Oven - Built-In, Central Vacuum, Range, Water Heater, Cooktop, Dishwasher, Dryer, Stove, Washer |
| Building Cooling Type | Central air conditioning |
| Location Description | From Spratt Rd, turn east onto Hollow Trail Gate, then take an immediate left onto Rocky Harbour Crescent. |
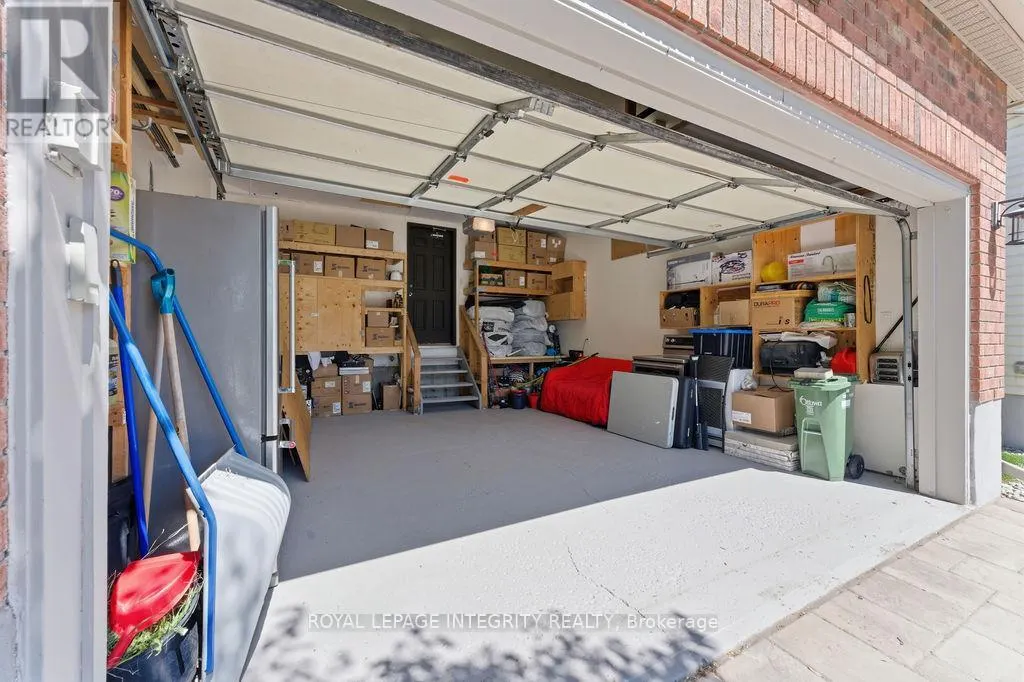
| Parking Space Total | 6 |
| Foundation Type | Concrete |
| Building Type | House |
| Ownership Type | Freehold |
| Building.StoriesTotal | 2 |
Interior Features
| Building Fireplace Present | True |
|---|---|
| Building Fireplace Total | 1 |
| Building Heating Type | Forced air |
| Building Heating Fuel | Natural gas |
| Basement Development | Finished |
| Basement Type | Full (Finished) |
| Construction Style Attachment | Detached |
| Living Area Range | 1500 |
| Bedrooms | 3+1 |
Exterior Features
| Structure | Deck, Patio(s) |
|---|---|
| Land Amenities | Park, Schools |
| Landscape Features | Landscaped |
| Sewer | Sanitary sewer |
| Exterior Finish | Aluminum siding, Brick |
| Fence Type | Fenced yard |
Room Details
| Room | Dimensions | Level | Flooring | Details |
|---|---|---|---|---|
| Bathroom | 1.47 m x 2.21 m | Lower level | 2.21 m | |
| Bedroom 2 | 3.57 m x 3.16 m | Second level | 3.16 m | |
| Bedroom 3 | 3.17 m x 3.39 m | Second level | 3.39 m | |
| Bedroom 4 | 3.18 m x 3.94 m | Lower level | 3.94 m | |
| Dining room | 3.27 m x 3.41 m | Main level | 3.41 m | |
| Eating area | 3.83 m x 3.66 m | Main level | 3.66 m | |
| Foyer | 3.02 m x 3.16 m | Main level | 3.16 m | |
| Kitchen | 5.25 m x 3.24 m | Main level | 3.24 m | |
| Laundry room | 1.16 m x 3.74 m | Lower level | 3.74 m | |
| Living room | 3.17 m x 3.3 m | Main level | 3.3 m | |
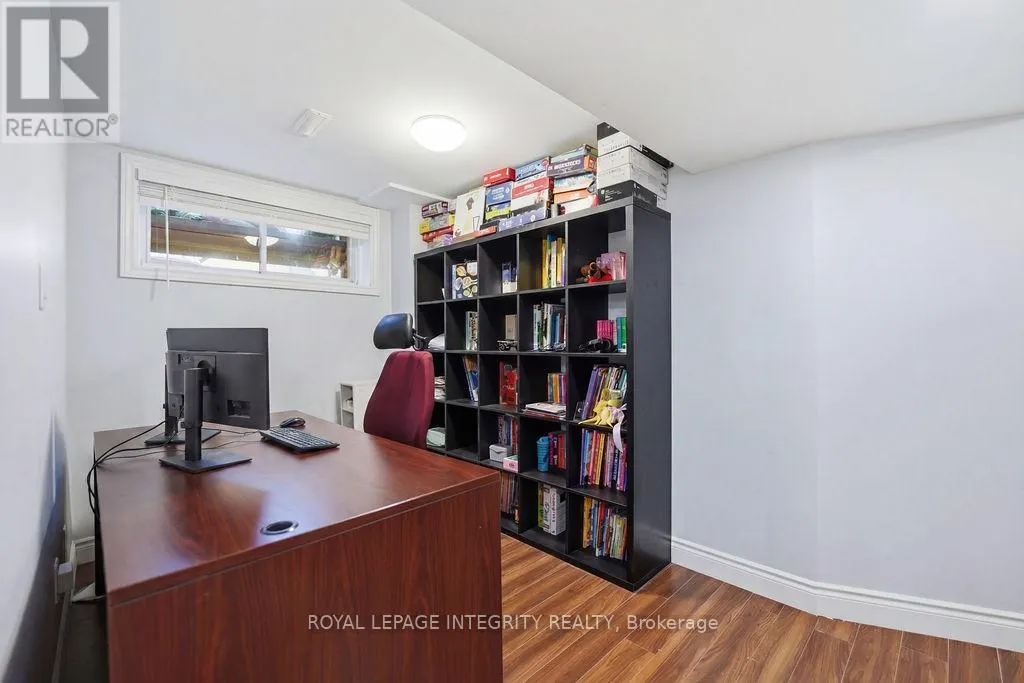
| Office | 2.36 m x 2.32 m | Lower level | 2.32 m | |
| Other | 1.44 m x 2.45 m | Second level | 2.45 m | |
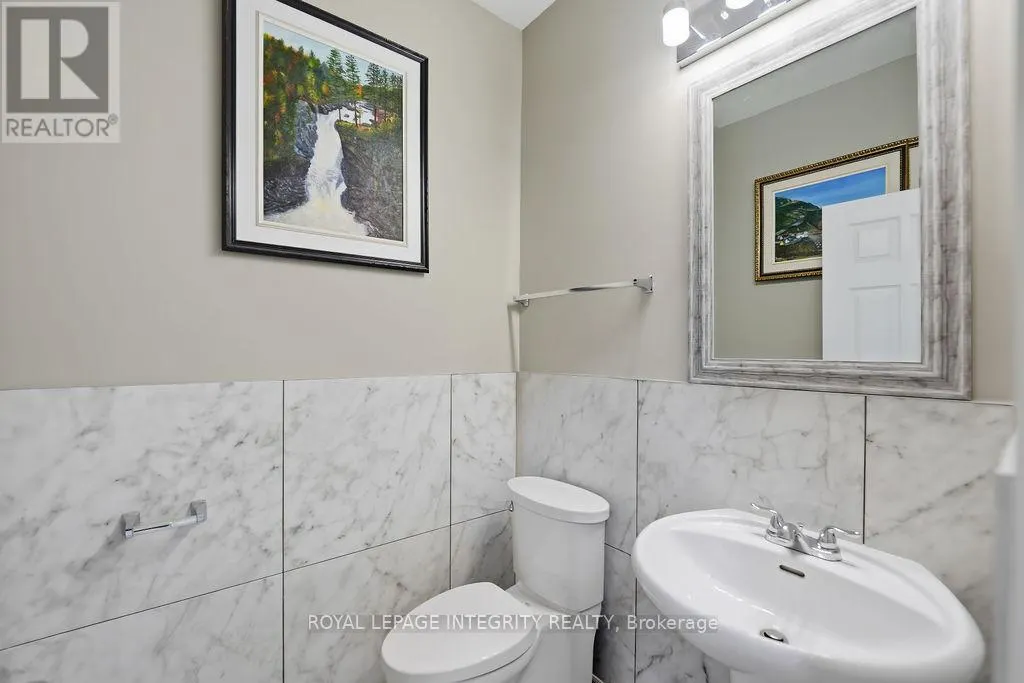
| Partial bathroom | 1.5 m x 1.49 m | Main level | 1.49 m | |
| Primary Bedroom | 5.15 m x 4.1 m | Second level | 4.1 m | |
| Recreational, Games room | 10.12 m x 4.33 m | Lower level | 4.33 m | |
| Utility room | 2.77 m x 2.37 m | Lower level | 2.37 m |
Amenities
- Views
- New Construction
- Adult 55+
- Lease To Own
- No Strata Fees
- Furnished
- Primary On Main
- Air Conditioning
- Seller Finance
- Green
- Fixer Upper
- Horse
- Golf
- Fireplace
- Deck
- Garage
- Basement
- Pool

Property vs Single Family Average in K1V 1V3
Price

 All information deemed reliable but not guaranteed. All properties are subject to prior sale, change or withdrawal. Neither listing broker(s) or information provider(s) shall be responsible for any typographical errors, misinformation, misprints and shall be held totally harmless. Listing(s) information is provided for consumer's personal, non-commercial use and may not be used for any purpose other than to identify prospective properties consumers may be interested in purchasing. The data relating