
Address
4105 Wolfe Point Way, Ottawa, ON
Price
$ 725,000
Property Attributes
- ID#X13662520
- TypeSingle Family
- Listing Status Active
- MunicipalityOttawa
- CityOttawa
- Area2602 - Riverside South/Gloucester Glen
- Neighbourhood2602 - Riverside South/Gloucester Glen
- Postal CodeK1V 1P3
- Style
- Price$ 725,000
- Bedrooms3+1
- Bathrooms2
- Half Bathrooms1
Data Source:
Canadian Real Estate Association (CREA)
Property Description
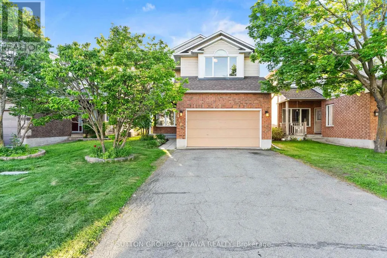
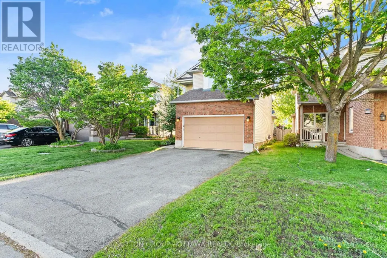
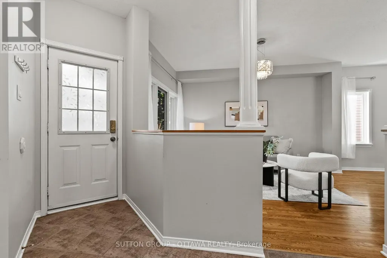
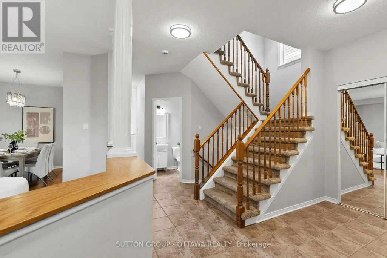
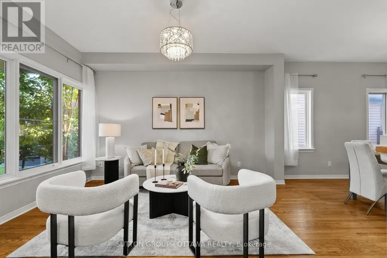
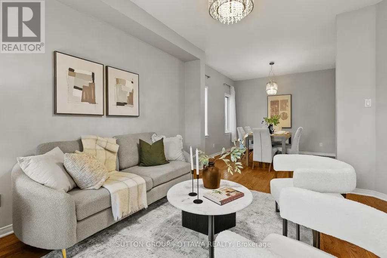
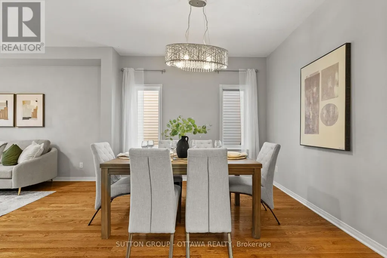
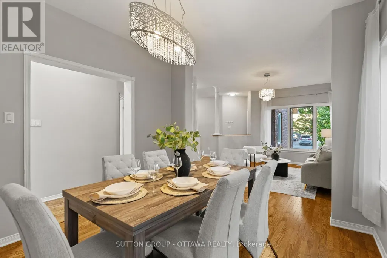
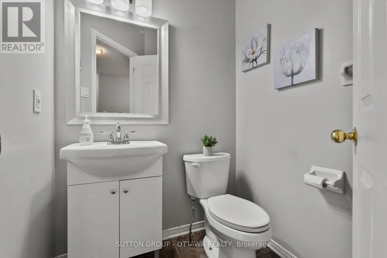
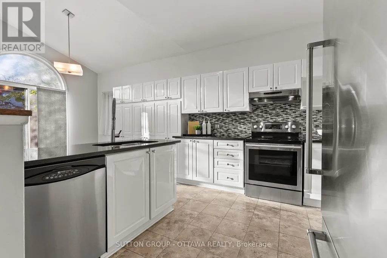
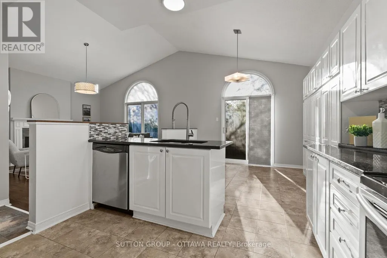
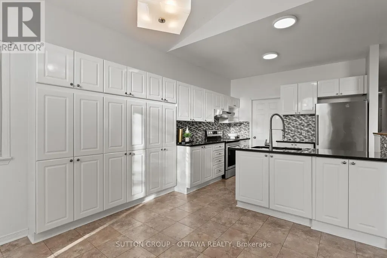
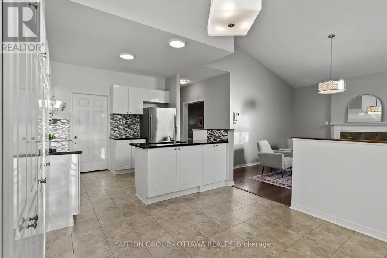
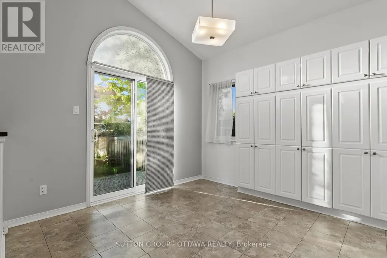
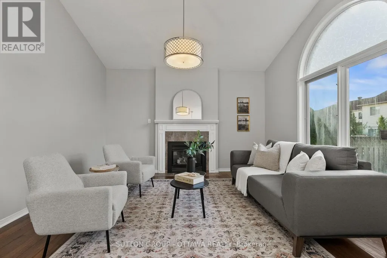
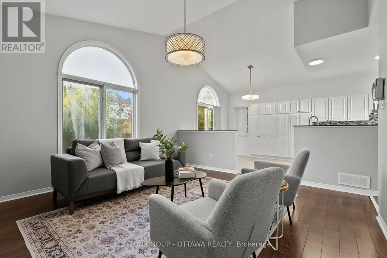
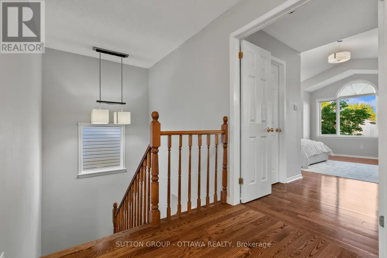
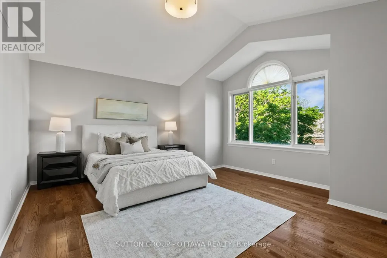
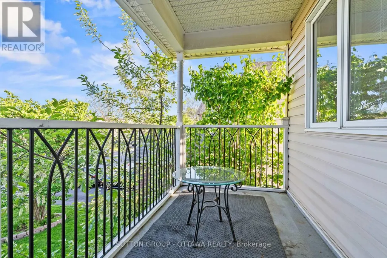
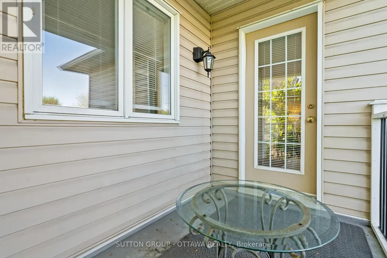
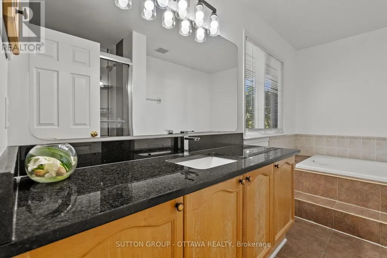
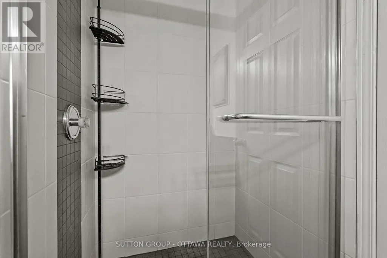
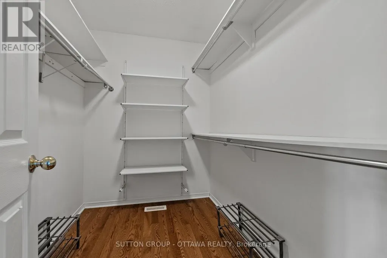
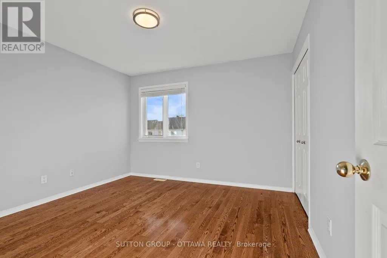
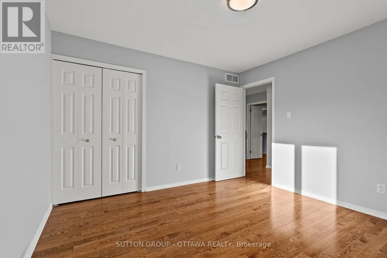
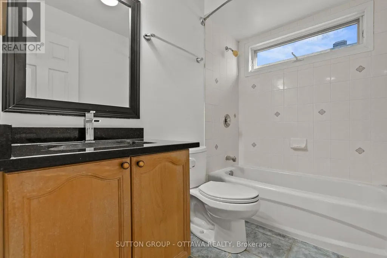
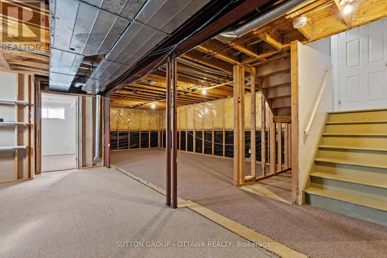
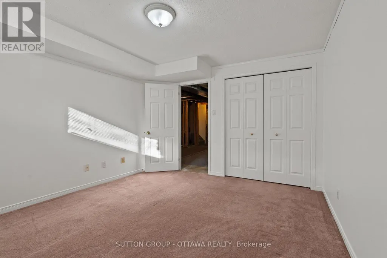
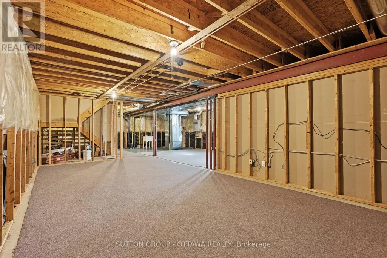
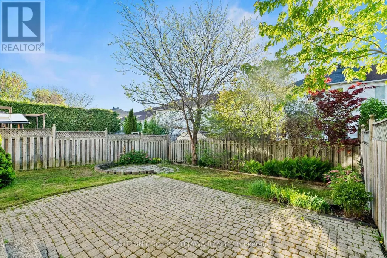
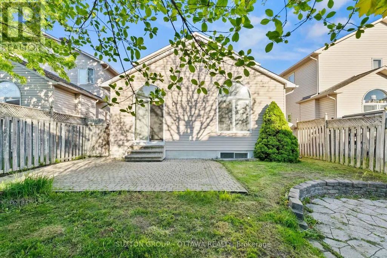
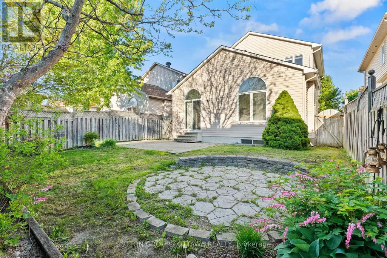
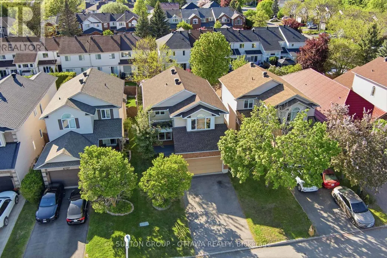
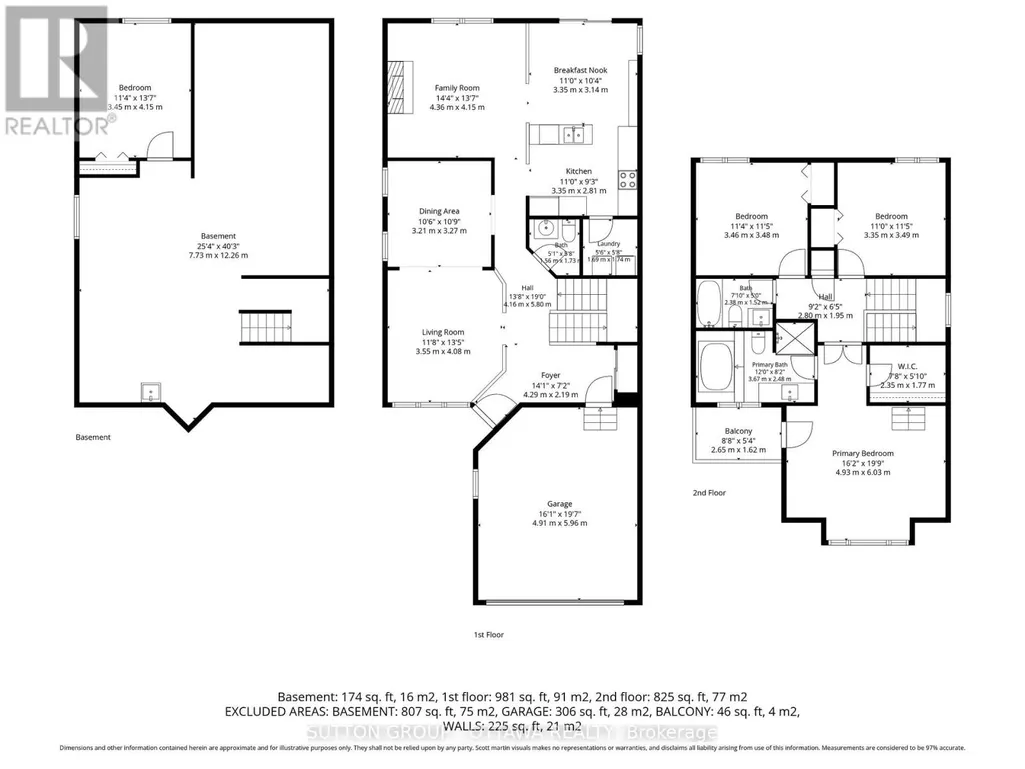
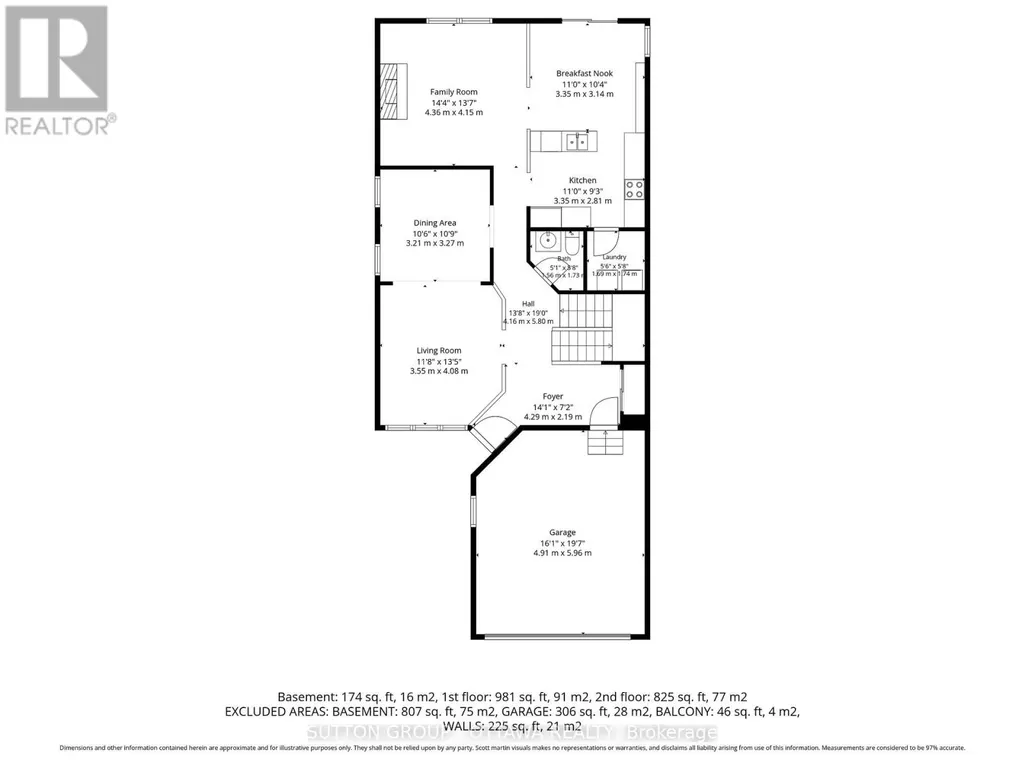
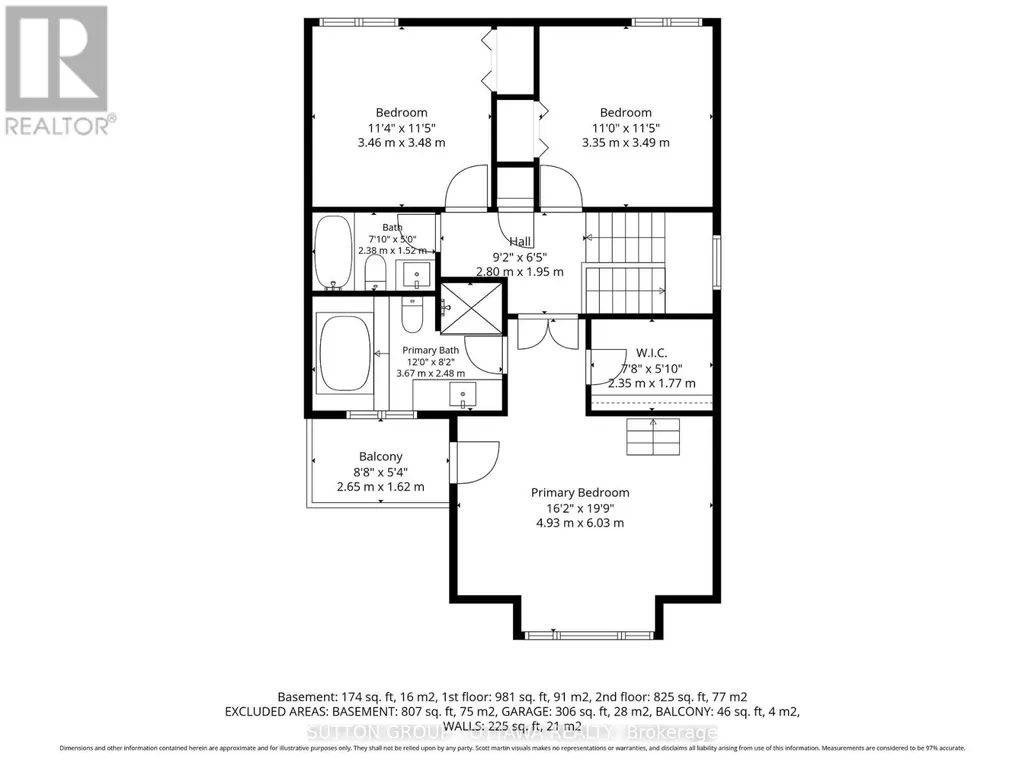
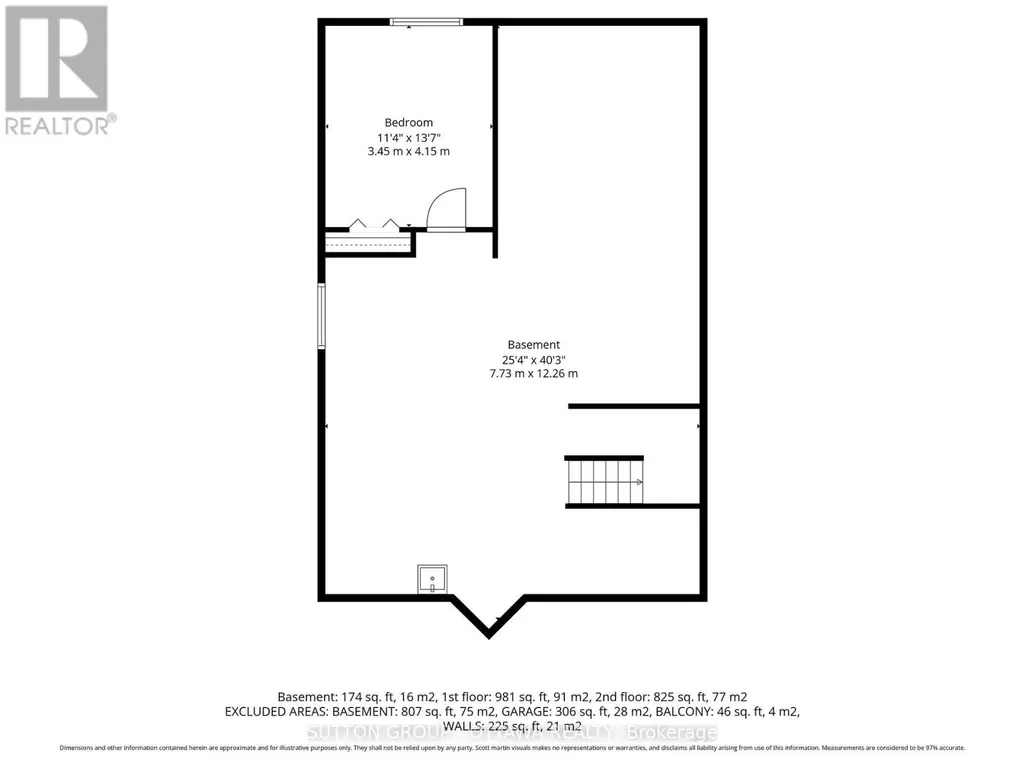
Riverside South is one of Ottawa's fastest-growing family communities, and 4105 Wolfe Point Way is one unique with great a character in one of Ottawa's best neighbourhoods. That rarity shows in the details: a private balcony off the primary bedroom where morning coffee tastes better, an open-concept main floor with hardwood and tile throughout, and a kitchen that delivers with granite countertops, a stylish backsplash, and five stainless steel appliances. The living and dining area flows generously from front to back, and the vaulted-ceiling family room connects directly to the backyard. Upstairs, the primary suite features a walk-in closet, a private ensuite, and that coveted balcony. Two additional bedrooms are well-sized and share the main bath. A powder room sits conveniently on the main floor. The basement adds real flexibility: one finished bedroom with wall-to-wall carpet, plus a large open area ready for a home theatre, gym, or whatever you need most. Outside, the fully fenced backyard sits on a 35.5 x 111.5 ft lot with a stone patio built for entertaining. Top-rated schools, Rideau River trails, shopping, and quick access to the Vimy Bridge and Hwy 417 are all minutes away. Priced to move in one of Ottawa's most sought-after communities. Taxes to be verified by the buyer. (id:7434)
General Features
| Property Type | Single Family |
|---|---|
| Zoning Description | Residential |
| CommunityName | 2602 - Riverside South/Gloucester Glen |
| Amenities | Public Transit |
| Building Age | 16 to 30 years |
| Building Amenities | Fireplace(s) |
| Building Appliances | Dishwasher, Dryer, Hood Fan, Stove, Washer, Refrigerator |
| Building Cooling Type | Central air conditioning |
| Location Description | Limebank Rd. to Spratt Rd. Right on Canyon Walk Dr. to Wolfe Point Way |
| Parking Space Total | 4 |
| Foundation Type | Concrete |
| Building Type | House |
| Ownership Type | Freehold |
| Building.StoriesTotal | 2 |
Interior Features
| Building Fireplace Present | True |
|---|---|
| Building Fireplace Total | 1 |
| Building Heating Type | Forced air |
| Building Heating Fuel | Natural gas |
| Basement Development | Partially finished |
| Basement Type | Full (Partially finished) |
| Construction Style Attachment | Detached |
| Living Area Range | 1500 |
| Bedrooms | 3+1 |
Exterior Features
| Land Amenities | Public Transit |
|---|---|
| Sewer | Sanitary sewer |
| Exterior Finish | Brick, Concrete |
| Fence Type | Fenced yard |
Room Details
| Room | Dimensions | Level | Flooring | Details |
|---|---|---|---|---|
| Bathroom | Measurements not available | Main level | ||
| Bedroom | 3.37 m x 3.37 m | Basement | 3.37 m | |
| Dining room | 3.35 m x 3.07 m | Main level | 3.07 m | |
| Family room | 4.29 m x 4.26 m | Main level | 4.26 m | |
| Kitchen | 3.07 m x 2.74 m | Main level | 2.74 m | |
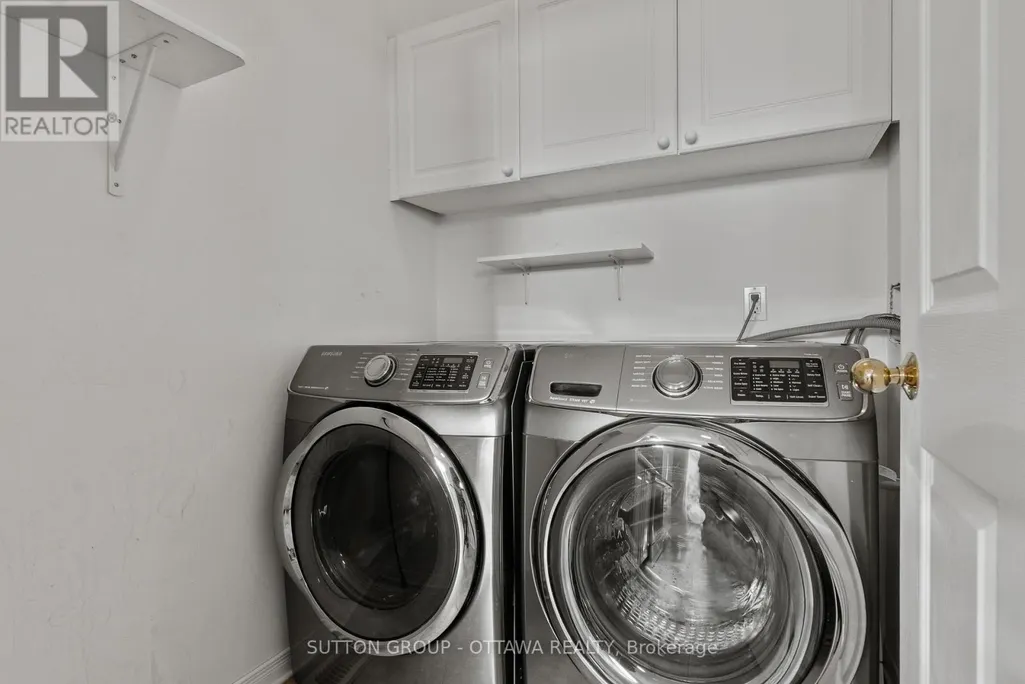
| Laundry room | Measurements not available | Main level | ||
| Living room | 3.98 m x 3.35 m | Main level | 3.35 m | |
| Primary Bedroom | 4.9 m x 3.37 m | Second level | 3.37 m | |
| Recreational, Games room | Measurements not available | Basement |
Amenities
- Views
- New Construction
- Adult 55+
- Lease To Own
- No Strata Fees
- Furnished
- Primary On Main
- Air Conditioning
- Seller Finance
- Green
- Fixer Upper
- Horse
- Golf
- Fireplace
- Deck
- Garage
- Basement
- Pool

Property vs Single Family Average in K1V 1P3
Price

 All information deemed reliable but not guaranteed. All properties are subject to prior sale, change or withdrawal. Neither listing broker(s) or information provider(s) shall be responsible for any typographical errors, misinformation, misprints and shall be held totally harmless. Listing(s) information is provided for consumer's personal, non-commercial use and may not be used for any purpose other than to identify prospective properties consumers may be interested in purchasing. The data relating