
Address
18 Honey Gables Drive, Ottawa, ON
Price
$ 775,000
Property Attributes
- ID#X13763636
- TypeSingle Family
- Listing Status Active
- MunicipalityOttawa
- CityOttawa
- Area2602 - Riverside South/Gloucester Glen
- Neighbourhood2602 - Riverside South/Gloucester Glen
- Postal CodeK1V 1H5
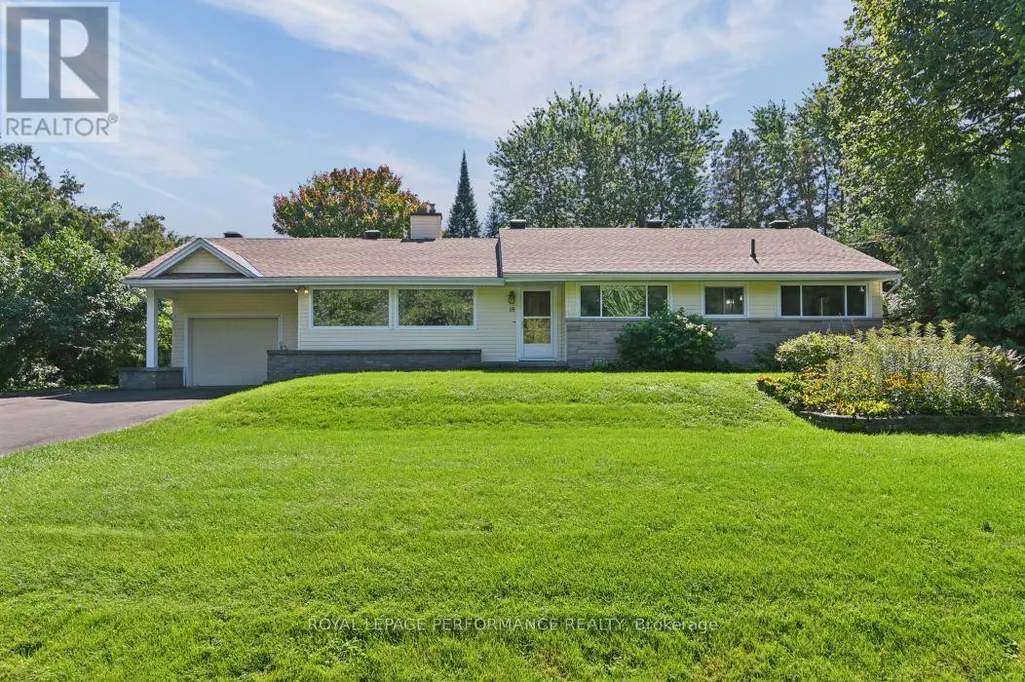
- StyleBungalow
- Price$ 775,000
- Bedrooms3
- Bathrooms1
- Half Bathrooms0
Data Source:
Canadian Real Estate Association (CREA)
Property Description
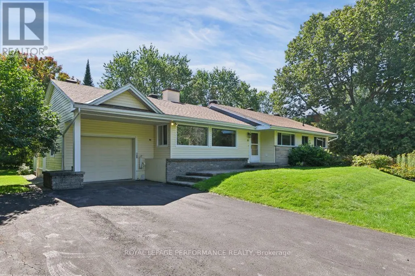
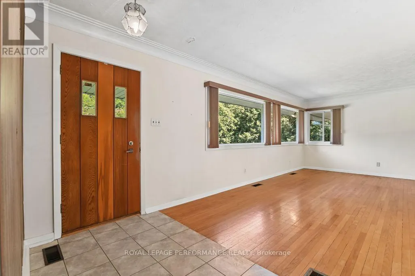
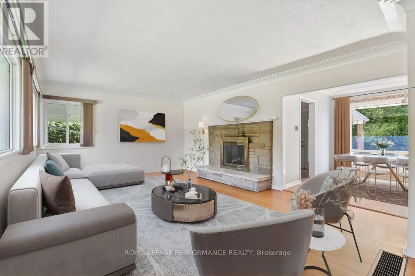
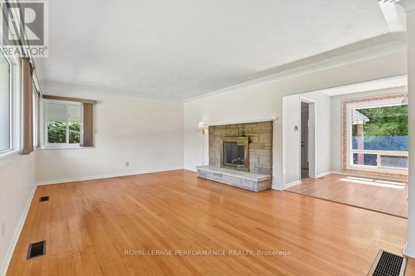
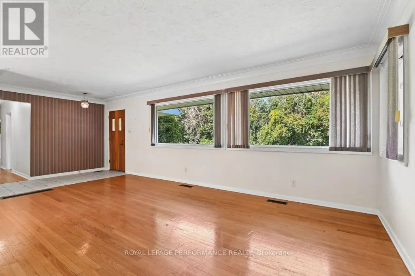
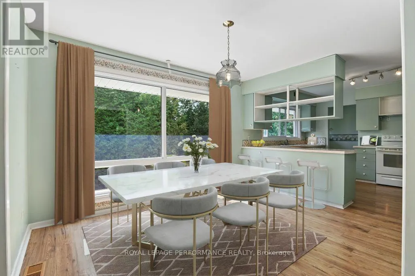
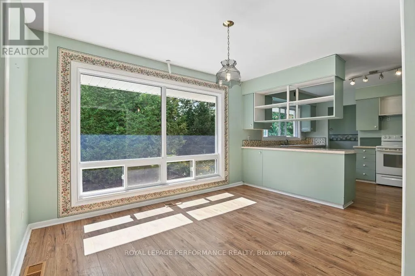
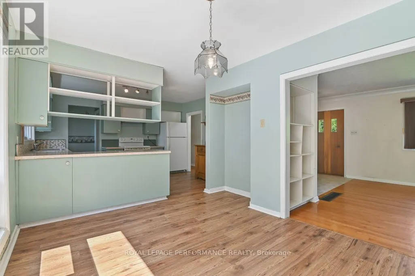
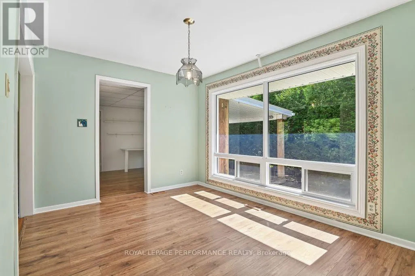
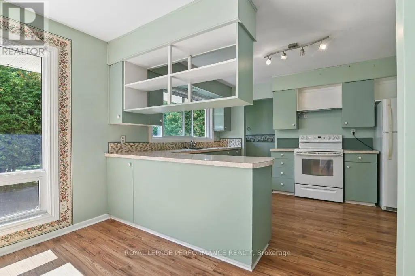
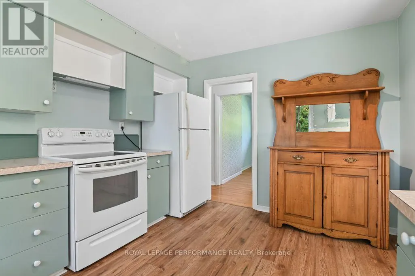
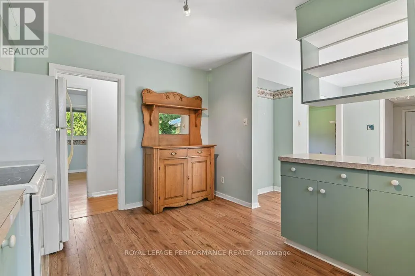
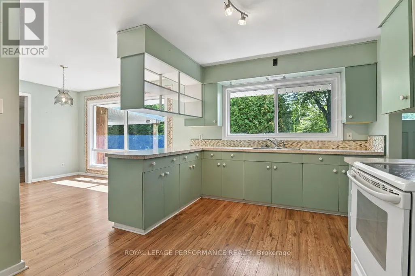
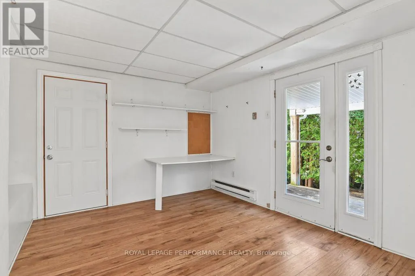
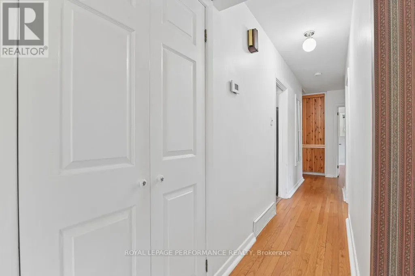
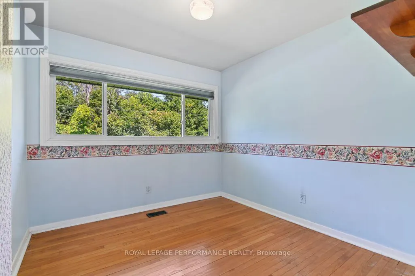
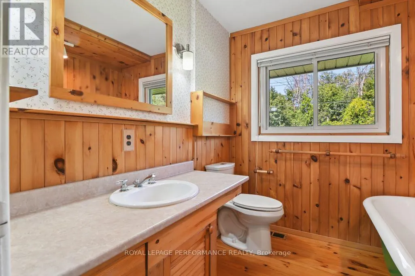
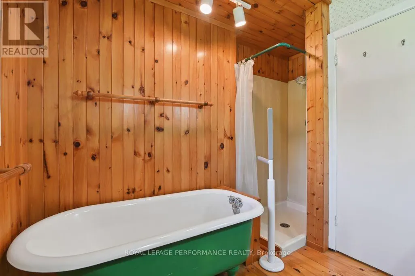
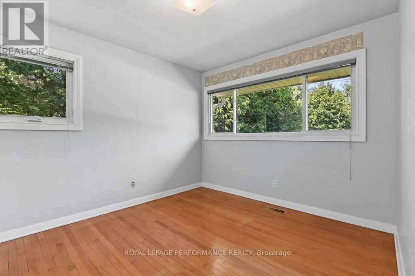
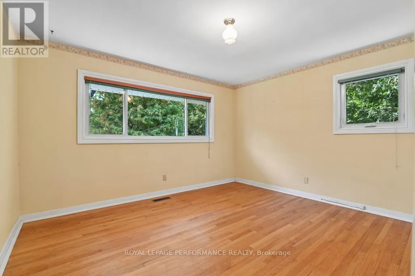
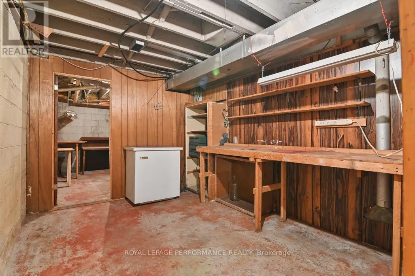
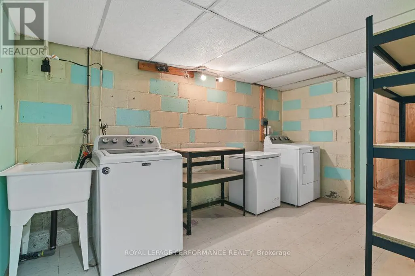
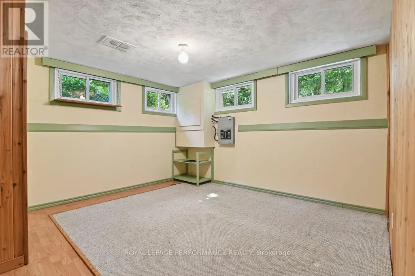
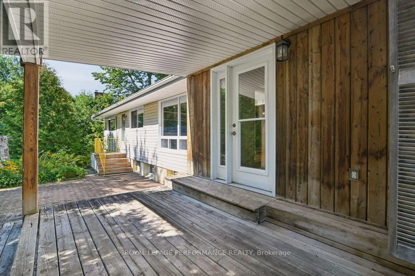
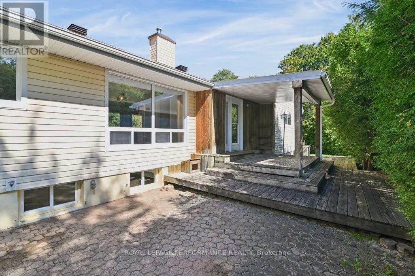
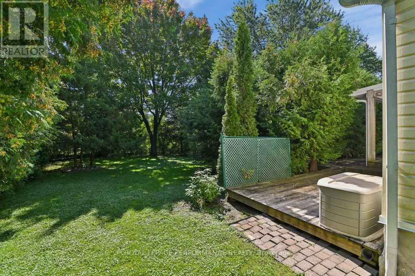
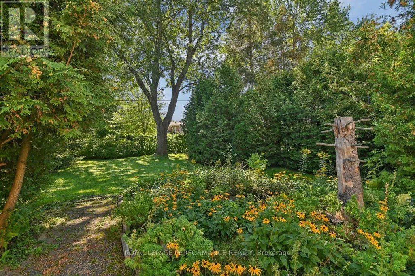
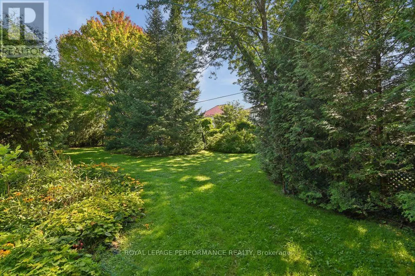
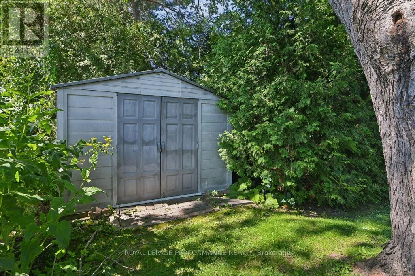
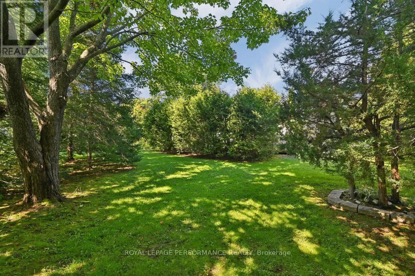
A rare opportunity in a special setting. Nestled on a large, private, tree-lined lot in the forested enclave of Honey Gables, this three-bedroom bungalow enjoys a peaceful natural setting among gracious homes within walking distance of the Rideau River, parks and pathways. The home retains many of its original finishes and offers an inviting opportunity for a new owner to update and make it their own. Three light-filled bedrooms, hardwood floors in the principal rooms, a living room with a wood burning fireplace, and an eat-in kitchen, provide comfortable main-floor living. A large partially finished basement offers additional space and possibilities. Outdoors, a good-sized deck and patio overlook the private rear garden, surrounded by mature trees. Recent improvements include replacement of the roof and the well water pressure tank. A private well and septic system service the property. A pre-listing home inspection report is available upon request. Offers will be presented Monday September 14 at 11:00 am. (id:7434)
General Features
| Features | Wooded area, Sump Pump |
|---|---|
| Property Type | Single Family |
| CommunityName | 2602 - Riverside South/Gloucester Glen |
| Building Age | 16 to 30 years |
| Building Amenities | Fireplace(s) |
| Building Appliances | Garage door opener remote(s), Water Treatment, Dryer, Freezer, Stove, Washer, Refrigerator |
| Building Architectural Style | Bungalow |
| Building Cooling Type | None |
| Location Description | Cross Streets: Honey Gable Drive. ** Directions: River Road. |
| Parking Space Total | 5 |
| Foundation Type | Block |
| Building Type | House |
| Ownership Type | Freehold |
| Building.StoriesTotal | 1 |
Interior Features
| Building Fireplace Present | True |
|---|---|
| Building Fireplace Total | 2 |
| Building Heating Type | Forced air |
| Building Heating Fuel | Natural gas |
| Basement Development | Partially finished |
| Basement Type | N/A (Partially finished) |
| Construction Style Attachment | Detached |
| Flooring Type | Concrete, Hardwood, Ceramic |
| Living Area Range | 1100 |
| Bedrooms | 3 |
Exterior Features
| Structure | Deck, Patio(s), Shed |
|---|---|
| Sewer | Septic System |
| Exterior Finish | Vinyl siding, Stone |
Room Details
| Room | Dimensions | Level | Flooring | Details |
|---|---|---|---|---|
| Bathroom | 2.7 m x 2.7 m | Main level | 2.7 m | |
| Bedroom 2 | 3.7 m x 3.4 m | Main level | 3.4 m | |
| Bedroom 3 | 3 m x 2.8 m | Main level | 2.8 m | |
| Cold room | 3.7 m x 2.9 m | Basement | 2.9 m | |
| Den | 3.7 m x 3.5 m | Main level | 3.5 m | |
| Eating area | 3.4 m x 2.7 m | Main level | 2.7 m | |
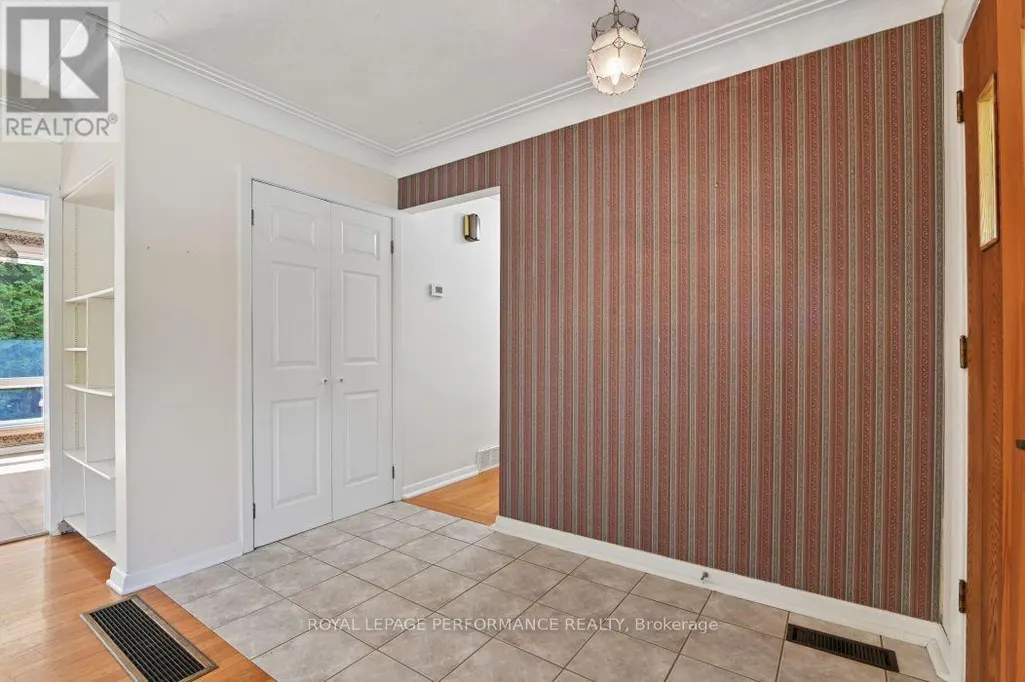
| Foyer | 2.9 m x 2.4 m | Main level | 2.4 m | |
| Furnace | 4.1 m x 3.5 m | Basement | 3.5 m | |
| Games room | 3.9 m x 3.8 m | Basement | 3.8 m | |
| Kitchen | 4.5 m x 3.3 m | Main level | 3.3 m | |
| Laundry room | 4.5 m x 2.4 m | Basement | 2.4 m | |
| Living room | 5.8 m x 4.8 m | Main level | 4.8 m | |
| Primary Bedroom | 3.9 m x 3.3 m | Main level | 3.3 m | |
| Recreational, Games room | 6.8 m x 3.8 m | Basement | 3.8 m | |
| Study | 3.8 m x 3.2 m | Basement | 3.2 m | |
| Workshop | 3.9 m x 2.8 m | Basement | 2.8 m |
Amenities
- Views
- New Construction
- Adult 55+
- Lease To Own
- No Strata Fees
- Furnished
- Primary On Main
- Air Conditioning
- Seller Finance
- Green
- Fixer Upper
- Horse
- Golf
- Fireplace
- Deck
- Garage
- Basement
- Pool

Property vs Single Family Average in K1V 1H5
Price

 All information deemed reliable but not guaranteed. All properties are subject to prior sale, change or withdrawal. Neither listing broker(s) or information provider(s) shall be responsible for any typographical errors, misinformation, misprints and shall be held totally harmless. Listing(s) information is provided for consumer's personal, non-commercial use and may not be used for any purpose other than to identify prospective properties consumers may be interested in purchasing. The data relating