
Address
76 Big Dipper Street, Ottawa, ON
Price
$ 949,990
Property Attributes
- ID#X13655252
- TypeSingle Family
- Listing Status Active
- MunicipalityOttawa
- CityOttawa
- Area2602 - Riverside South/Gloucester Glen
- Neighbourhood2602 - Riverside South/Gloucester Glen
- Postal CodeK4M 0L8
- Style
- Price$ 949,990
- Bedrooms4
- Bathrooms2
- Half Bathrooms1
Data Source:
Canadian Real Estate Association (CREA)
Property Description
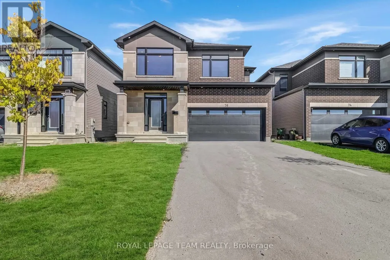
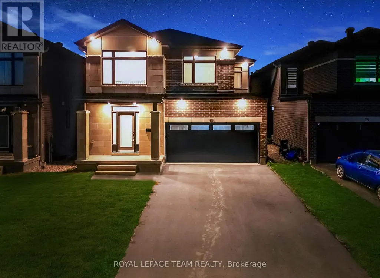
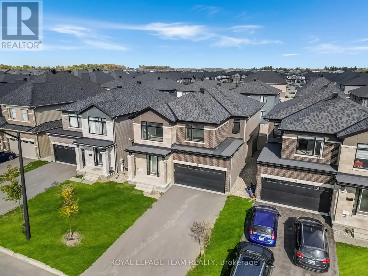
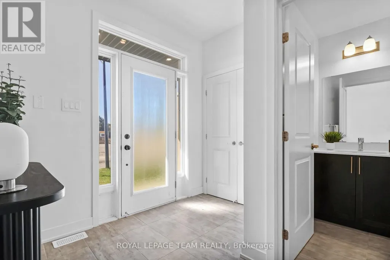
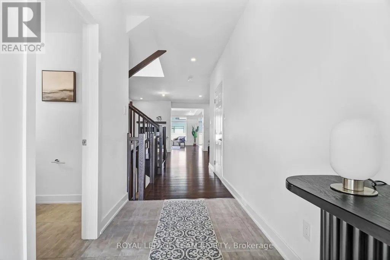
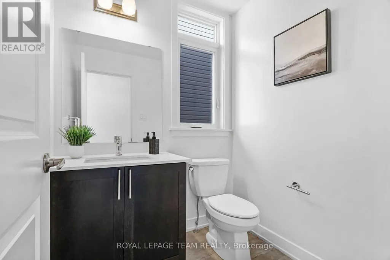
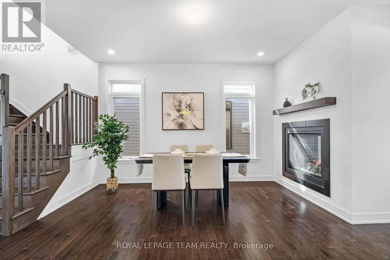
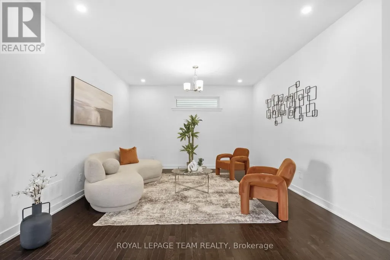
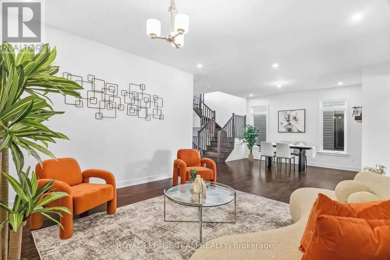
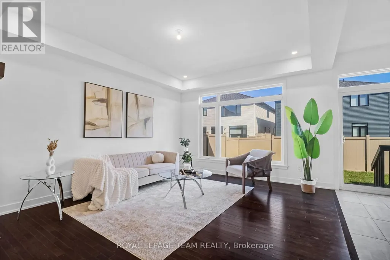
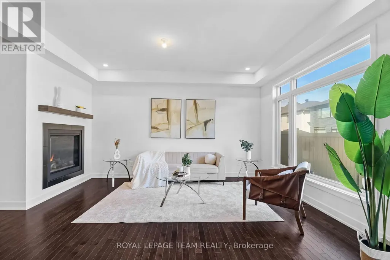
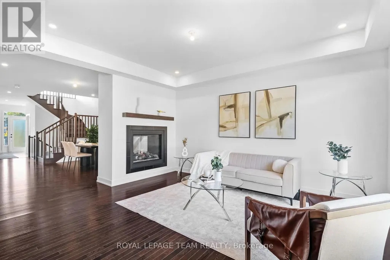
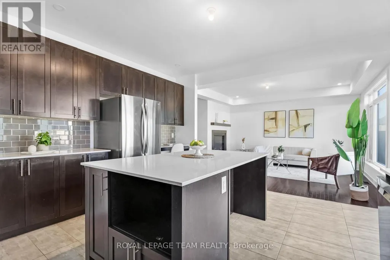
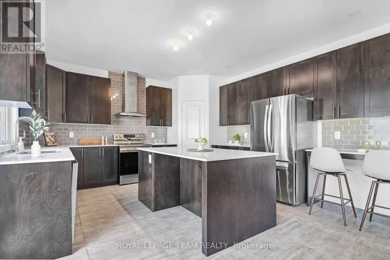
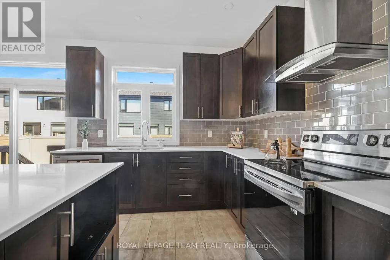
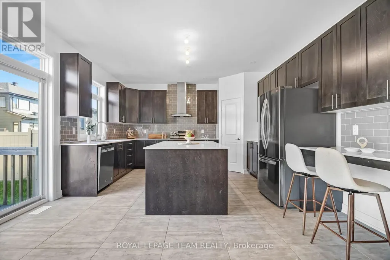
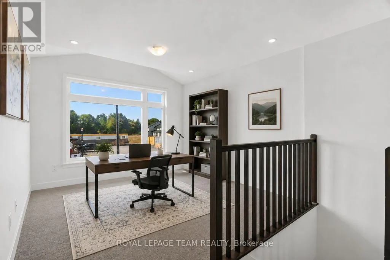
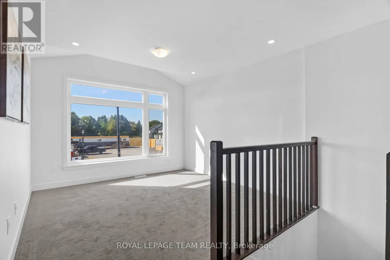
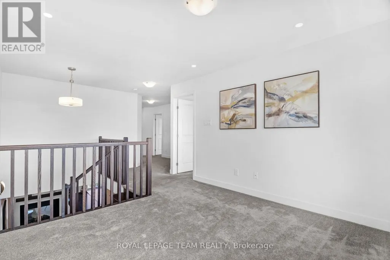
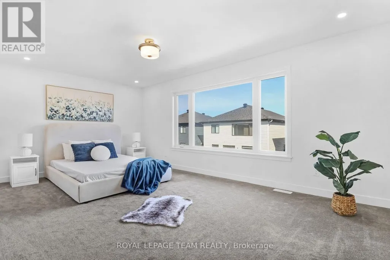
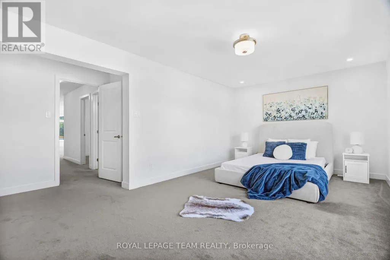
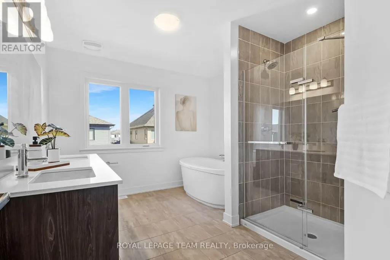
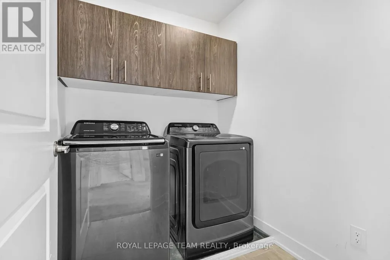
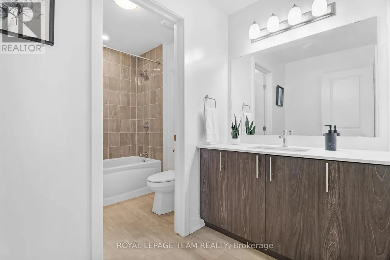
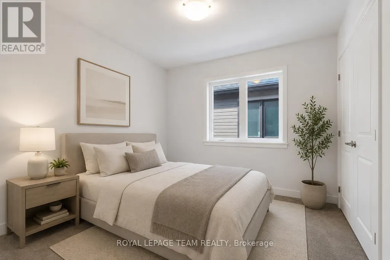
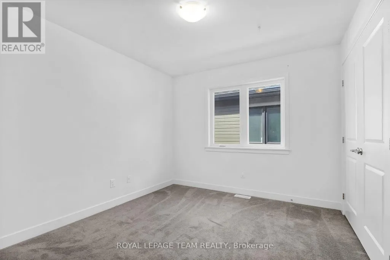
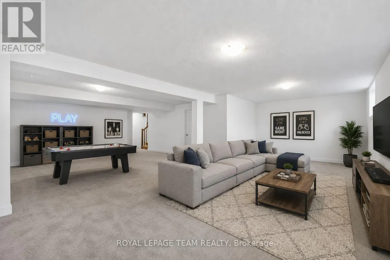
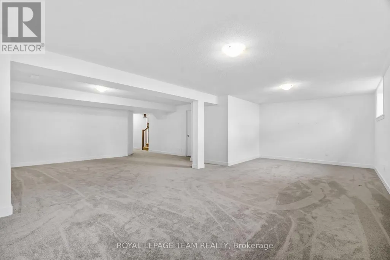
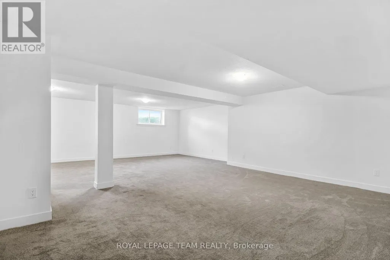
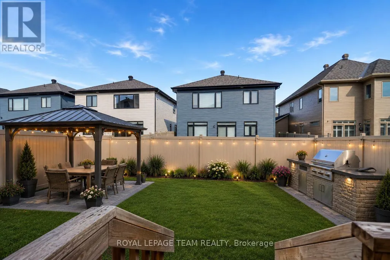
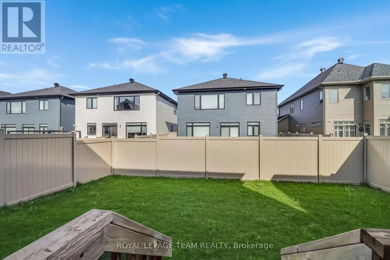
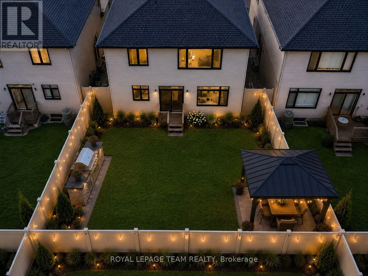
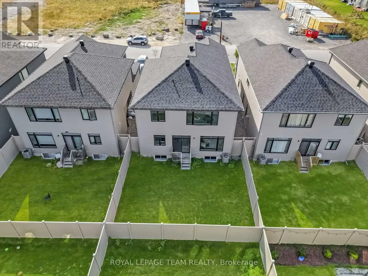
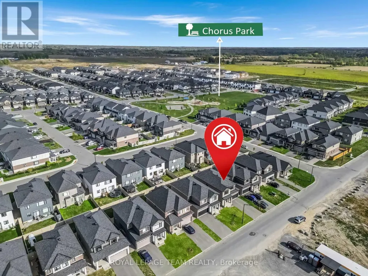
Welcome to this stunning double car garage detached home located in one of Ottawa's most prestigious communities, Riverside South. Step inside through the wide, inviting foyer featuring a double door closet, convenient powder room and direct access to the attached garage. The open concept main level boasts elegant hardwood flooring, a spacious living and dining area, with a stunning half wall with two-way gas fireplace that connects to the cozy family room. The gourmet chefs kitchen is a showstopper, showcasing quartz countertops, stainless steel appliances, a walk in pantry, and premium cabinetry with ample storage. Upstairs, you will find a bright loft, a rare feature, ideal for a home office, study, or relaxation space. The primary suite impresses with its large walk in closet and a luxurious five piece ensuite, while three additional generous bedrooms, a full bathroom, and a convenient laundry room complete the second level. The fully finished basement offers a spacious recreation area perfect for entertaining, a gym, or additional family living. The backyard is fully fenced with PVC fencing, providing privacy and low maintenance for outdoor enjoyment. Enjoy easy access to top rated schools, parks, scenic walking trails, shopping, public transit, and the upcoming LRT expansion, making this a fantastic place to call home. (id:7434)
General Features
| Property Type | Single Family |
|---|---|
| CommunityName | 2602 - Riverside South/Gloucester Glen |
| Building Amenities | Fireplace(s) |
| Building Appliances | Dishwasher, Dryer, Hood Fan, Stove, Washer, Refrigerator |
| Building Cooling Type | Central air conditioning |
| Location Description | Cross Streets: Chorus Dr. and Big Dipper St. ** Directions: From River Rd. turn onto Solarium Ave., turn right onto Big Dipper St., property will be on the left. |
| Parking Space Total | 6 |
| Foundation Type | Concrete |
| Building Type | House |
| Ownership Type | Freehold |
| Building.StoriesTotal | 2 |
Interior Features
| Building Fireplace Present | True |
|---|---|
| Building Fireplace Total | 1 |
| Building Heating Type | Forced air |
| Building Heating Fuel | Natural gas |
| Basement Development | Finished |
| Basement Type | Full (Finished) |
| Construction Style Attachment | Detached |
| Living Area Range | 2500 |
| Bedrooms | 4 |
Exterior Features
| Sewer | Sanitary sewer |
|---|---|
| Exterior Finish | Stone, Brick |
Room Details
| Room | Dimensions | Level | Flooring | Details |
|---|---|---|---|---|
| Bathroom | Measurements not available | Second level | ||
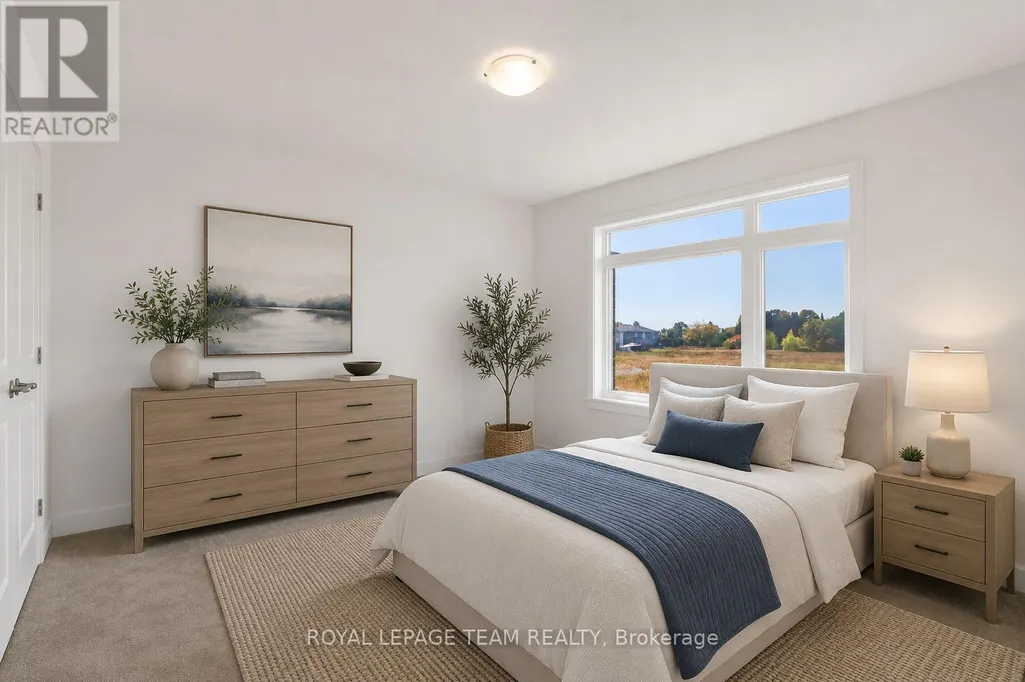
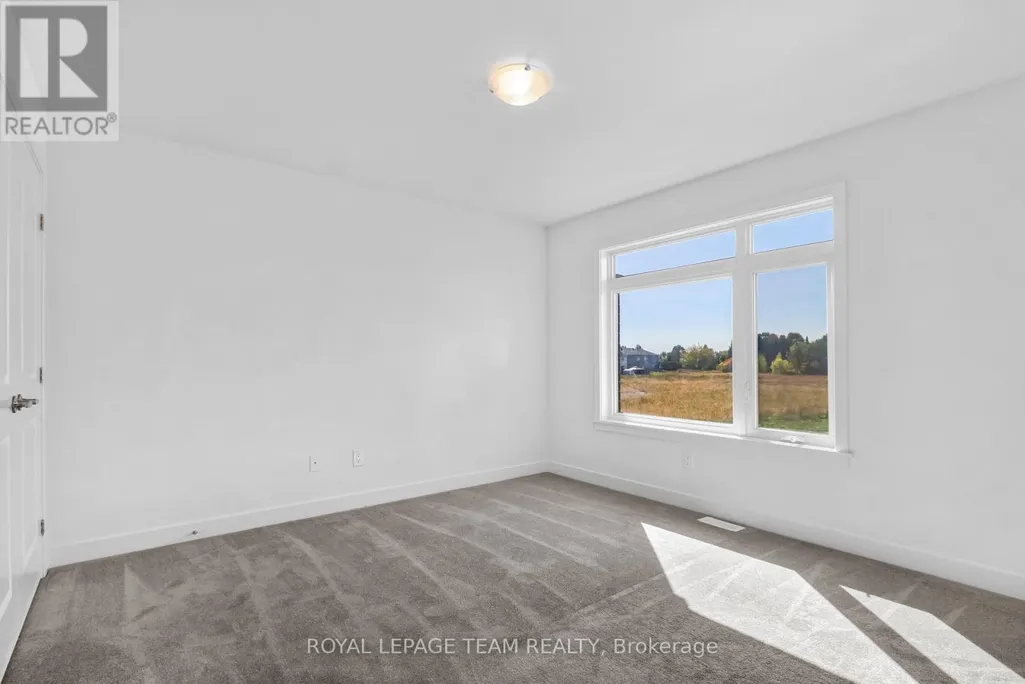
| Bedroom 2 | 3.65 m x 3.65 m | Second level | 3.65 m | |
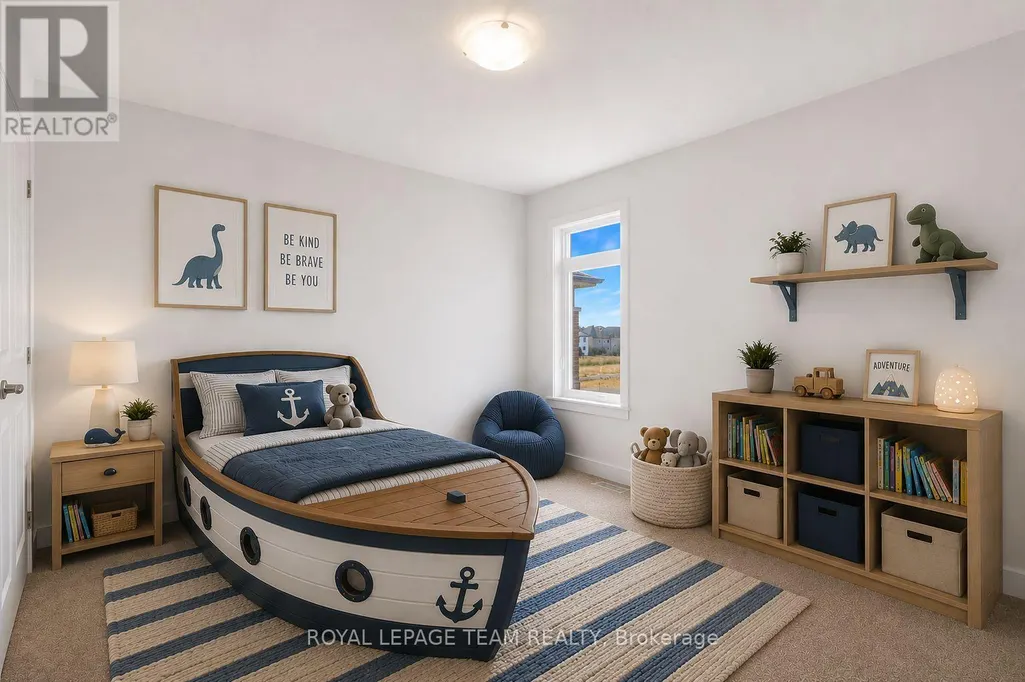
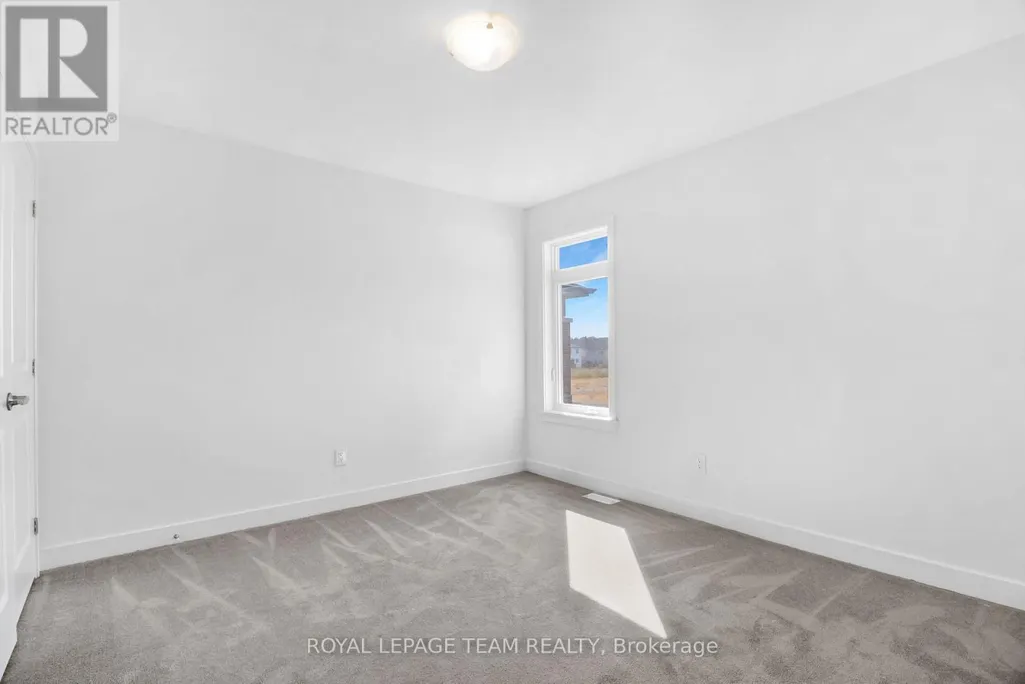
| Bedroom 3 | 3.47 m x 3.07 m | Second level | 3.07 m | |
| Bedroom 4 | 3.39 m x 3.04 m | Second level | 3.04 m | |
| Dining room | 4.66 m x 3.87 m | Main level | 3.87 m | |
| Family room | 4.54 m x 3.87 m | Main level | 3.87 m | |
| Foyer | Measurements not available | Main level | ||
| Kitchen | 5.02 m x 4.35 m | Main level | 4.35 m | |
| Laundry room | Measurements not available | Second level | ||
| Living room | 4.41 m x 4.38 m | Main level | 4.38 m | |
| Loft | 3.47 m x 3.44 m | Second level | 3.44 m | |
| Partial bathroom | Measurements not available | Main level | ||
| Primary Bedroom | 5.51 m x 3.56 m | Second level | 3.56 m | |
| Recreational, Games room | 8.38 m x 8.26 m | Basement | 8.26 m | |
| Utility room | 5.15 m x 2.52 m | Basement | 2.52 m |
Amenities
- Views
- New Construction
- Adult 55+
- Lease To Own
- No Strata Fees
- Furnished
- Primary On Main
- Air Conditioning
- Seller Finance
- Green
- Fixer Upper
- Horse
- Golf
- Fireplace
- Deck
- Garage
- Basement
- Pool

Property vs Single Family Average in K4M 0L8
Price

 All information deemed reliable but not guaranteed. All properties are subject to prior sale, change or withdrawal. Neither listing broker(s) or information provider(s) shall be responsible for any typographical errors, misinformation, misprints and shall be held totally harmless. Listing(s) information is provided for consumer's personal, non-commercial use and may not be used for any purpose other than to identify prospective properties consumers may be interested in purchasing. The data relating