
Address
2632 Palings Private, Ottawa, ON
Price
$ 589,000
Property Attributes
- ID#X13763508
- TypeTownhouse
- Listing Status Active
- MunicipalityOttawa
- CityOttawa
- Area2604 - Emerald Woods/Sawmill Creek
- Neighbourhood2604 - Emerald Woods/Sawmill Creek
- Postal CodeK1T 4A4
- Style
- Price$ 589,000
- Bedrooms3
- Bathrooms2
- Half Bathrooms1
Data Source:
Canadian Real Estate Association (CREA)
Property Description
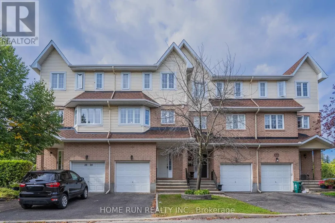
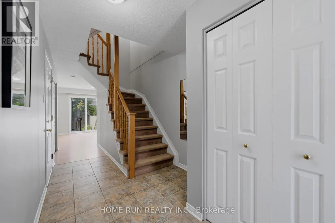
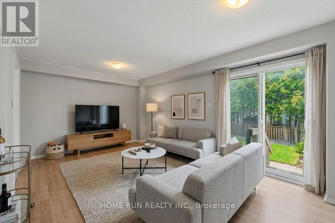
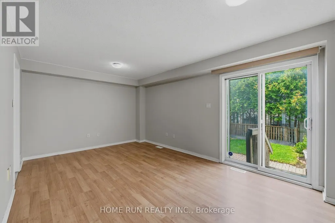
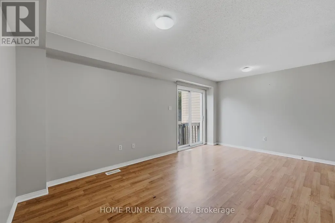
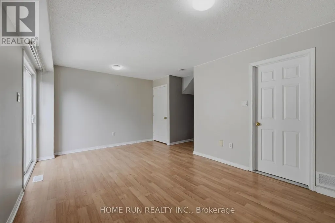
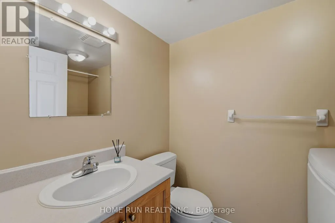
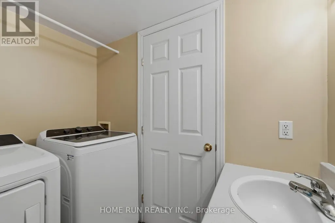
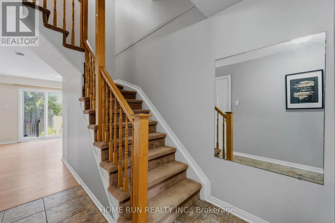
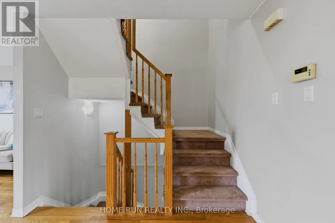
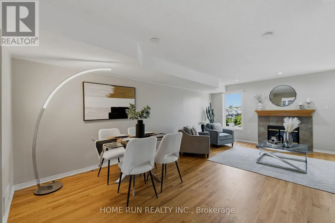
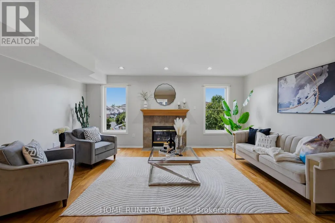
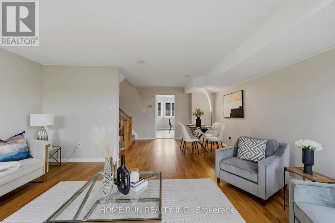
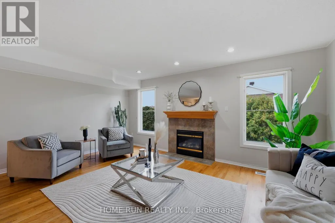
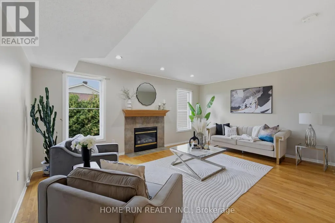
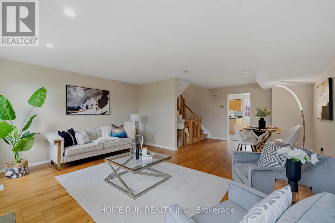
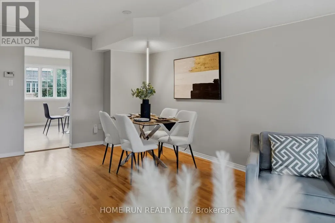
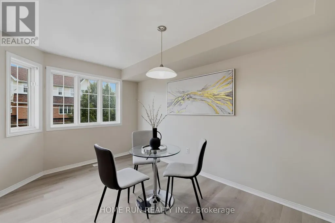
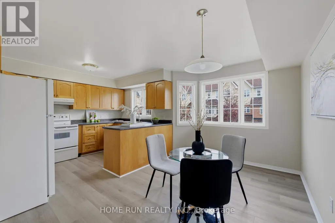
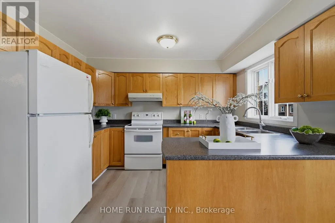
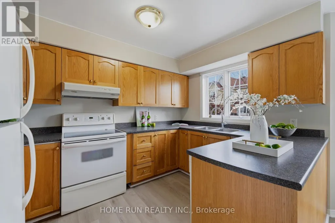
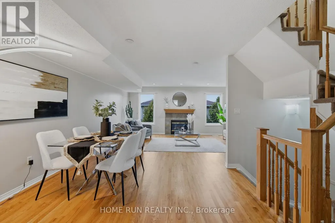
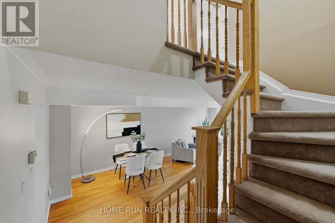
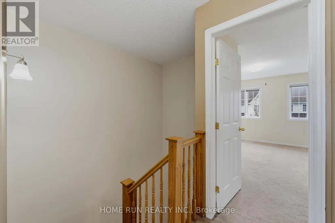
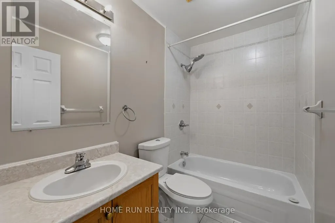
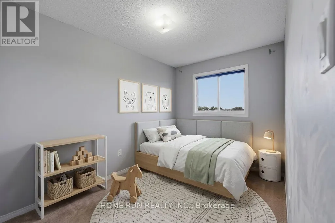
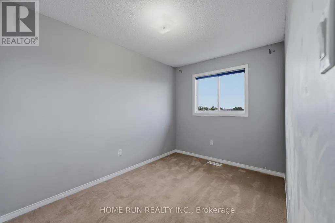
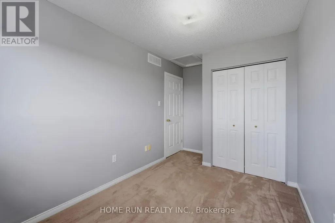
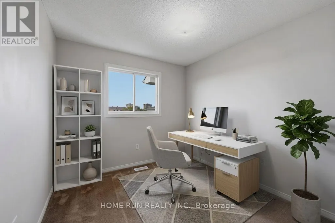
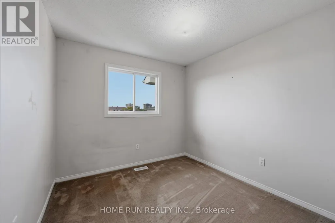
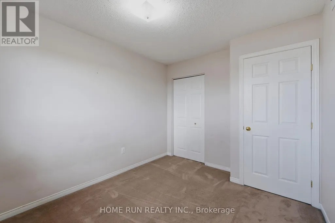
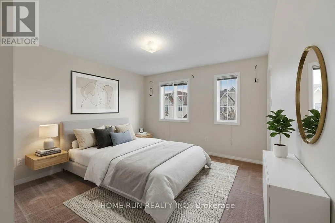
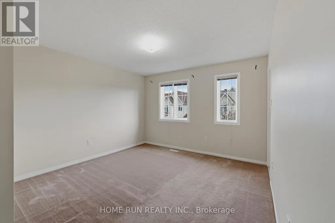
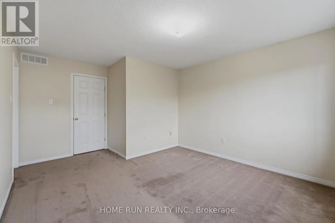
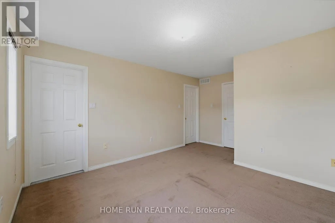
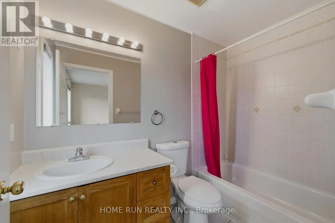
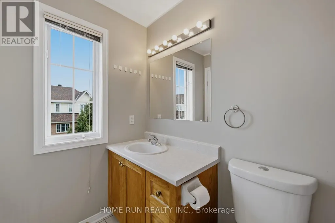
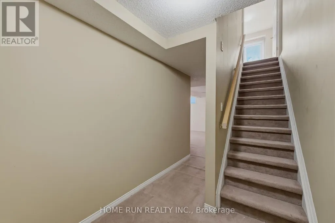
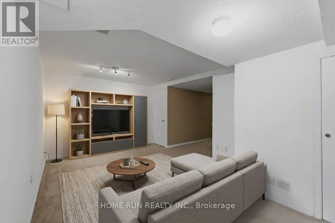
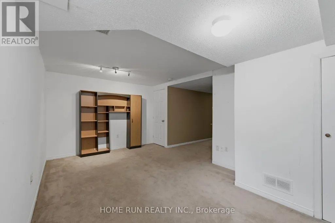
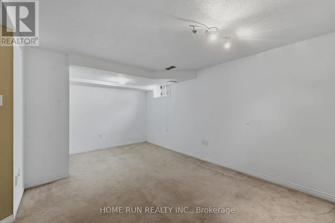
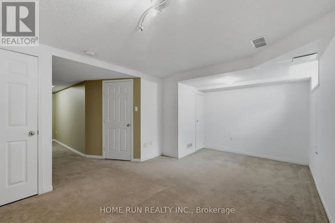
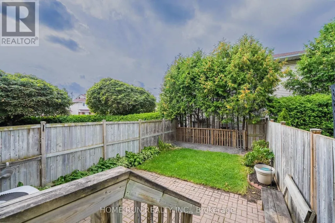
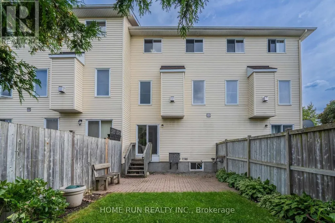
Welcome home to this beautifully maintained 3-storey freehold townhome in a peaceful, sought-after pocket near South Keys! Offering over 2,000 sq ft of total living space, it's thoughtfully laid out across three levels plus a finished basement. The ground floor features a flexible room with its own private side-door entrance from the backyard - perfect as a private bedroom, home office, or potential separate suite. Upstairs, the sun-filled, south-facing kitchen boasts fresh vinyl flooring (2026) and an eat-in dining area, while the adjoining living room & family room showcase warm hardwood floors and a cozy gas fireplace. The third floor offers 3 spacious bedrooms, including a south-facing primary suite with its own private ensuite. The finished basement adds even more flexible living space - ideal for a rec room, home gym, or extra bedroom. Steps to the transitway, O-Train, schools, parks, and South Keys Shopping Centre, this move-in-ready home offers the perfect blend of space, comfort, and convenience. Don't miss it! (id:7434)
General Features
| Property Type | Single Family |
|---|---|
| CommunityName | 2604 - Emerald Woods/Sawmill Creek |
| Building Appliances | Dishwasher, Dryer, Stove, Washer, Refrigerator |
| Building Cooling Type | Central air conditioning |
| Location Description | Cross Streets: Palings Private. ** Directions: Head southwest on Hunt Club Rd, left onto Bridle Path Dr, right onto Crosscut Terrace, left onto Millstream Way, left onto Palings Private. |
| Parking Space Total | 2 |
| Foundation Type | Concrete |
| Building Type | Row / Townhouse |
| Ownership Type | Freehold |
| Building.StoriesTotal | 3 |
Interior Features
| Building Fireplace Present | True |
|---|---|
| Building Fireplace Total | 1 |
| Building Heating Type | Forced air |
| Building Heating Fuel | Natural gas |
| Basement Development | Finished |
| Basement Type | N/A (Finished) |
| Construction Style Attachment | Attached |
| Living Area Range | 1500 |
| Bedrooms | 3 |
Exterior Features
| Sewer | Sanitary sewer |
|---|---|
| Exterior Finish | Brick |
Room Details
| Room | Dimensions | Level | Flooring | Details |
|---|---|---|---|---|
| Bedroom | 3.35 m x 2.56 m | Third level | 2.56 m | |
| Family room | 5.1846 m x 3.35 m | Main level | 3.35 m | |
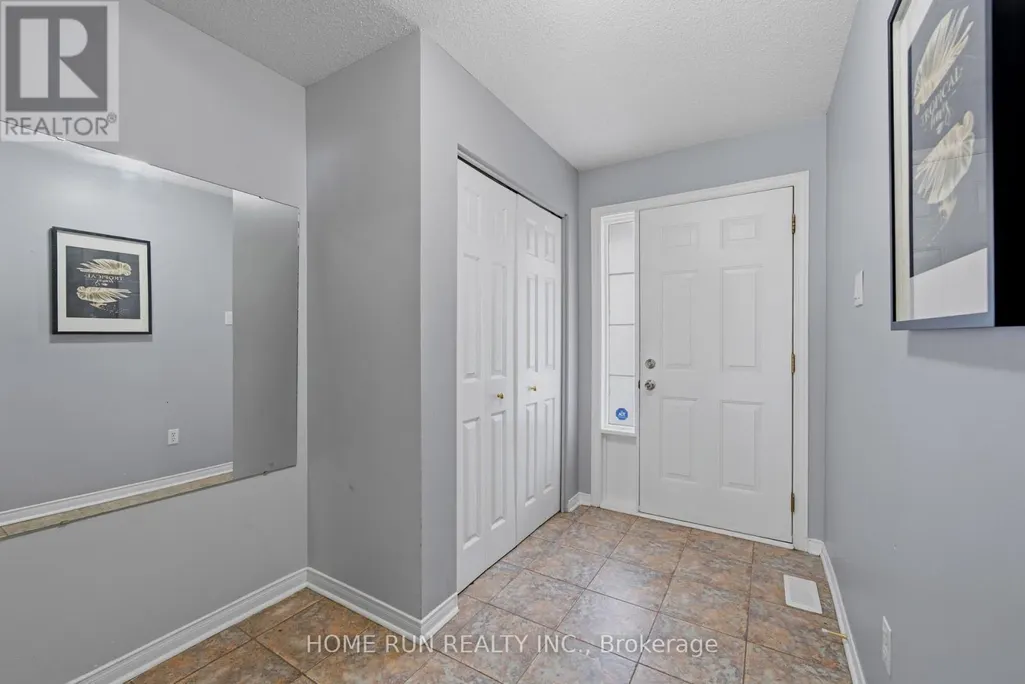
| Foyer | 4.57 m x 2.13 m | Main level | 2.13 m | |
| Kitchen | 5.18 m x 3.96 m | Second level | 3.96 m | |
| Living room | 6.7 m x 5.18 m | Second level | 5.18 m | |
| Primary Bedroom | 4.57 m x 3.65 m | Third level | 3.65 m | |
| Recreational, Games room | 5.18 m x 3.35 m | Lower level | 3.35 m |
Amenities
- Views
- New Construction
- Adult 55+
- Lease To Own
- No Strata Fees
- Furnished
- Pets
- Primary On Main
- Air Conditioning
- Seller Finance
- Green
- Fixer Upper
- Horse
- Golf
- Fireplace
- Deck
- Garage
- Basement
- Pool

Property vs Townhouse Average in K1T 4A4
Price
In The Neighbourhood
Open House
Ottawa
$ 389,000
- Type
- Townhouse
- Rooms
- 3 Beds + 2.5 Baths
COLDWELL BANKER FIRST OTTAWA REALTY

 All information deemed reliable but not guaranteed. All properties are subject to prior sale, change or withdrawal. Neither listing broker(s) or information provider(s) shall be responsible for any typographical errors, misinformation, misprints and shall be held totally harmless. Listing(s) information is provided for consumer's personal, non-commercial use and may not be used for any purpose other than to identify prospective properties consumers may be interested in purchasing. The data relating