
Open House Sat, Sep 19th 02:00 PM - 04:00 PM


Address
2701 Pimlico Crescent, Ottawa, ON
Price
$ 389,000
Open House Sat, Sep 19th 02:00 PM - 04:00 PM
Property Attributes
- ID#X13735356
- TypeTownhouse
- Listing Status Active
- MunicipalityOttawa
- CityOttawa
- Area2604 - Emerald Woods/Sawmill Creek
- Neighbourhood2604 - Emerald Woods/Sawmill Creek
- Postal CodeK1T 2A7
- Style
- Price$ 389,000
- Bedrooms3
- Bathrooms2
- Half Bathrooms1
Data Source:
Canadian Real Estate Association (CREA)
Property Description
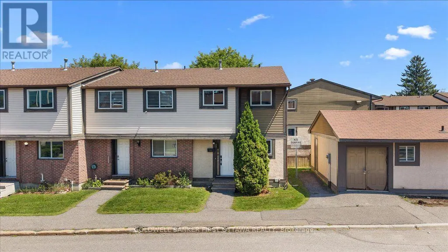
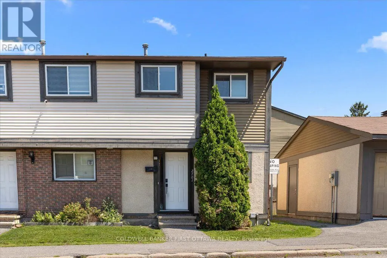
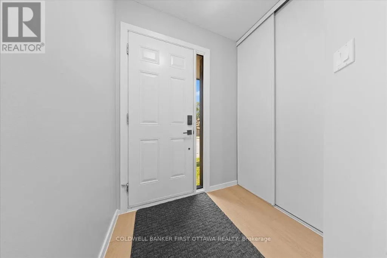
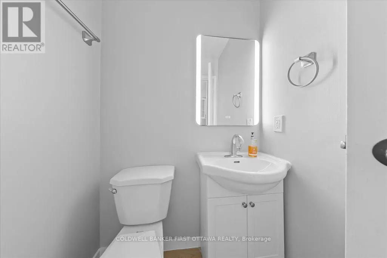
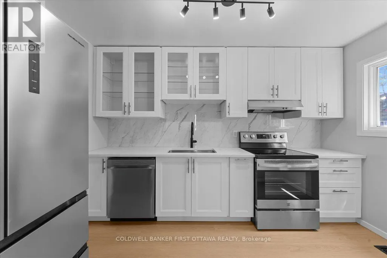
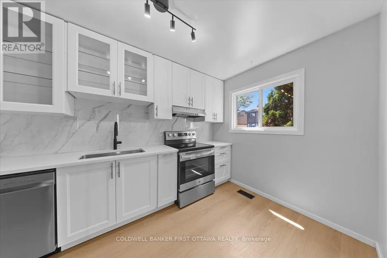
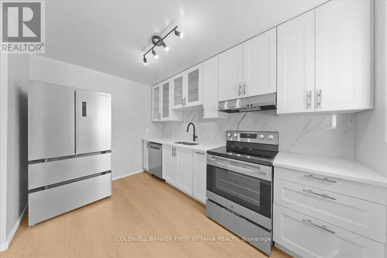
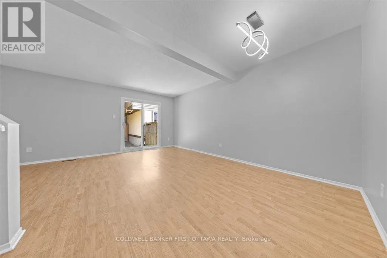
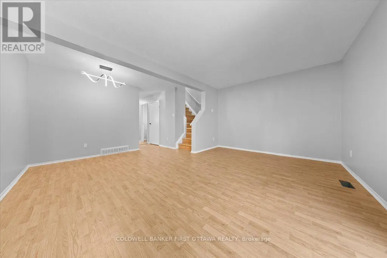
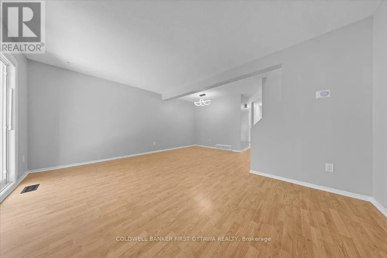
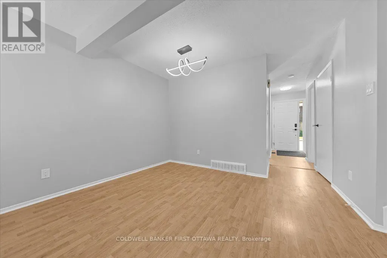
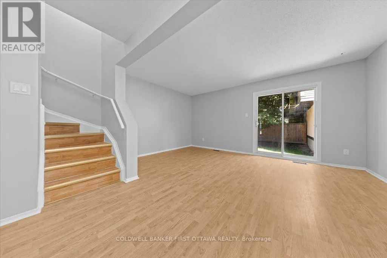
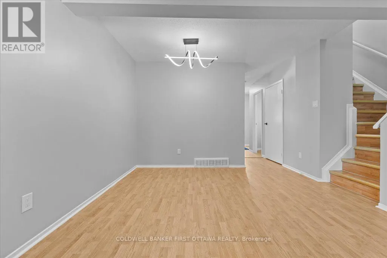
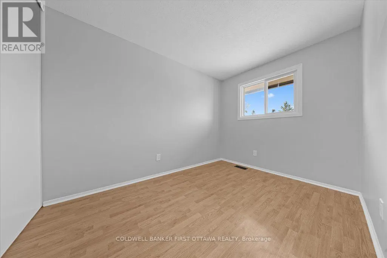
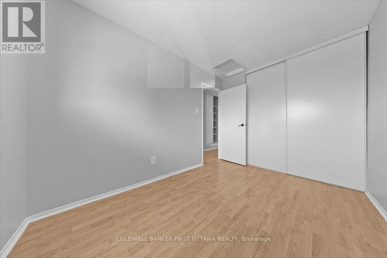
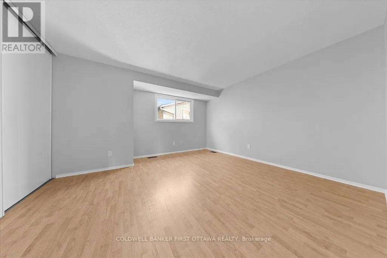
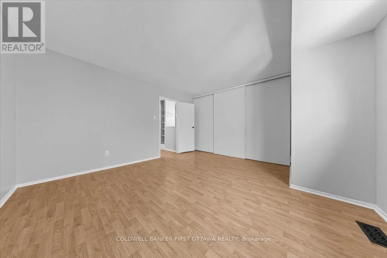
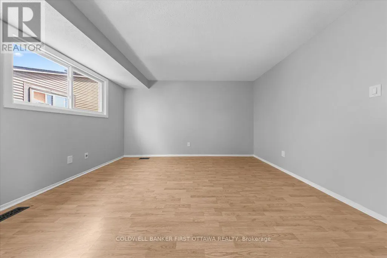
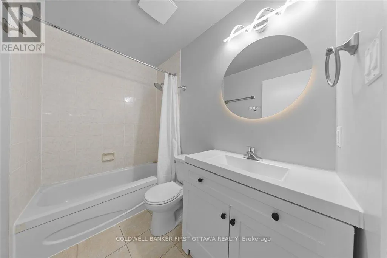
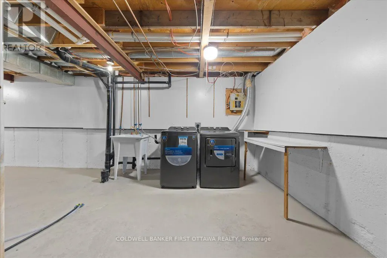
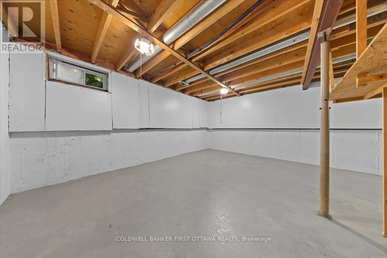
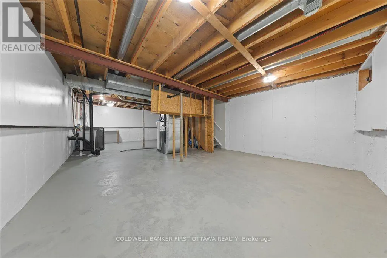
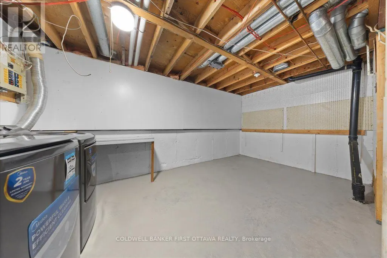
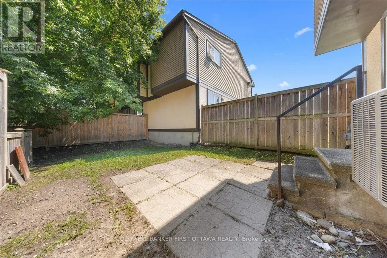
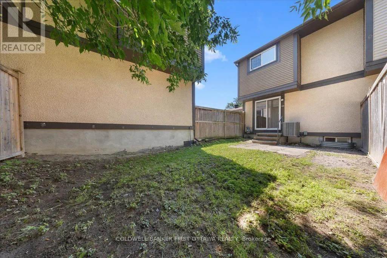
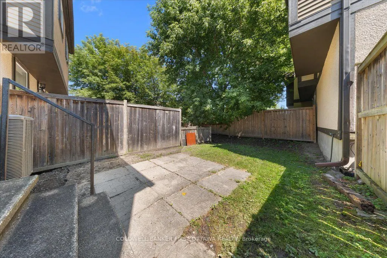
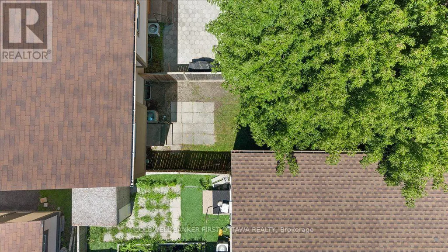
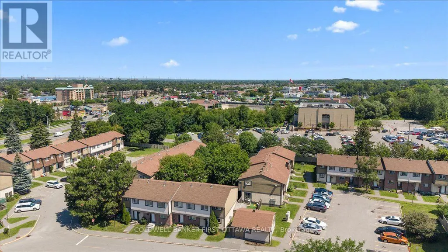
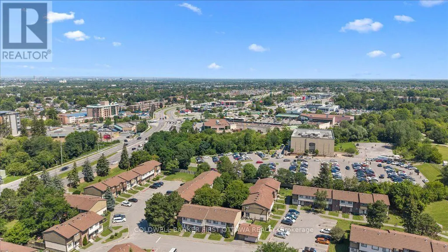
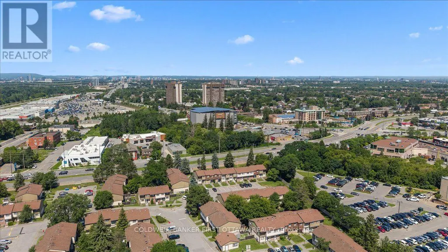
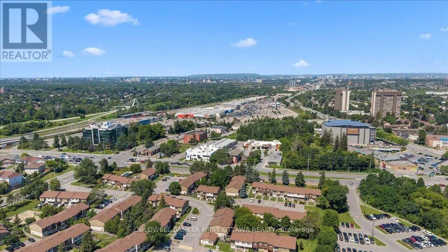
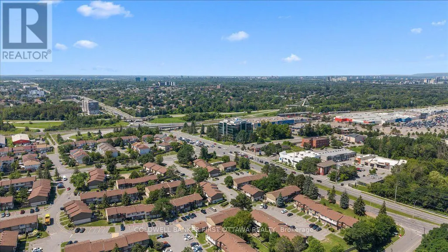
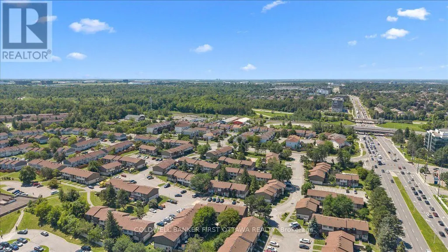
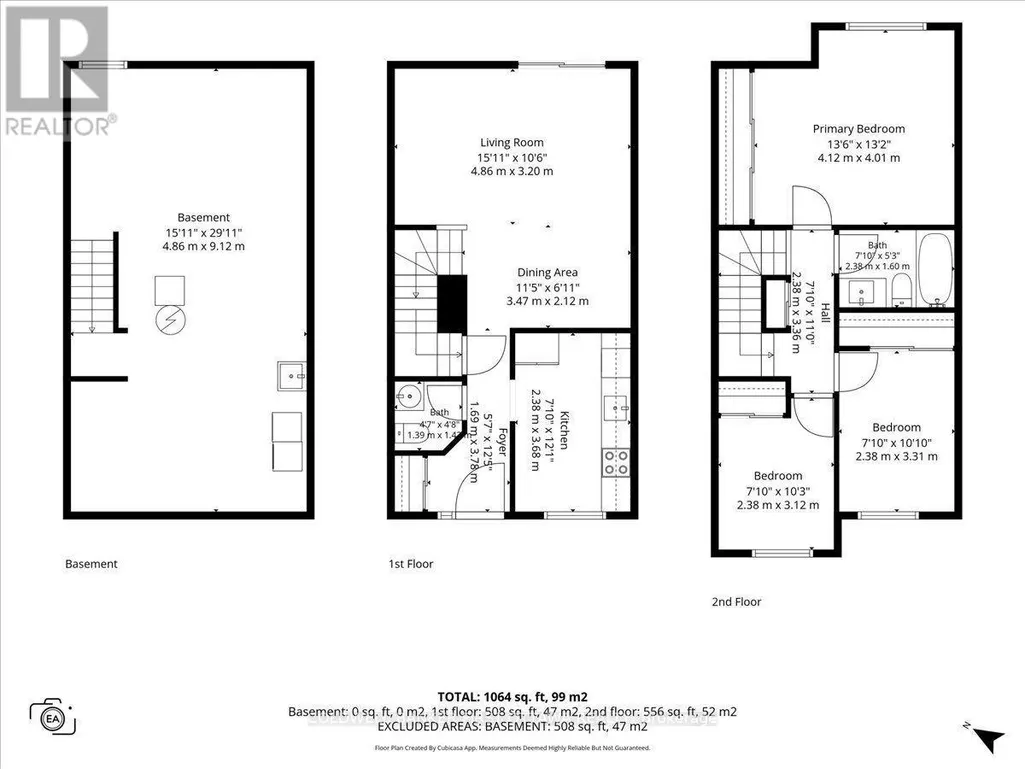
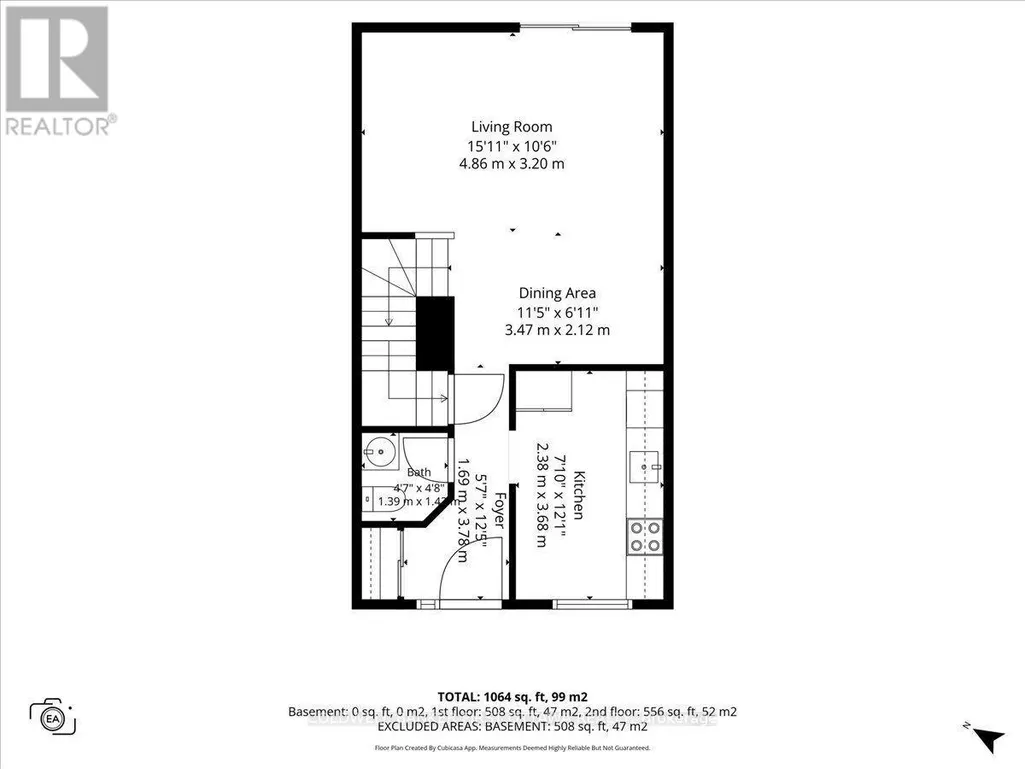
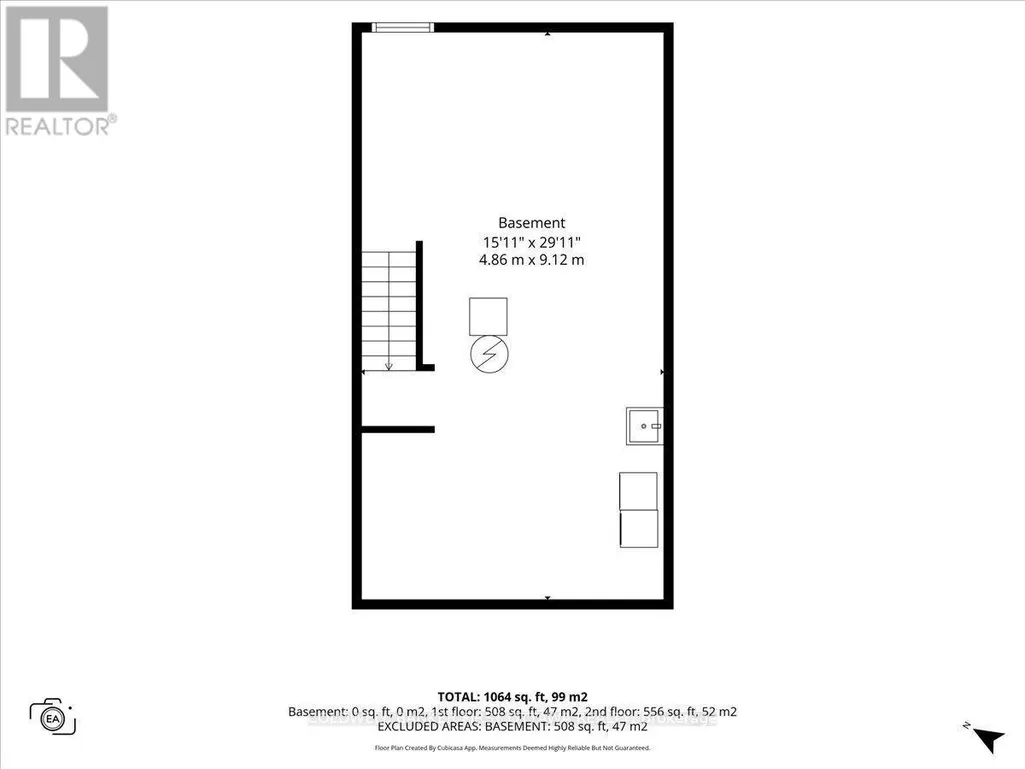
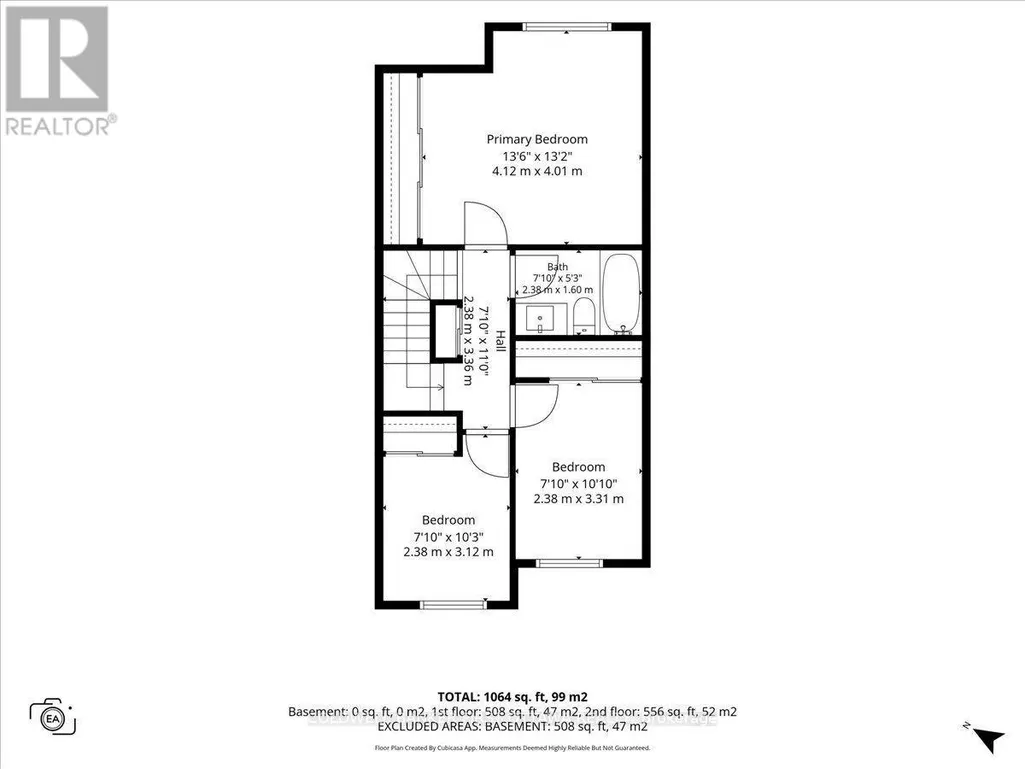
Welcome to this beautifully renovated three-bedroom, two-bathroom end-unit townhome in a convenient, family-friendly community close to shopping, transit, schools, parks and everyday amenities. The bright main level features an updated kitchen with brand-new stainless-steel refrigerator, stove and dishwasher, an open-concept living and dining area, a convenient powder room and direct access to a private backyard overlooking a quiet parkette and children's play area.Upstairs are three well-proportioned bedrooms with generous closet space and an updated full bathroom. Recent improvements include a new central air-conditioning system with a 10-year warranty, new washer and dryer, modern light fixtures, and new electrical outlets and switches throughout. The full basement offers laundry, storage and excellent potential for a future recreation room, home office or play area. One exclusive parking space is included. Residents enjoy access to the outdoor swimming pool, tennis courts and seasonal tobogganing hill. (id:7434)
General Features
| Features | Carpet Free |
|---|---|
| Community Features | Pets Allowed With Restrictions |
| Property Type | Single Family |
| Zoning Description | Res |
| CommunityName | 2604 - Emerald Woods/Sawmill Creek |
| Building Appliances | Dishwasher, Dryer, Hood Fan, Stove, Washer, Refrigerator |
| Building Cooling Type | Central air conditioning |
| Location Description | Cross Streets: From Hunt Club, go South on Daze, Left on Pimlico. ** Directions: 2701 PIMLICO CRES GLOUCESTER ON K1T 2A7. |
| Parking Space Total | 1 |
| Foundation Type | Concrete |
| Building Type | Row / Townhouse |
| Maintenance Fee | 534.00 |
| Ownership Type | Condominium/Strata |
| Building.StoriesTotal | 2 |
Interior Features
| Building Fireplace Present | False |
|---|---|
| Building Heating Type | Forced air |
| Building Heating Fuel | Natural gas |
| Basement Development | Unfinished |
| Basement Type | Full (Unfinished) |
| Living Area Range | 1000 |
| Bedrooms | 3 |
Exterior Features
| Exterior Finish | Brick |
|---|
Room Details
| Room | Dimensions | Level | Flooring | Details |
|---|---|---|---|---|
| Bathroom | 1.39 m x 1.32 m | Main level | 1.32 m | |
| Bedroom | 3.42 m x 2.43 m | Second level | 2.43 m | |
| Kitchen | 3.65 m x 2.41 m | Main level | 2.41 m | |
| Laundry room | 2.74 m x 2.13 m | Basement | 2.13 m | |
| Living room | 5.41 m x 4.97 m | Main level | 4.97 m | |
| Other | 4.8 m x 3.14 m | Basement | 3.14 m | |
| Primary Bedroom | 4.29 m x 4.14 m | Second level | 4.14 m |
Amenities
- Views
- New Construction
- Adult 55+
- Lease To Own
- No Strata Fees
- Furnished
- Pets
- Primary On Main
- Air Conditioning
- Seller Finance
- Green
- Fixer Upper
- Horse
- Golf
- Fireplace
- Deck
- Garage
- Basement
- Pool

Property vs Townhouse Average in K1T 2A7
Price

 All information deemed reliable but not guaranteed. All properties are subject to prior sale, change or withdrawal. Neither listing broker(s) or information provider(s) shall be responsible for any typographical errors, misinformation, misprints and shall be held totally harmless. Listing(s) information is provided for consumer's personal, non-commercial use and may not be used for any purpose other than to identify prospective properties consumers may be interested in purchasing. The data relating