
Address
122 - 2624 Pimlico Crescent, Ottawa, ON
Price
$ 385,000
Property Attributes
- ID#X13507516
- TypeTownhouse
- Listing Status Active
- MunicipalityOttawa
- CityOttawa
- Area2604 - Emerald Woods/Sawmill Creek
- Neighbourhood2604 - Emerald Woods/Sawmill Creek
- Postal CodeK1T 2A8
- Style
- Price$ 385,000
- Bedrooms3
- Bathrooms1
- Half Bathrooms1
Data Source:
Canadian Real Estate Association (CREA)
Property Description
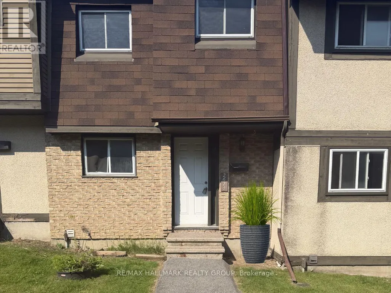
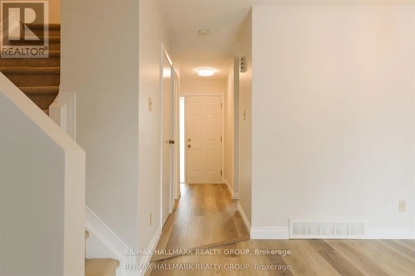
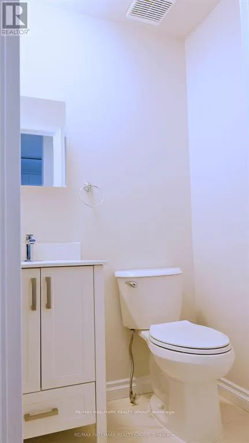
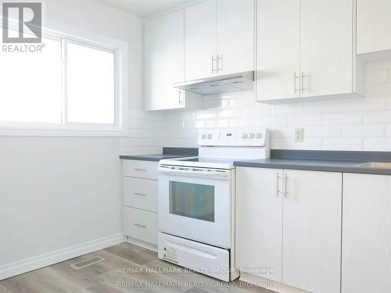
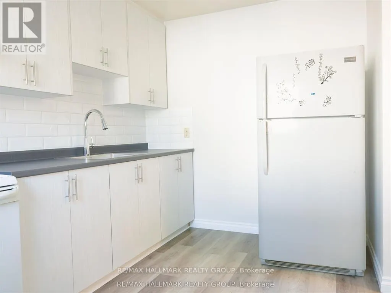
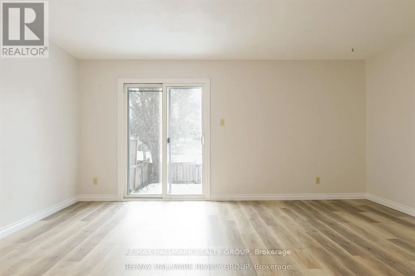
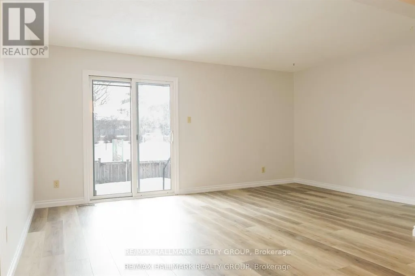
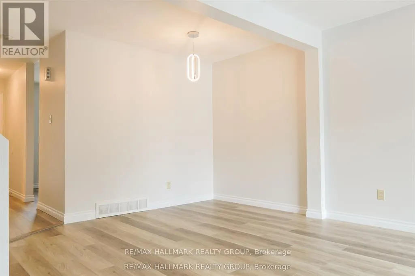
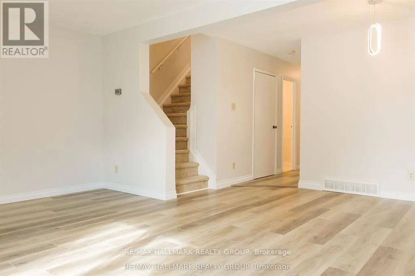
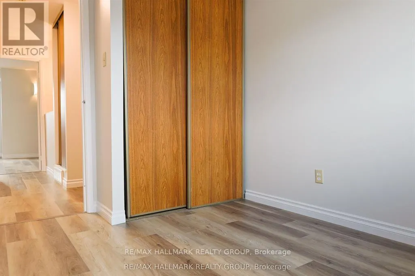
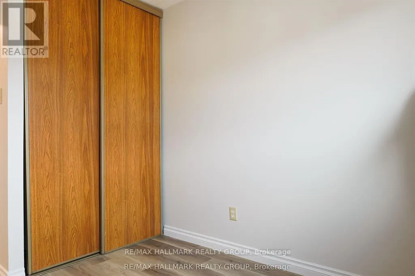
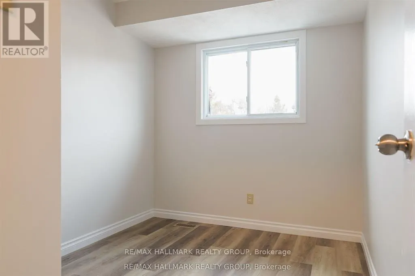
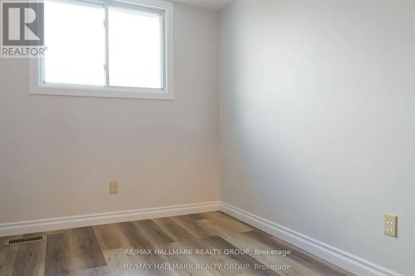
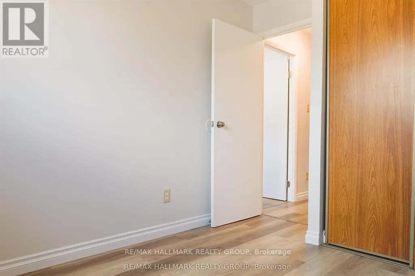
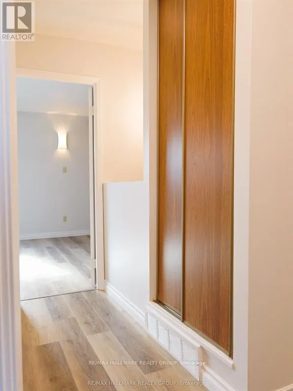
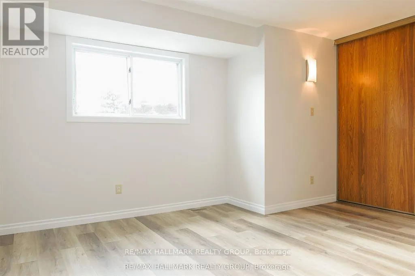
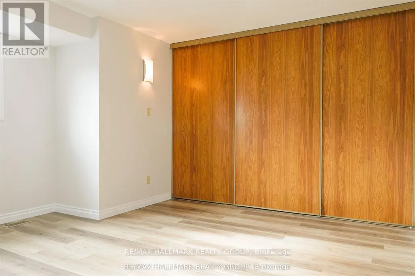
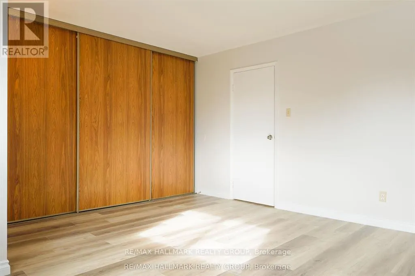
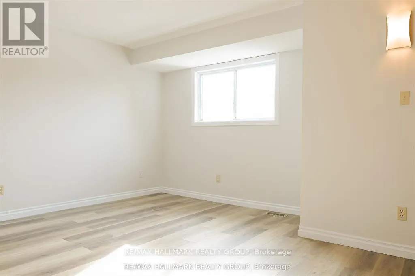
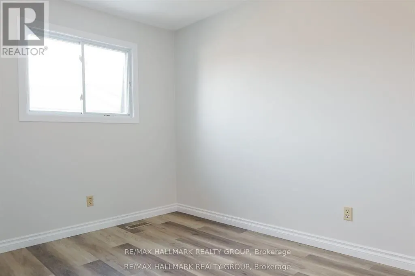
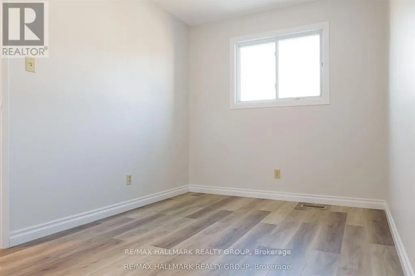
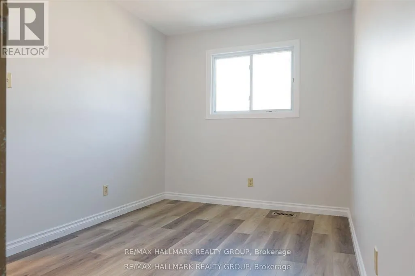
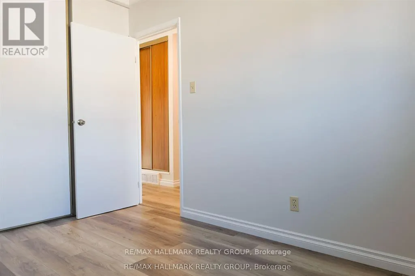
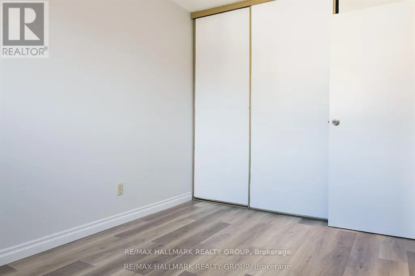
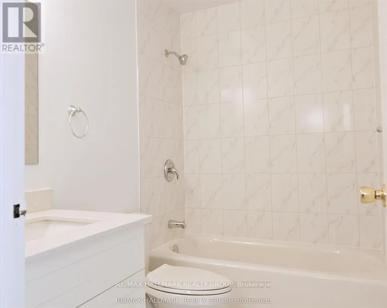
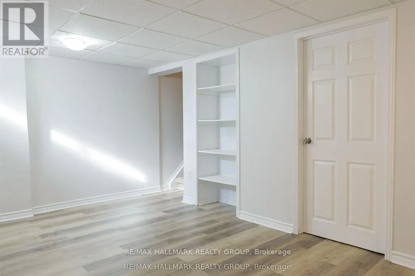
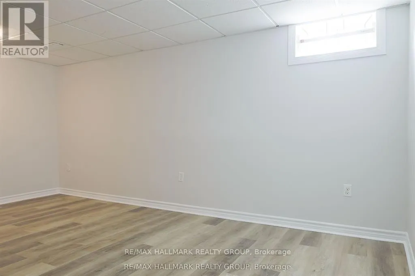
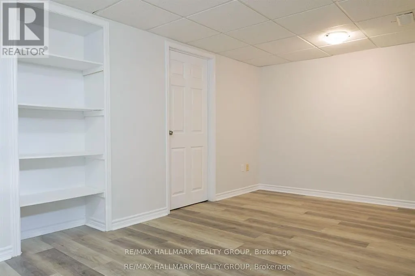
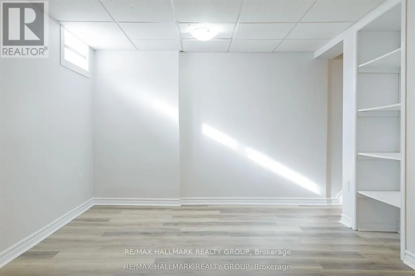
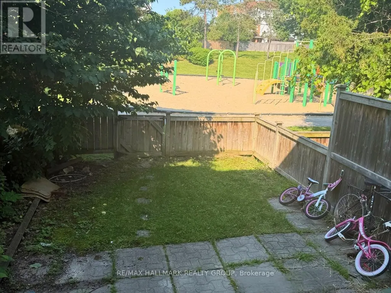
OPEN HOUSE: Sun. July 5, 2-4 PM. Welcome to 2624 Pimlico Crescent - an updated three-bedroom, two-bathroom townhouse ideally located near shopping, transit, parks, and schools. The main level offers a functional kitchen, open living and dining area, a convenient powder room, and access to a private, fully fenced backyard overlooking a parkette and play structure. The upper level features three well-sized bedrooms with sliding-door closets, a linen closet, and a full bathroom. The finished lower level includes a laminate-floor recreation room and a separate laundry area. The complex offers excellent amenities, including a pool, tennis courts, and a tobogganing area. Book your showing today. (id:7434)
General Features
| Community Features | Pets Allowed With Restrictions, Community Centre |
|---|---|
| Property Type | Single Family |
| CommunityName | 2604 - Emerald Woods/Sawmill Creek |
| Amenities | Park, Public Transit |
| Building Amenities | Visitor Parking |
| Building Appliances | Dryer, Hood Fan, Water Heater, Stove, Washer, Refrigerator |
| Building Cooling Type | Central air conditioning |
| Location Description | Cross Streets: Hunt Club and Bridle Path Drive. ** Directions: Off Bridlepath, take southern-most entrance. First parking on your left. |
| Parking Space Total | 1 |
| Building Type | Row / Townhouse |
| Maintenance Fee | 535.00 |
| Ownership Type | Condominium/Strata |
| Building.StoriesTotal | 2 |
Interior Features
| Building Fireplace Present | False |
|---|---|
| Building Heating Type | Forced air |
| Building Heating Fuel | Natural gas |
| Basement Development | Finished |
| Basement Type | Full (Finished) |
| Living Area Range | 1000 |
| Bedrooms | 3 |
Exterior Features
| Pool Type | Outdoor pool |
|---|---|
| Structure | Tennis Court |
| Land Amenities | Park, Public Transit |
| Exterior Finish | Brick, Stucco |
| Fence Type | Fenced yard |
Room Details
| Room | Dimensions | Level | Flooring | Details |
|---|---|---|---|---|
| Bedroom 2 | 3.45 m x 2.43 m | Second level | 2.43 m | |
| Bedroom 3 | 2.84 m x 2.43 m | Second level | 2.43 m | |
| Dining room | 3.5 m x 2.18 m | Main level | 2.18 m | |
| Kitchen | 3.65 m x 2.15 m | Main level | 2.15 m | |
| Living room | 4.97 m x 3.07 m | Main level | 3.07 m | |
| Primary Bedroom | 4.26 m x 3.07 m | Second level | 3.07 m | |
| Recreational, Games room | 4.87 m x 3.04 m | Lower level | 3.04 m |
Amenities
- Views
- New Construction
- Adult 55+
- Lease To Own
- No Strata Fees
- Furnished
- Pets
- Primary On Main
- Air Conditioning
- Seller Finance
- Green
- Fixer Upper
- Horse
- Golf
- Fireplace
- Deck
- Garage
- Basement
- Pool

Property vs Townhouse Average in K1T 2A8
Price
In The Neighbourhood
Open House
Ottawa
$ 389,000
- Type
- Townhouse
- Rooms
- 3 Beds + 2.5 Baths
COLDWELL BANKER FIRST OTTAWA REALTY

 All information deemed reliable but not guaranteed. All properties are subject to prior sale, change or withdrawal. Neither listing broker(s) or information provider(s) shall be responsible for any typographical errors, misinformation, misprints and shall be held totally harmless. Listing(s) information is provided for consumer's personal, non-commercial use and may not be used for any purpose other than to identify prospective properties consumers may be interested in purchasing. The data relating