
Address
417 - 2650 Southvale Crescent, Ottawa, ON
Price
$ 319,900
Property Attributes
- ID#X13712916
- TypeCondos
- Listing Status Active
- MunicipalityOttawa
- CityOttawa
- Area3705 - Sheffield Glen/Industrial Park
- Neighbourhood3705 - Sheffield Glen/Industrial Park
- Postal CodeK1B 4S9
- Style
- Price$ 319,900
- Bedrooms3
- Bathrooms1
- Half Bathrooms1
Data Source:
Canadian Real Estate Association (CREA)
Property Description
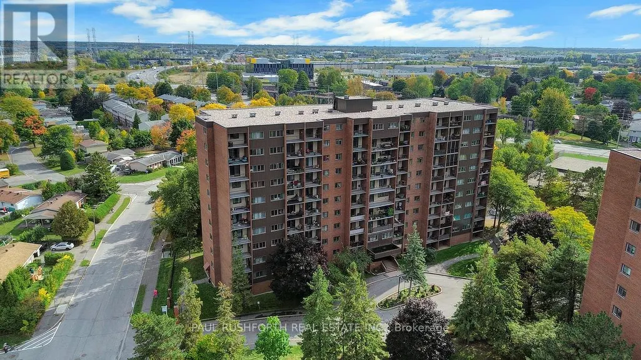
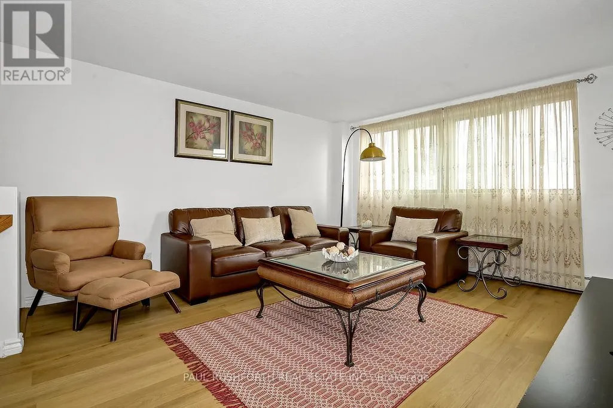
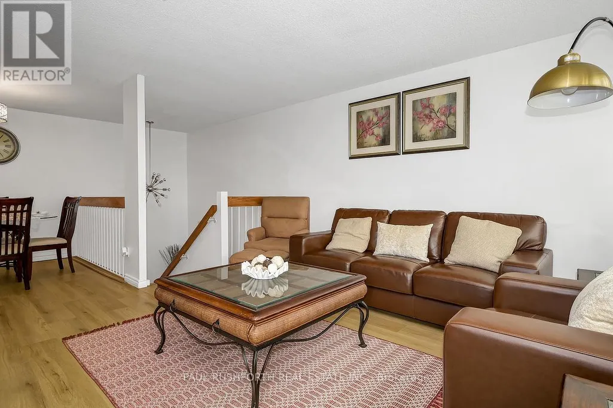
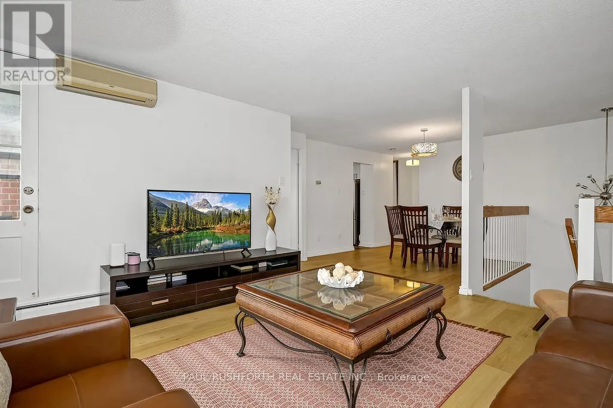
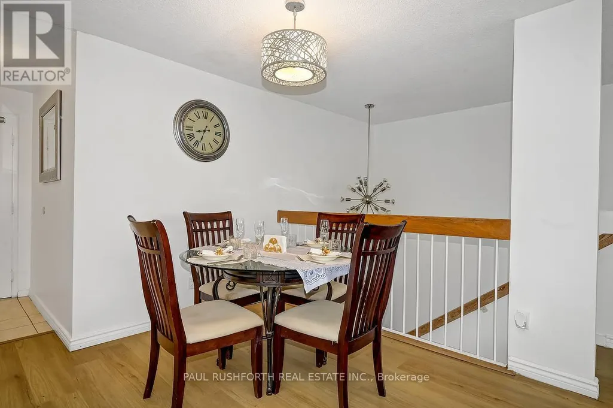
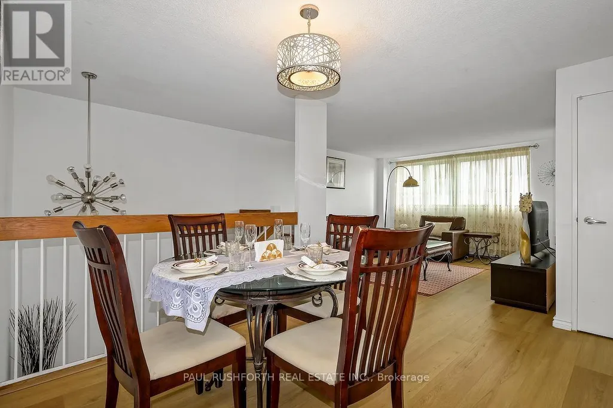
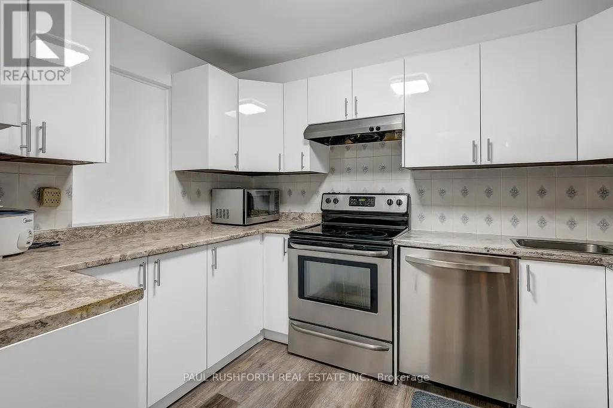
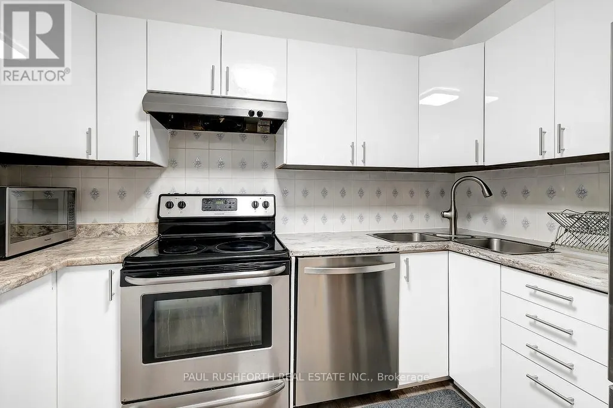
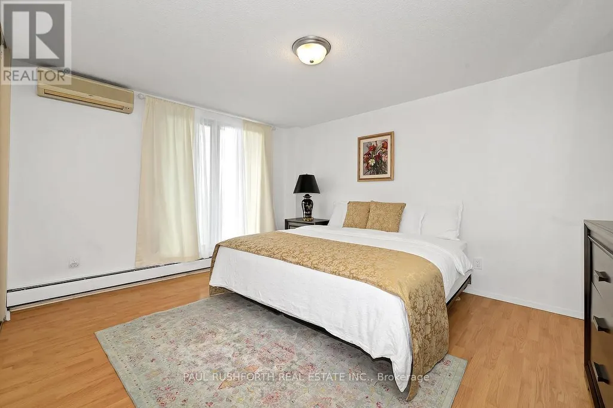
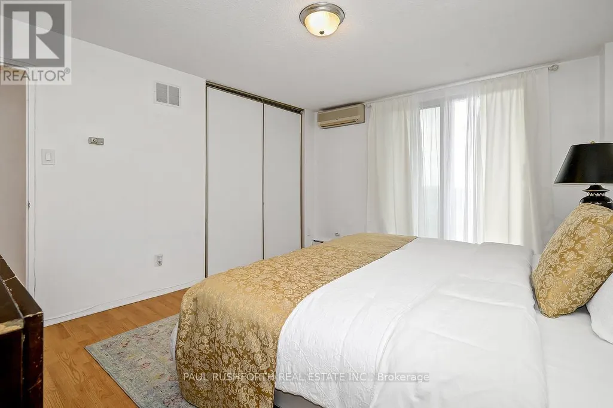
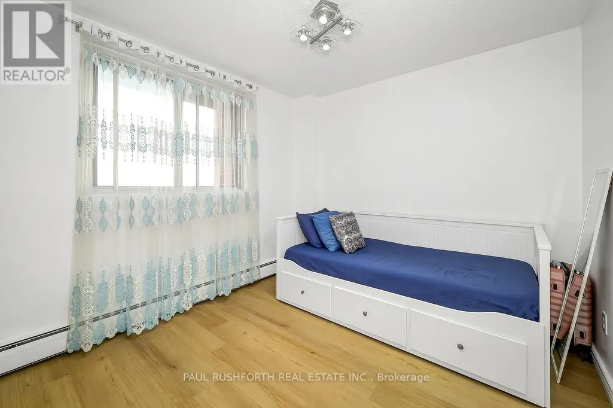
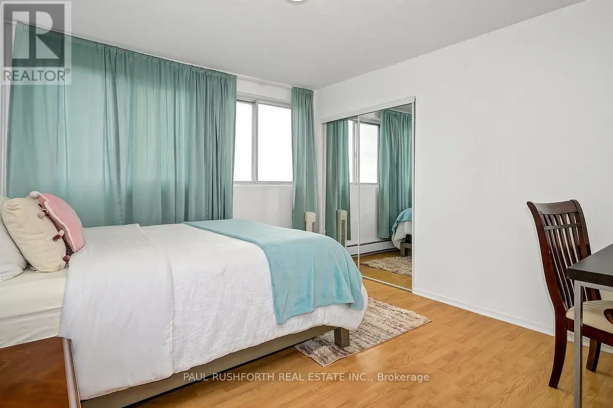
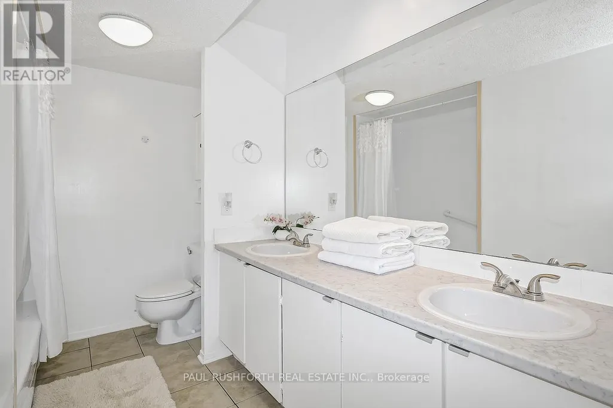
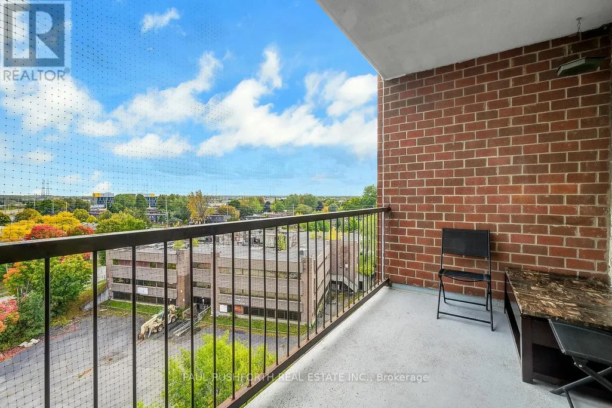
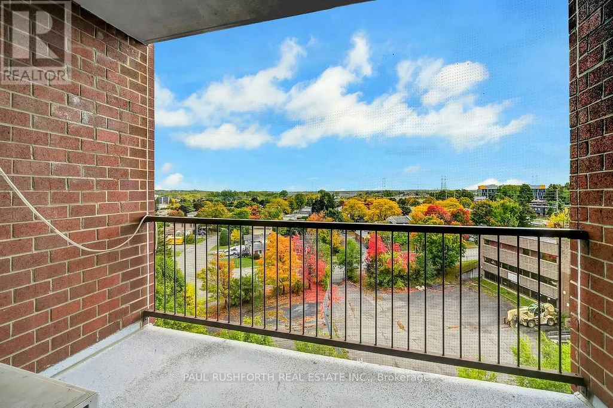
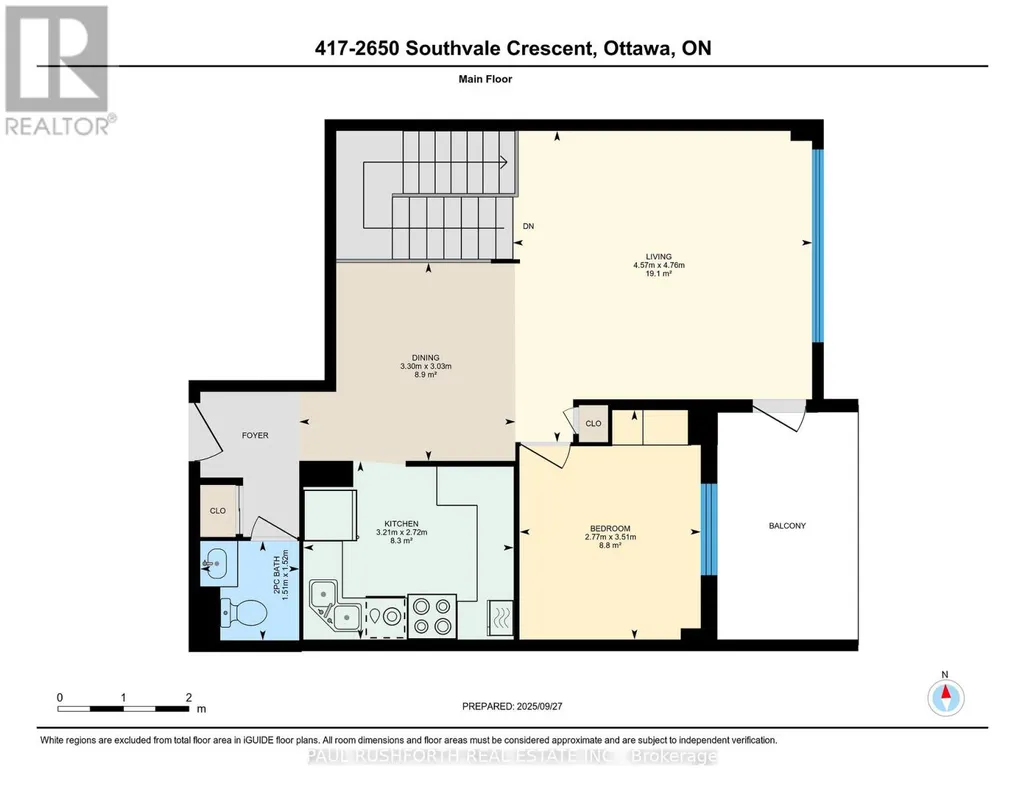
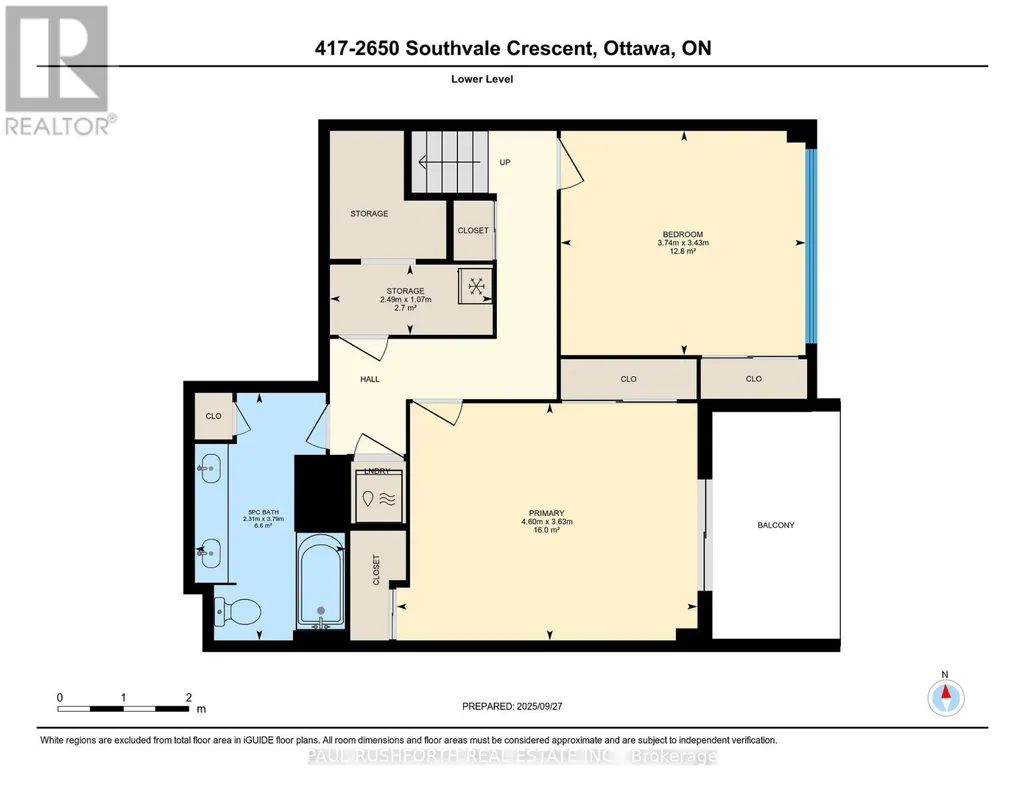
This beautifully renovated 3 bedroom, 2 bathroom, two level apartment offers over 1,200 square feet of stylish living space, thoughtfully updated for modern comfort. The main level has been completely renovated right down to the light switches and features a spacious layout with separate living and dining areas, a well appointed kitchen and convenient powder room. The primary bedroom is also located on this level, providing ease and accessibility.. Freshly painted throughout, the entire condo feels bright, clean, and move in ready. The lower level offers two generously sized bedrooms, a lovely 5 piece bath complete with his and hers sinks, and an in-unit laundry for everyday convenience. Step outside to enjoy peaceful time on the private balcony, where you can relax and take in the gorgeous views. Located close to schools, shopping, transit, and all amenities, this home is the perfect balance of space, style, and convenience. (id:7434)
General Features
| Features | Balcony, Carpet Free |
|---|---|
| Community Features | Pets Allowed With Restrictions |
| Property Type | Single Family |
| CommunityName | 3705 - Sheffield Glen/Industrial Park |
| Building Amenities | Storage - Locker |
| Building Appliances | Dishwasher, Dryer, Microwave, Stove, Washer, Refrigerator |
| Building Cooling Type | Wall unit |
| Location Description | Cross Streets: Russell Road. ** Directions: Heading North on Hawthorne Road, turn right onto Southvale Crescent. Building is on your left hand side. |
| Parking Space Total | 1 |
| Building Type | Apartment |
| Maintenance Fee | 894.37 |
| Ownership Type | Condominium/Strata |
Interior Features
| Building Fireplace Present | False |
|---|---|
| Building Heating Type | Baseboard heaters |
| Building Heating Fuel | Electric |
| Basement Type | None |
| Living Area Range | 1200 |
| Bedrooms | 3 |
Exterior Features
| Exterior Finish | Brick |
|---|
Room Details
| Room | Dimensions | Level | Flooring | Details |
|---|---|---|---|---|
| Bathroom | 1.52 m x 1.51 m | Main level | 1.51 m | |
| Bedroom 2 | 3.51 m x 2.77 m | Main level | 2.77 m | |
| Bedroom 3 | 3.43 m x 3.74 m | Lower level | 3.74 m | |
| Dining room | 3.03 m x 3.3 m | Main level | 3.3 m | |
| Kitchen | 2.72 m x 3.21 m | Main level | 3.21 m | |
| Living room | 4.76 m x 4.57 m | Main level | 4.57 m | |
| Primary Bedroom | 3.63 m x 4.6 m | Lower level | 4.6 m |
Amenities
- Views
- New Construction
- Adult 55+
- Lease To Own
- No Strata Fees
- Furnished
- Pets
- Primary On Main
- Air Conditioning
- Seller Finance
- Green
- Fixer Upper
- Horse
- Golf
- Fireplace
- Deck
- Garage
- Basement
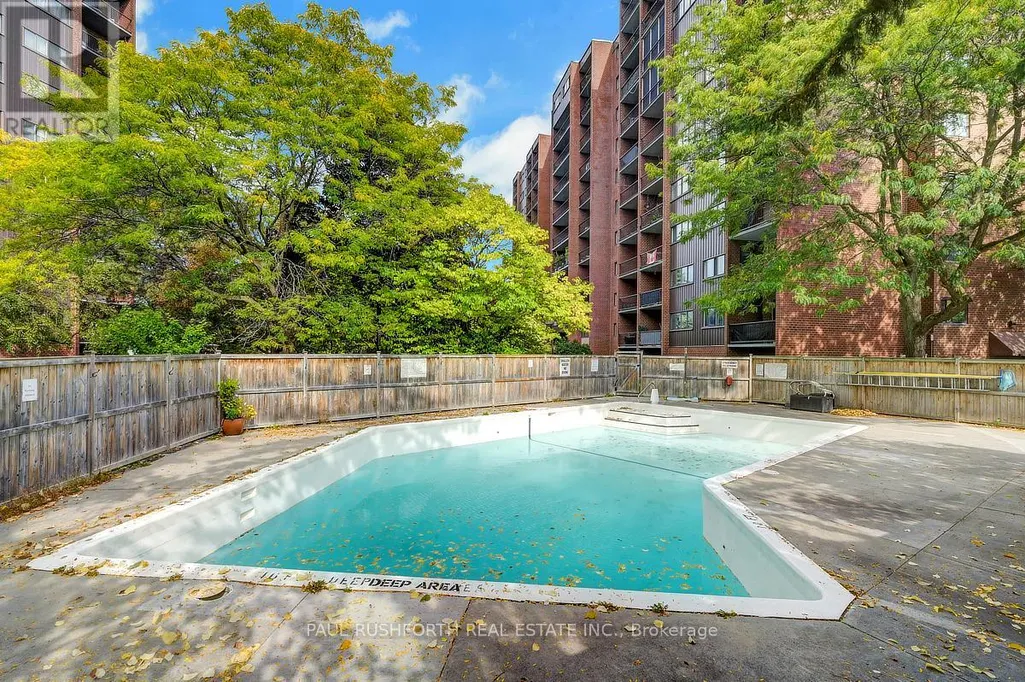
- Pool

Property vs Condos Average in K1B 4S9
Price

 All information deemed reliable but not guaranteed. All properties are subject to prior sale, change or withdrawal. Neither listing broker(s) or information provider(s) shall be responsible for any typographical errors, misinformation, misprints and shall be held totally harmless. Listing(s) information is provided for consumer's personal, non-commercial use and may not be used for any purpose other than to identify prospective properties consumers may be interested in purchasing. The data relating