
Address
509 - 2650 Southvale Crescent, Ottawa, ON
Price
$ 319,000
Property Attributes
- ID#X13568242
- TypeCondos
- Listing Status Active
- MunicipalityOttawa
- CityOttawa
- Area3705 - Sheffield Glen/Industrial Park
- Neighbourhood3705 - Sheffield Glen/Industrial Park
- Postal CodeK1B 4S9
- Style
- Price$ 319,000
- Bedrooms2
- Bathrooms1
- Half Bathrooms0
Data Source:
Canadian Real Estate Association (CREA)
Property Description
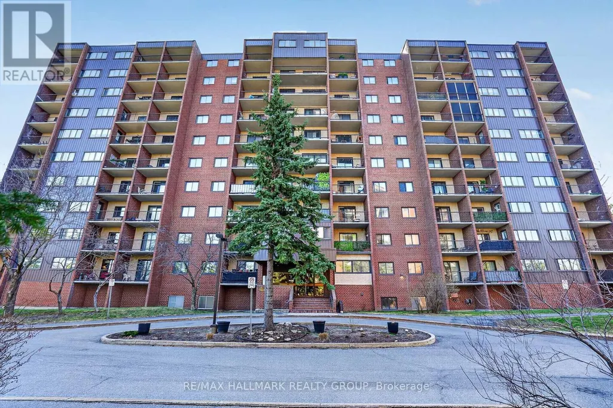
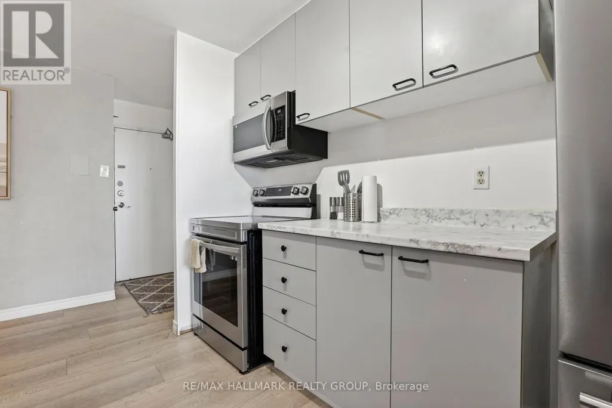
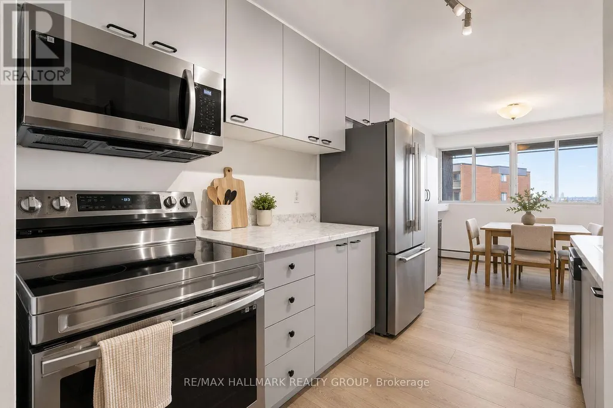
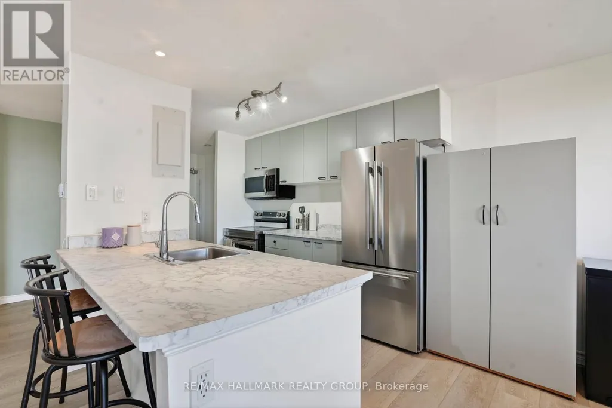
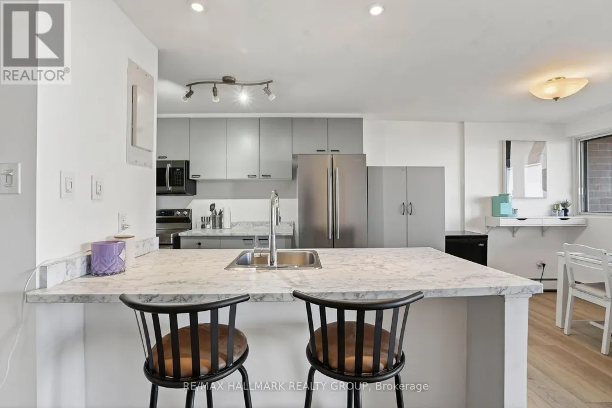
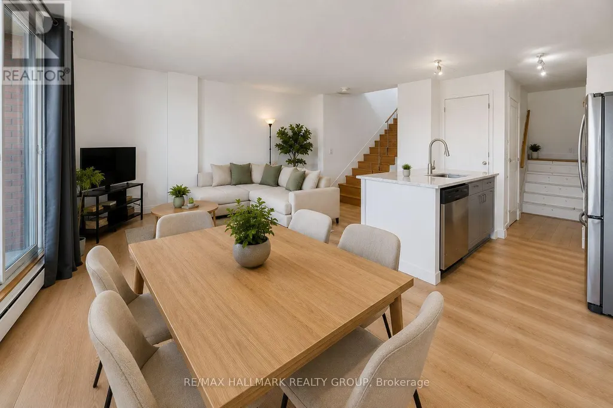
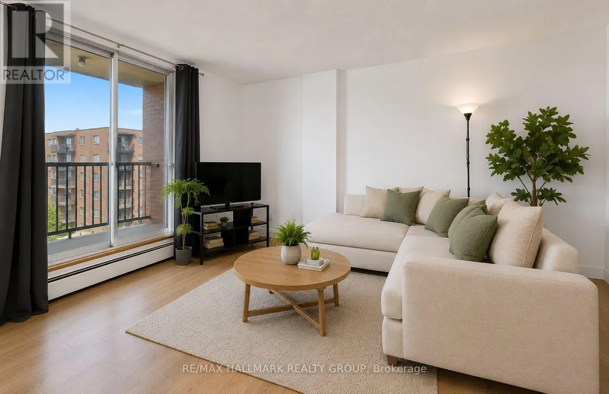
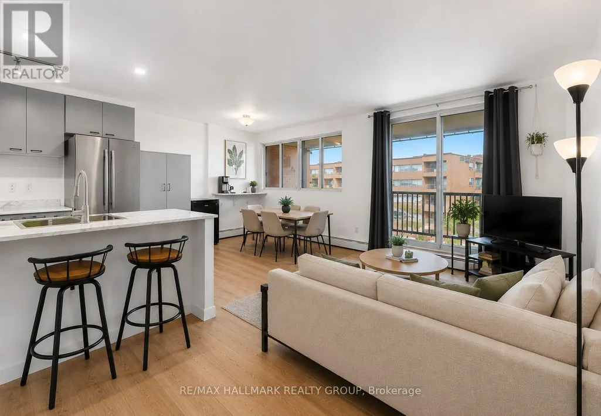
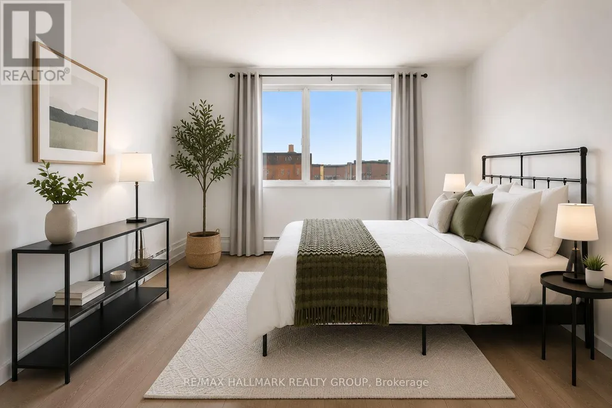
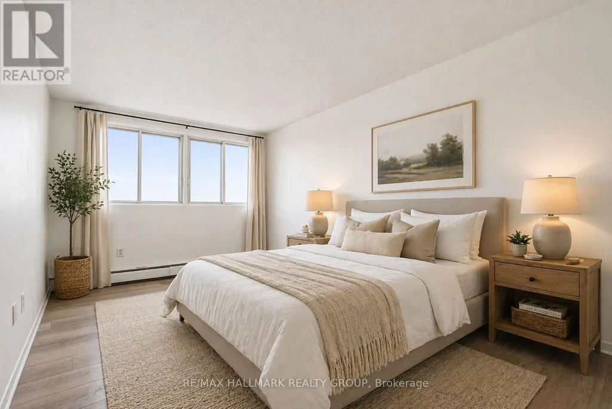
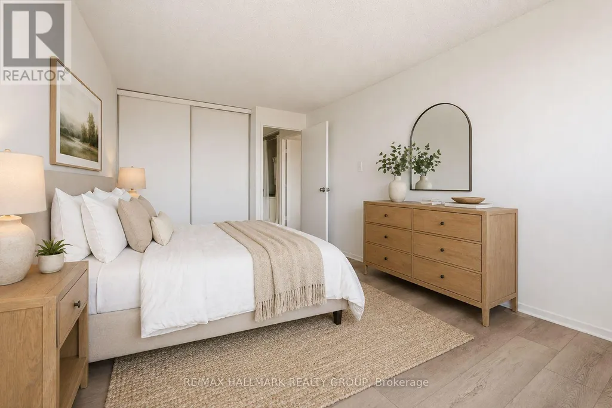
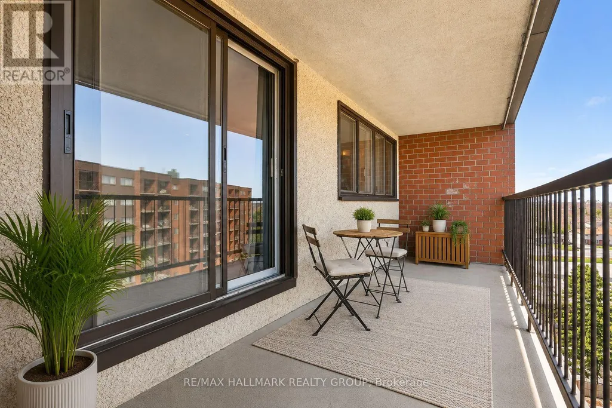
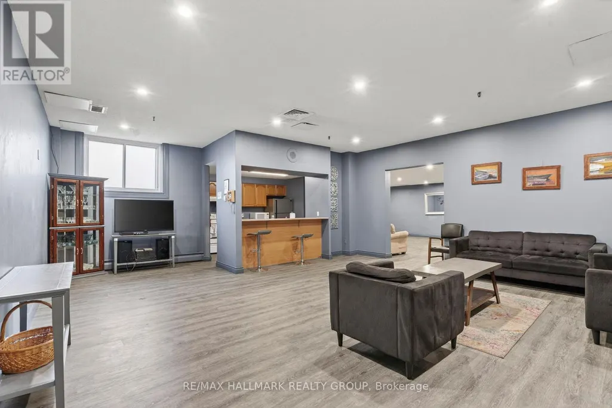
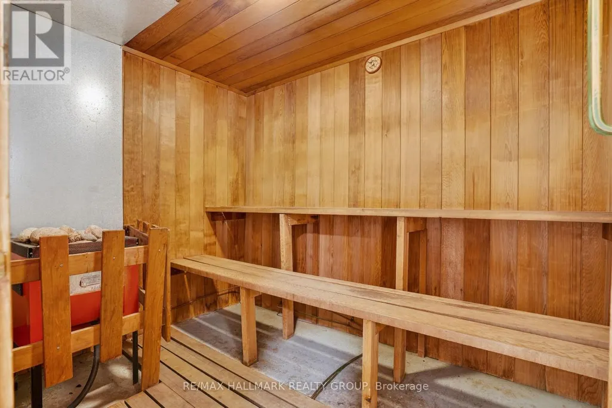
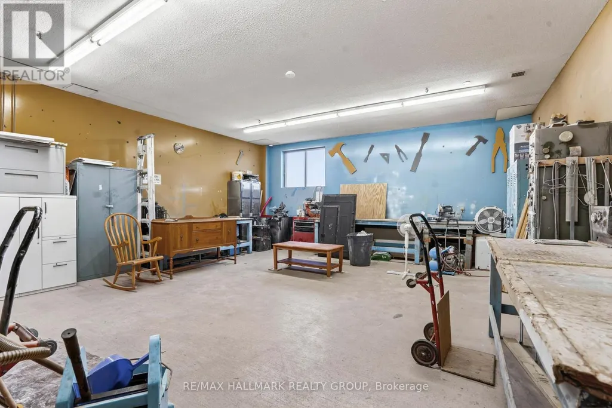
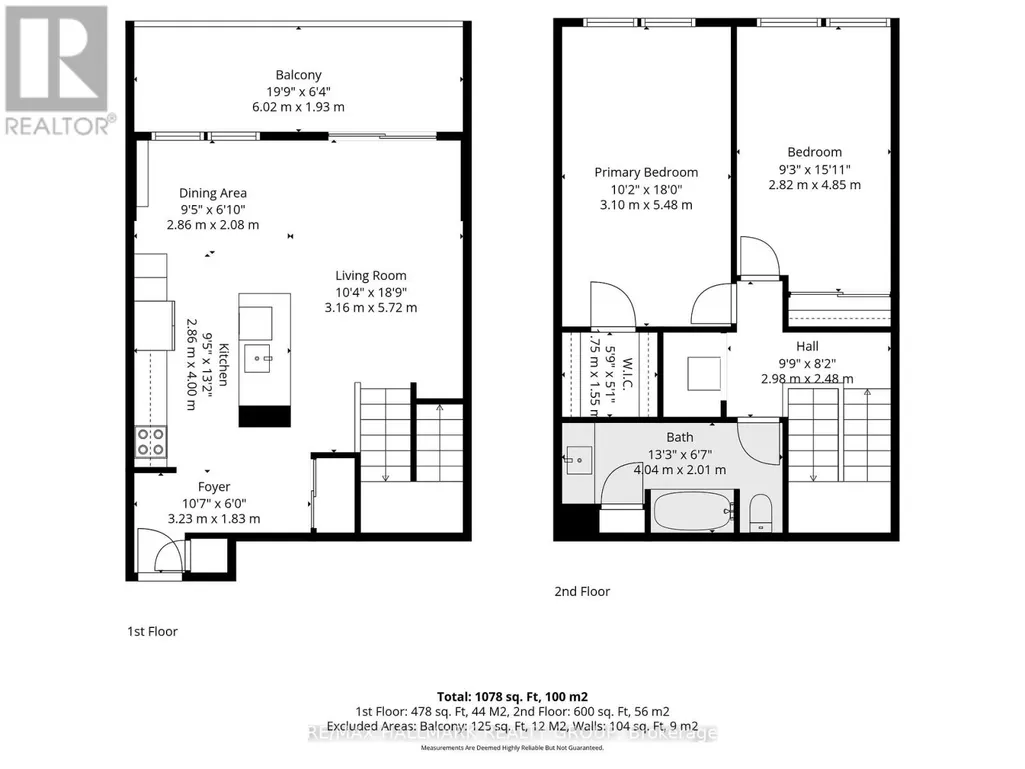
Welcome to Unit 509 at 2650 Southvale Crescent - a two-level condo that offers the space and feel of a home with the convenience of condo living. This well-designed layout features a bright and open main level with a functional kitchen, dedicated dining area, and a spacious living room that leads to a private balcony, perfect for enjoying natural light and evening sunsets.Upstairs, you'll find two generously sized bedrooms tucked away from the main living space, providing added privacy and separation rarely found in traditional condo layouts. Ideal for first-time buyers, downsizers, or investors looking for a practical and versatile space.Residents enjoy access to a full range of amenities including an outdoor pool, exercise centre, sauna, and party room. Conveniently located close to shopping, public transit, parks, and with easy access to major routes, this is an excellent opportunity to own in a well-managed community with everything you need close by. (id:7434)
General Features
| Features | Balcony, In suite Laundry, Sauna |
|---|---|
| Community Features | Pets Allowed With Restrictions |
| Property Type | Single Family |
| CommunityName | 3705 - Sheffield Glen/Industrial Park |
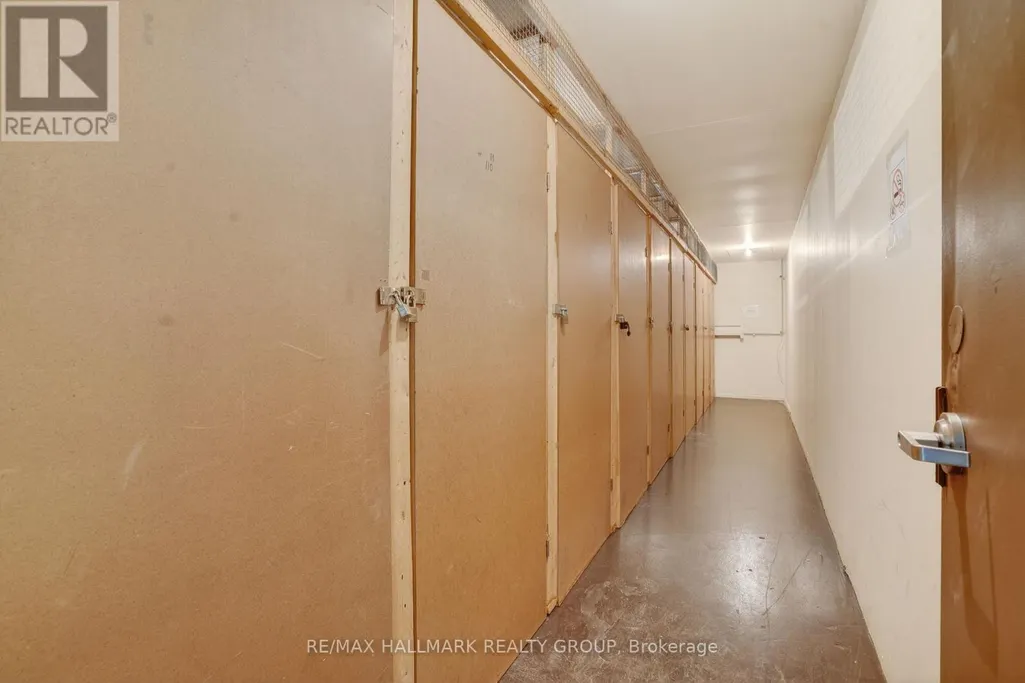
| Building Amenities | Storage - Locker |
| Building Appliances | Dishwasher, Dryer, Hood Fan, Microwave, Stove, Washer, Refrigerator |
| Building Cooling Type | None |
| Location Description | Cross Streets: Russell Road. ** Directions: Heading North on Hawthorne Road,turn right onto Southvale Crescent.Building is on your left hand side. |
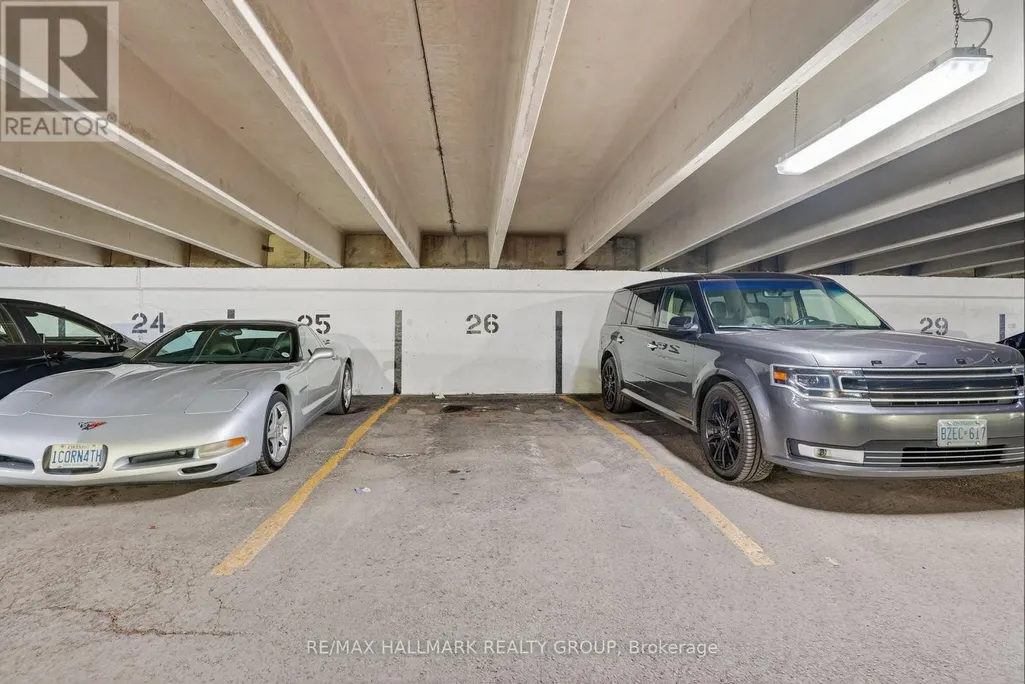
| Parking Space Total | 1 |
| Building Type | Apartment |
| Maintenance Fee | 819.00 |
| Ownership Type | Condominium/Strata |
Interior Features
| Building Fireplace Present | False |
|---|---|
| Building Heating Type | Baseboard heaters |
| Building Heating Fuel | Natural gas |
| Basement Type | None |
| Living Area Range | 1000 |
| Bedrooms | 2 |
Exterior Features
| Exterior Finish | Brick |
|---|
Room Details
| Room | Dimensions | Level | Flooring | Details |
|---|---|---|---|---|
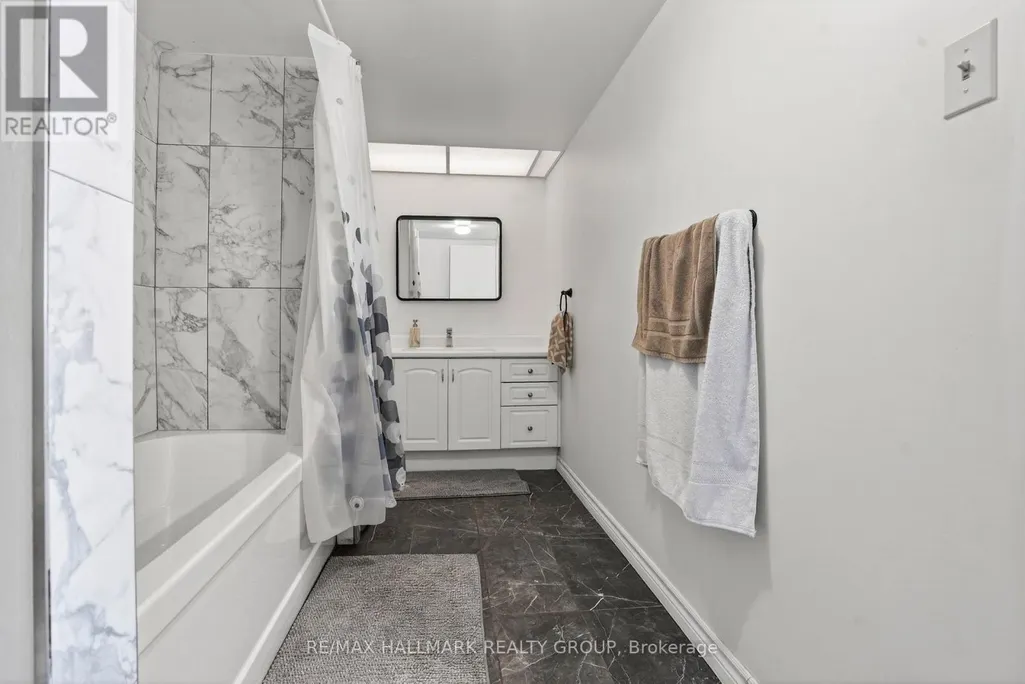
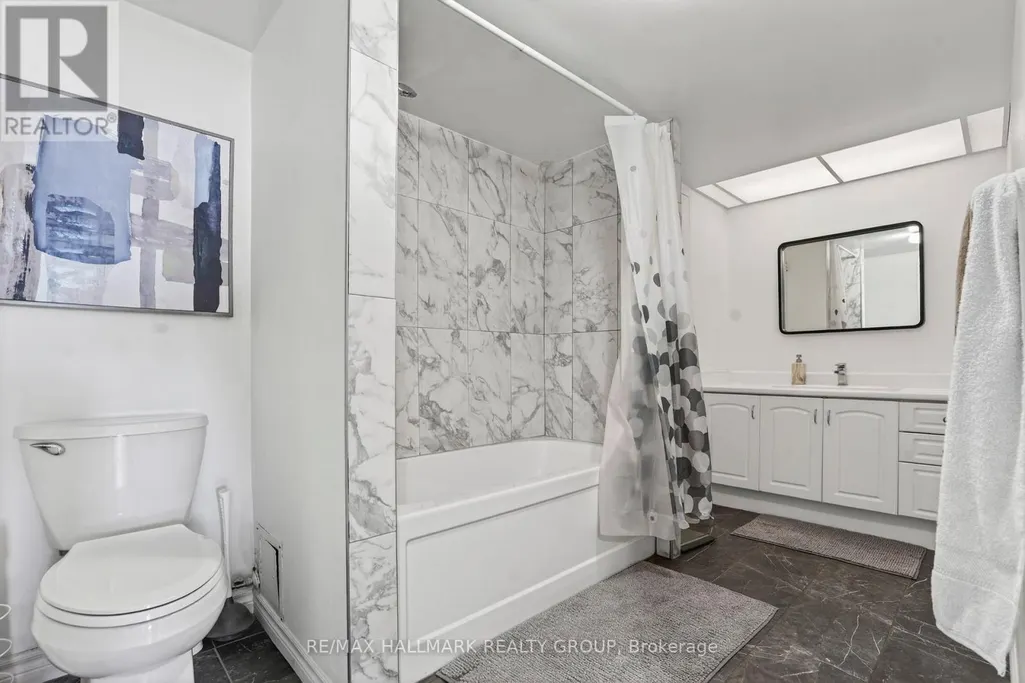
| Bathroom | 4.04 m x 2.01 m | Second level | 2.01 m | |
| Bedroom 2 | 2.82 m x 4.85 m | Second level | 4.85 m | |
| Dining room | 2.86 m x 2.08 m | Main level | 2.08 m | |
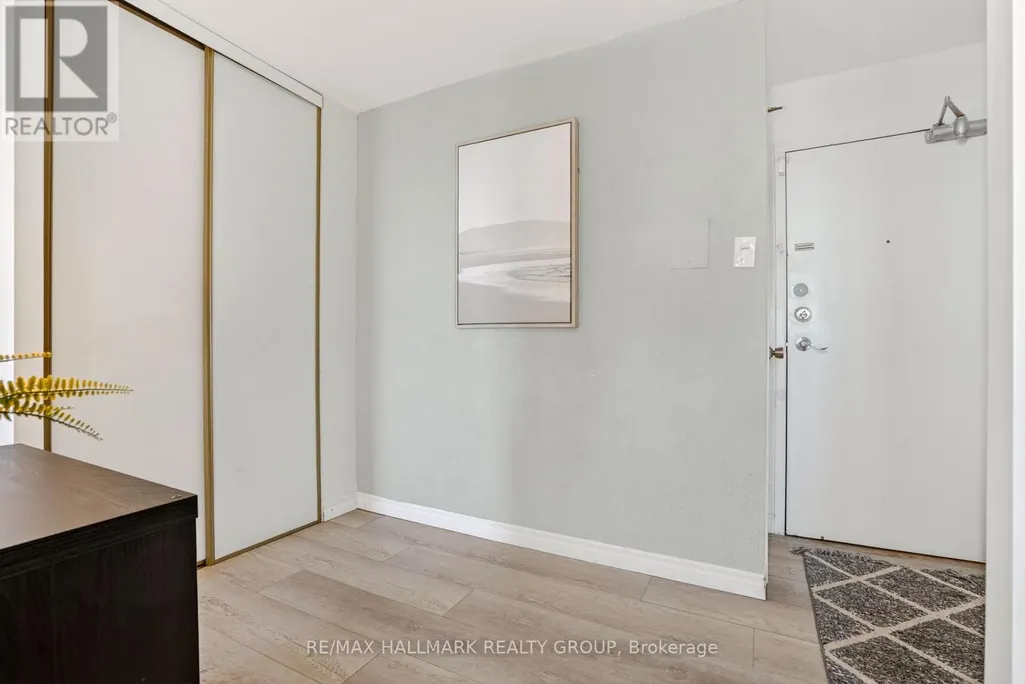
| Foyer | 3.23 m x 1.83 m | Main level | 1.83 m | |
| Kitchen | 2.86 m x 4 m | Main level | 4 m | |
| Living room | 3.16 m x 5.72 m | Main level | 5.72 m | |
| Primary Bedroom | 3.1 m x 5.48 m | Second level | 5.48 m |
Amenities
- Views
- New Construction
- Adult 55+
- Lease To Own
- No Strata Fees
- Furnished
- Pets
- Primary On Main
- Air Conditioning
- Seller Finance
- Green
- Fixer Upper
- Horse
- Golf
- Fireplace
- Deck
- Garage
- Basement
- Pool

Property vs Condos Average in K1B 4S9
Price

 All information deemed reliable but not guaranteed. All properties are subject to prior sale, change or withdrawal. Neither listing broker(s) or information provider(s) shall be responsible for any typographical errors, misinformation, misprints and shall be held totally harmless. Listing(s) information is provided for consumer's personal, non-commercial use and may not be used for any purpose other than to identify prospective properties consumers may be interested in purchasing. The data relating