
Address
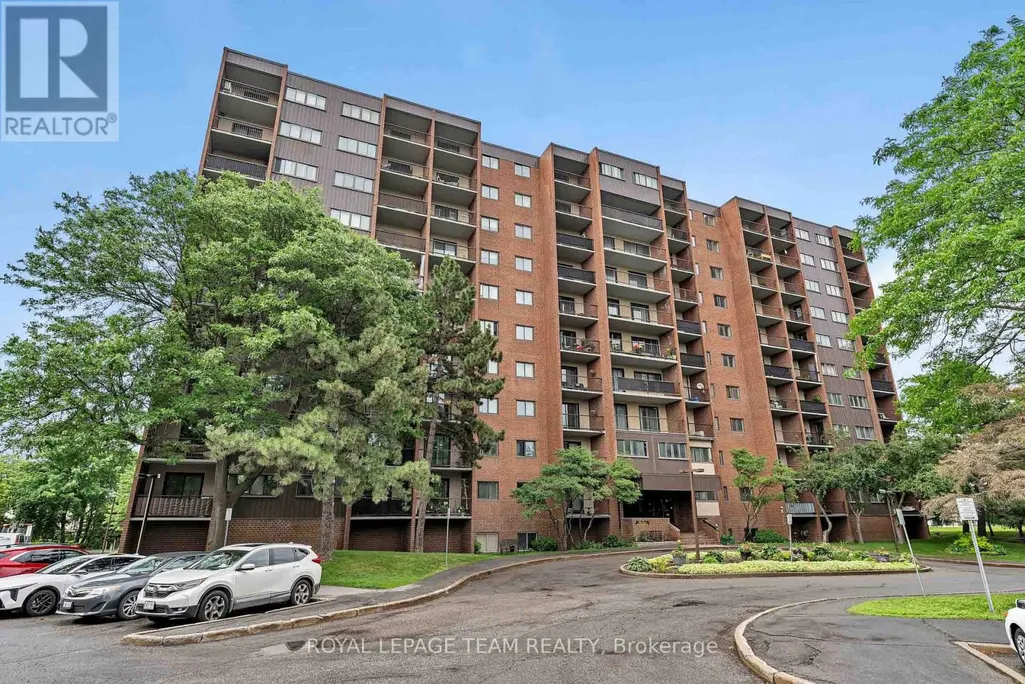
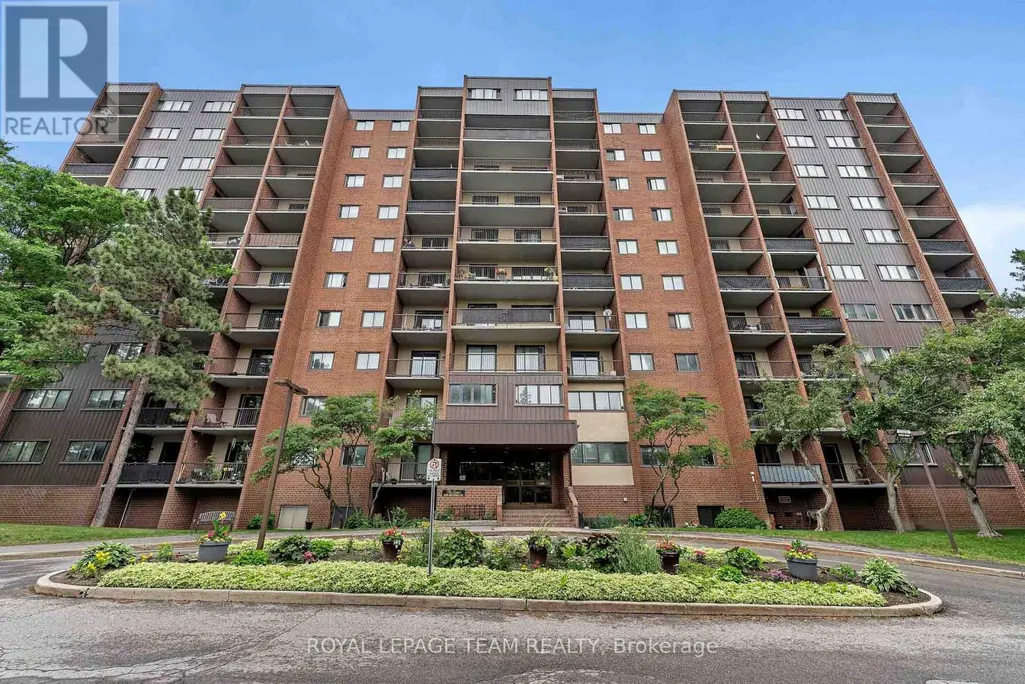
214 - 2630 Southvale Crescent, Ottawa, ON
Price
$ 374,500
Property Attributes
- ID#X13477248
- TypeCondos
- Listing Status Active
- MunicipalityOttawa
- CityOttawa
- Area3705 - Sheffield Glen/Industrial Park
- Neighbourhood3705 - Sheffield Glen/Industrial Park
- Postal CodeK1B 4S8
- Style
- Price$ 374,500
- Bedrooms4
- Bathrooms1
- Half Bathrooms1
Data Source:
Canadian Real Estate Association (CREA)
Property Description
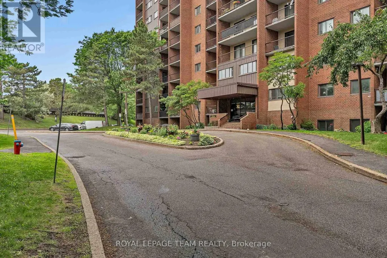
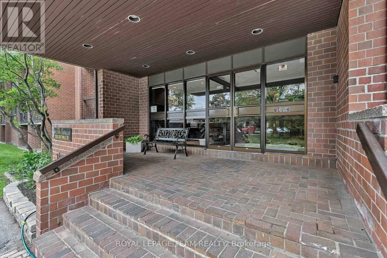
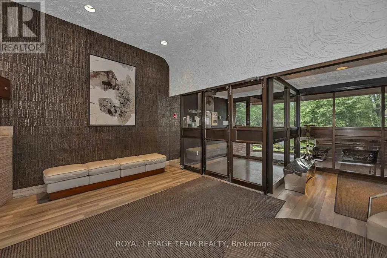
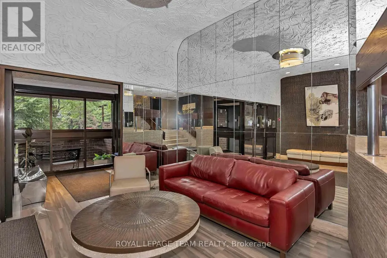
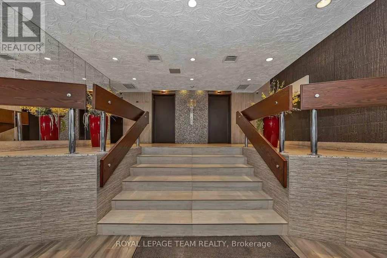
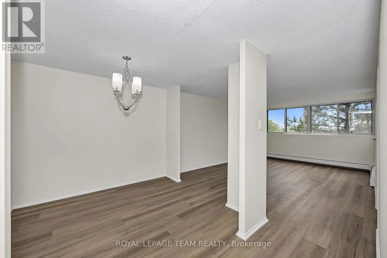
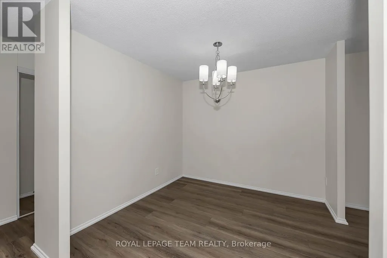
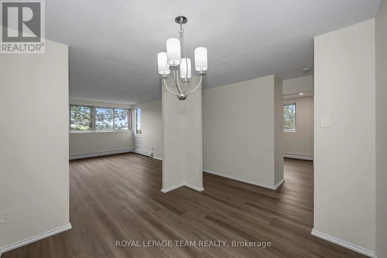
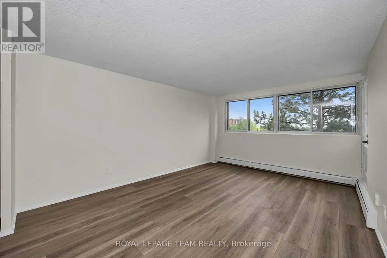
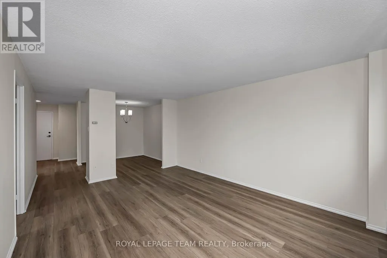
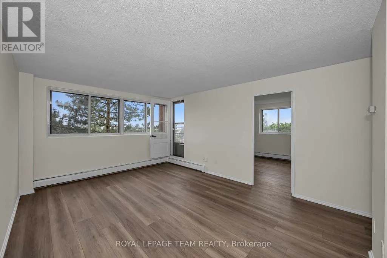
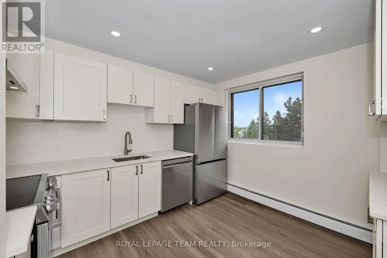
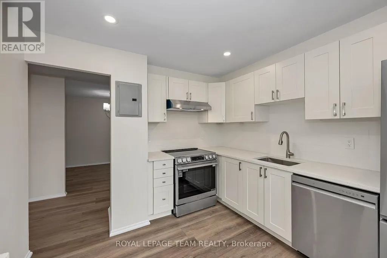
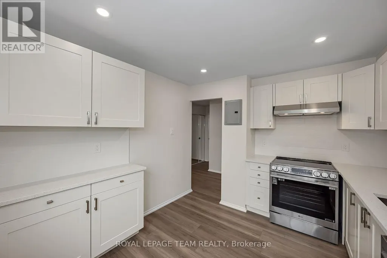
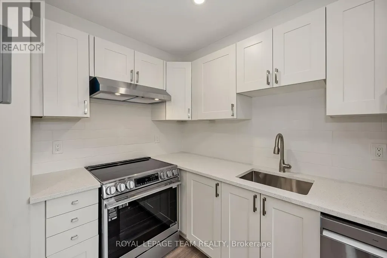
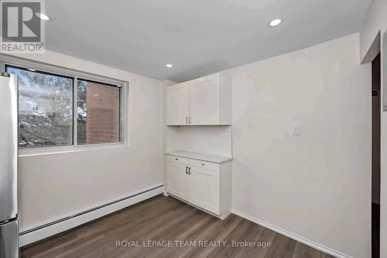
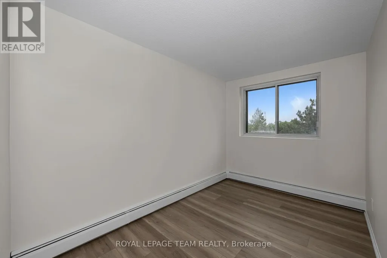
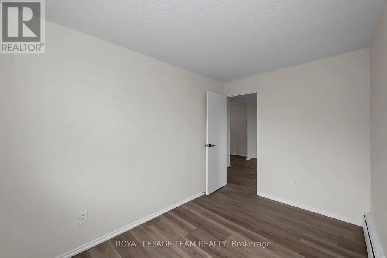
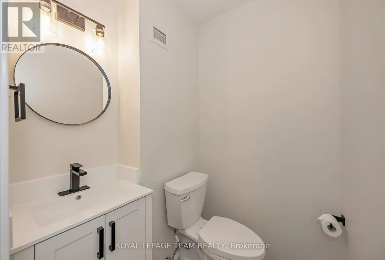
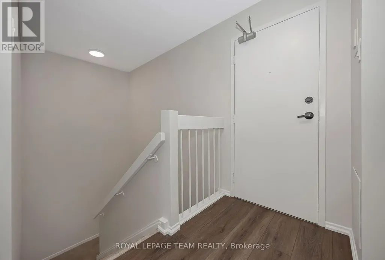
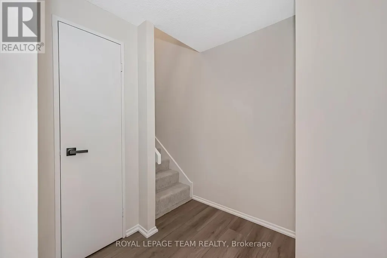
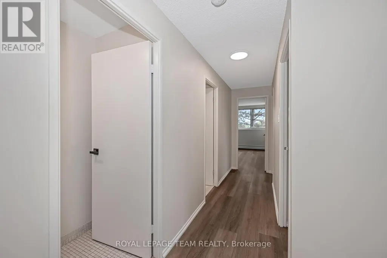
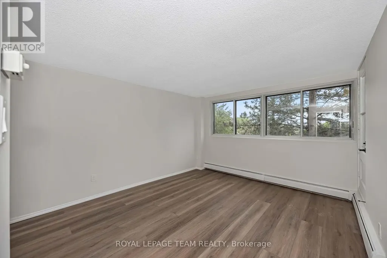
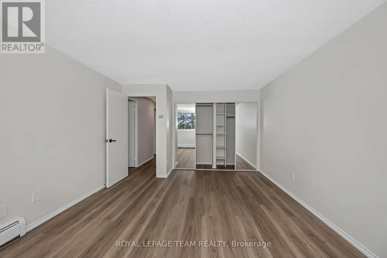
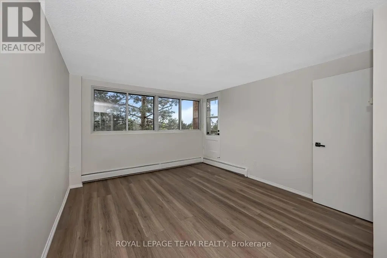
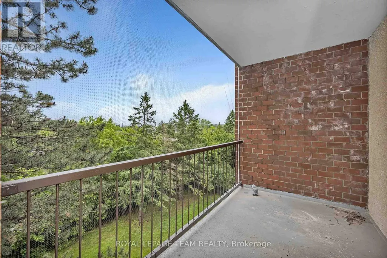
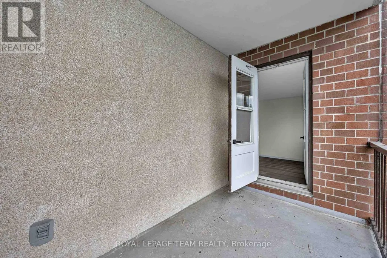
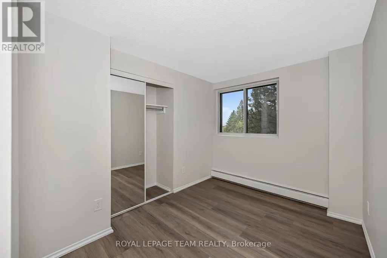
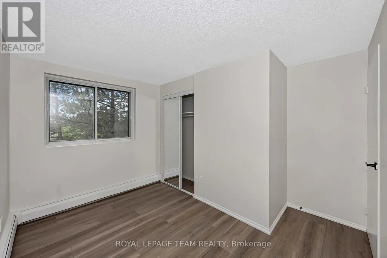
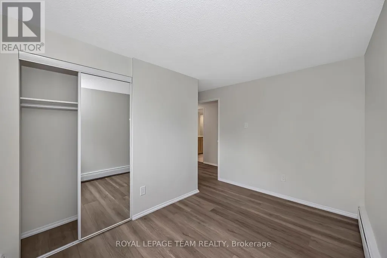
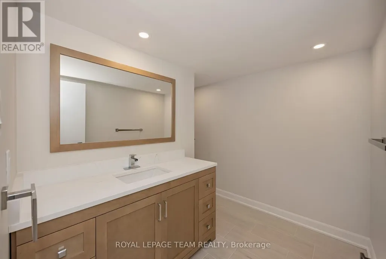
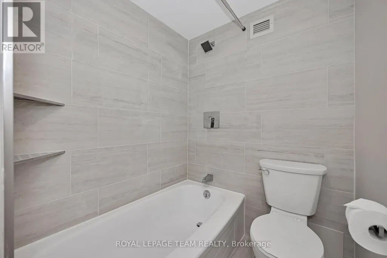
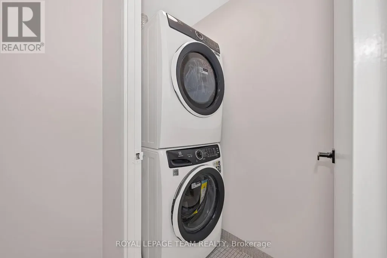
Beautifully renovated 4-bedroom condominium in The Eaton, offering stylish, turnkey living. Be the first to enjoy this exceptional top-to-bottom renovation! Everything is brand new, including the appliances, a stunning modern kitchen, and two beautifully appointed bathrooms. Thoughtfully designed with quality finishes throughout, this home is ideal for the most discerning buyer seeking a peaceful, move-in-ready space. Enjoy two private balconies, underground parking, a locker, and exceptional building amenities, including an outdoor swimming pool, fitness centre, and recreation room. Immediate occupancy is available. Ideally located close to shopping, public transit, schools, parks, and everyday amenities, with convenient access to the rest of the city. Condo fees include all utilities, providing exceptional value and worry-free living. Situated in a well-managed and financially healthy condominium corporation, this is an outstanding opportunity for comfortable, maintenance-free living. (id:7434)
General Features
| Features | Elevator, Balcony, Carpet Free, In suite Laundry |
|---|---|
| Community Features | Pets Allowed With Restrictions |
| Property Type | Single Family |
| CommunityName | 3705 - Sheffield Glen/Industrial Park |
| Amenities | Public Transit |
| Building Age | 31 to 50 years |
| Building Amenities | Visitor Parking, Storage - Locker |
| Building Appliances | Dishwasher, Dryer, Hood Fan, Stove, Washer, Refrigerator |
| Building Cooling Type | None |
| Location Description | Cross Streets: Russel Road. ** Directions: St. Laurent Blvd. To Russel Road To Southvale Crescent. |
| Parking Space Total | 1 |
| Building Type | Apartment |
| Maintenance Fee | 964.64 |
| Ownership Type | Condominium/Strata |
| Building.StoriesTotal | 2 |
Interior Features
| Building Fireplace Present | False |
|---|---|
| Building Heating Fuel | Other |
| Basement Type | None |
| Living Area Range | 1200 |
| Bedrooms | 4 |
Exterior Features
| Land Amenities | Public Transit |
|---|---|
| Exterior Finish | Brick |
Room Details
| Room | Dimensions | Level | Flooring | Details |
|---|---|---|---|---|
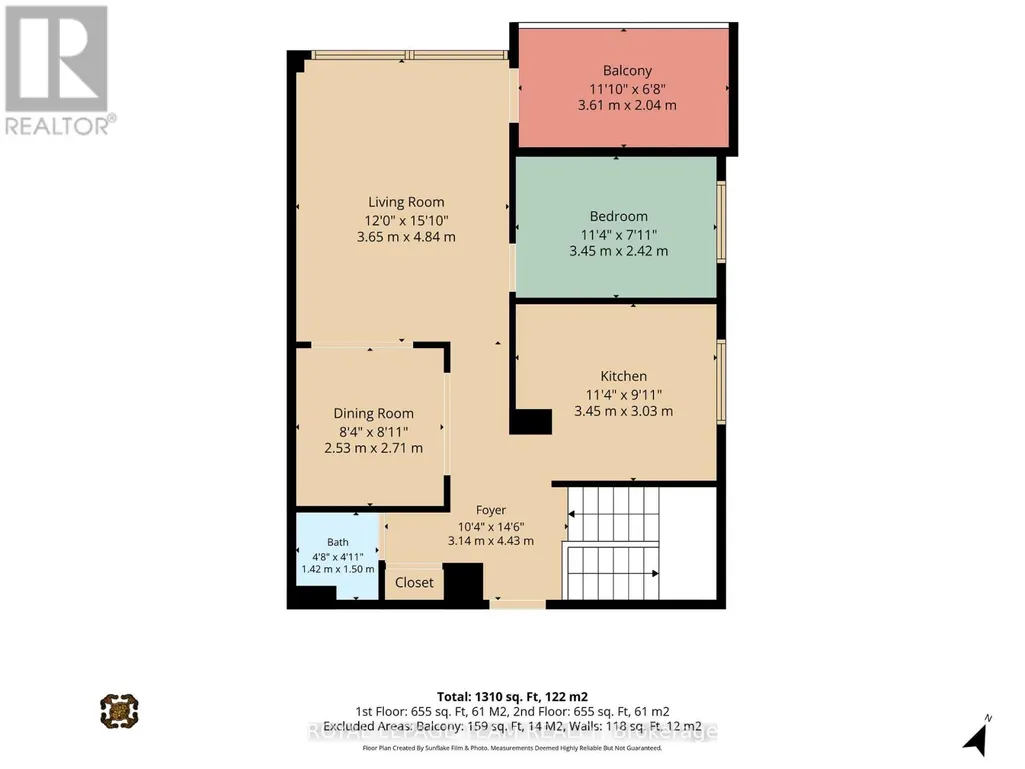
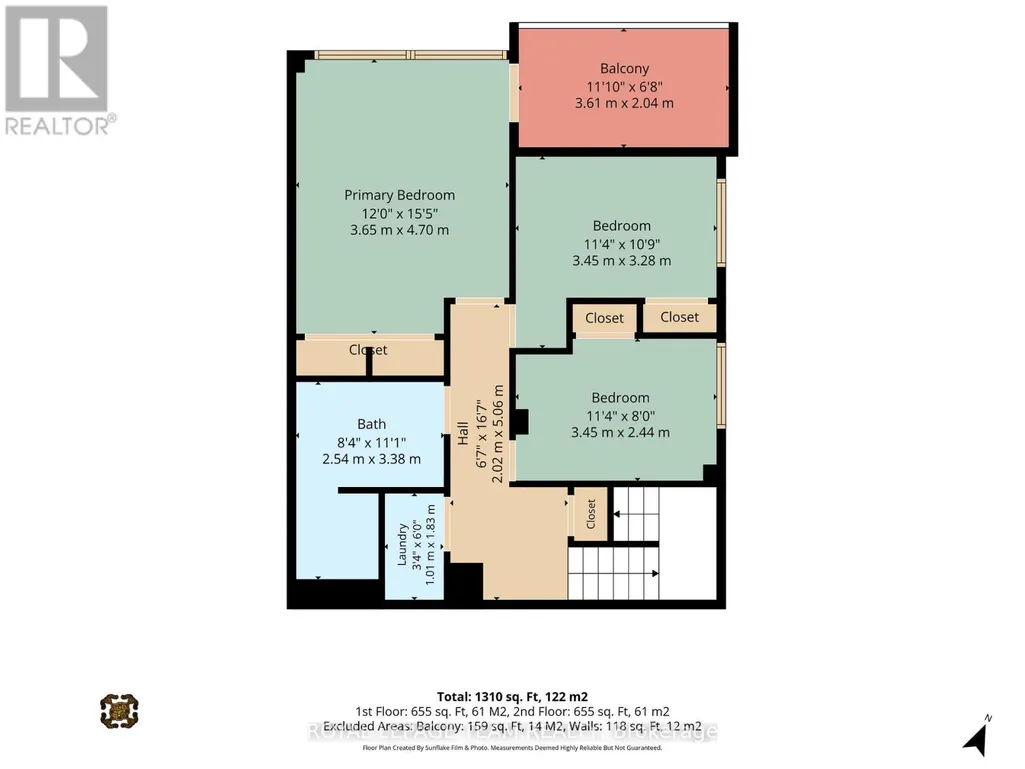
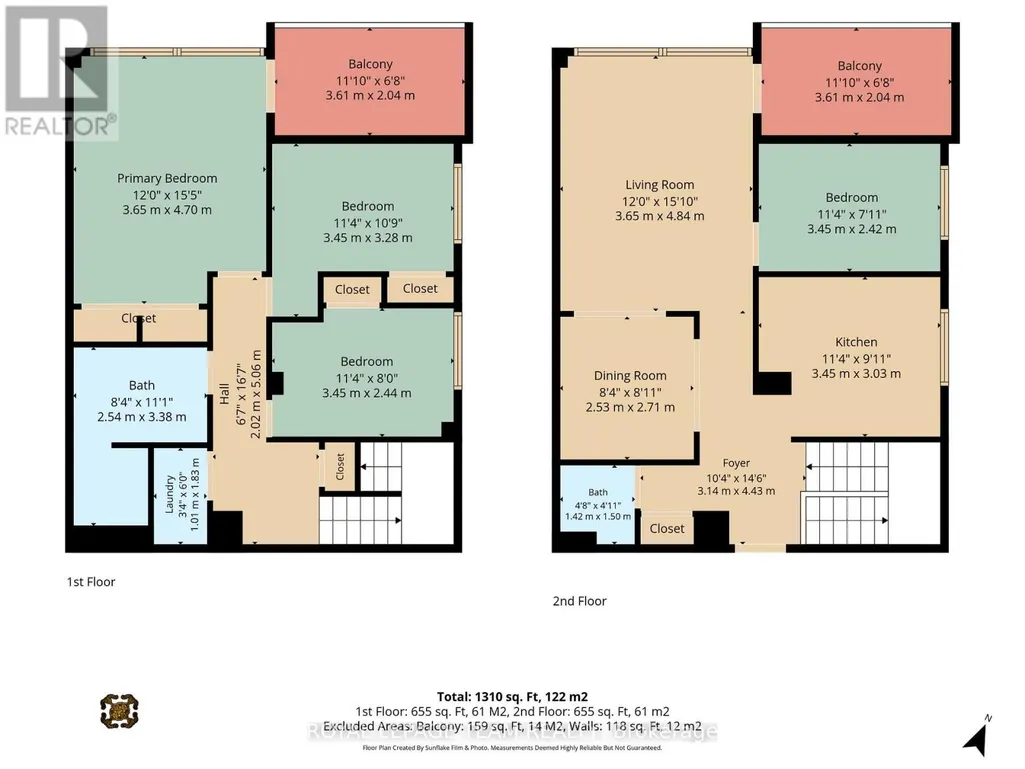
| Bathroom | 1.42 m x 1.5 m | Main level | 1.5 m | |
| Bedroom | 3.45 m x 2.42 m | Main level | 2.42 m | |
| Dining room | 2.53 m x 2.71 m | Main level | 2.71 m | |
| Foyer | 3.14 m x 4.43 m | Main level | 4.43 m | |
| Kitchen | 3.45 m x 3.03 m | Main level | 3.03 m | |
| Living room | 3.65 m x 4.84 m | Main level | 4.84 m |
Amenities
- Views
- New Construction
- Adult 55+
- Lease To Own
- No Strata Fees
- Furnished
- Pets
- Primary On Main
- Air Conditioning
- Seller Finance
- Green
- Fixer Upper
- Horse
- Golf
- Fireplace
- Deck
- Garage
- Basement
- Pool

Property vs Condos Average in K1B 4S8
Price

 All information deemed reliable but not guaranteed. All properties are subject to prior sale, change or withdrawal. Neither listing broker(s) or information provider(s) shall be responsible for any typographical errors, misinformation, misprints and shall be held totally harmless. Listing(s) information is provided for consumer's personal, non-commercial use and may not be used for any purpose other than to identify prospective properties consumers may be interested in purchasing. The data relating