
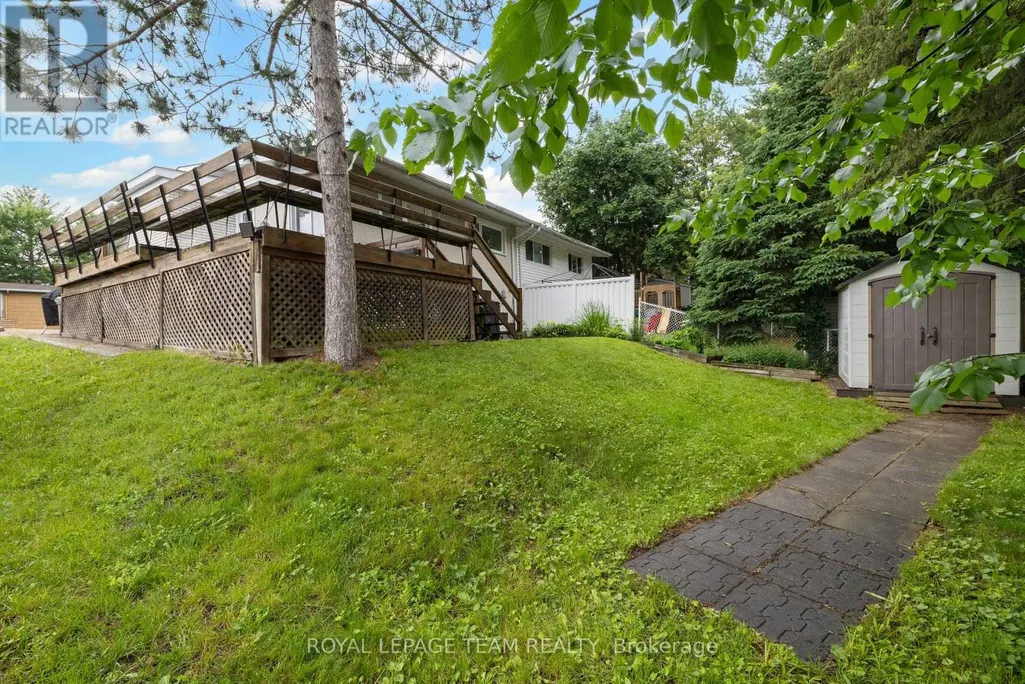
Address
40 Woodmount Crescent, Ottawa, ON
Price
$ 599,900
Property Attributes
- ID#X13500470
- TypeSingle Family
- Listing Status Active
- MunicipalityOttawa
- CityOttawa
- Area7202 - Borden Farm/Stewart Farm/Carleton Heights/Parkwood Hills
- Neighbourhood7202 - Borden Farm/Stewart Farm/Carleton Heights/Parkwood Hills
- Postal CodeK2E 5R1
- StyleBungalow
- Price$ 599,900
- Bedrooms2+2
- Bathrooms2
- Half Bathrooms0
Data Source:
Canadian Real Estate Association (CREA)
Property Description
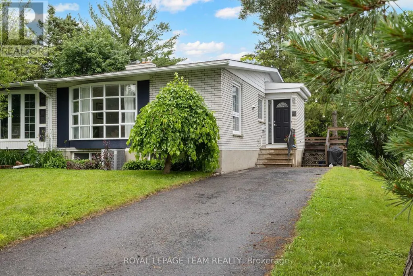
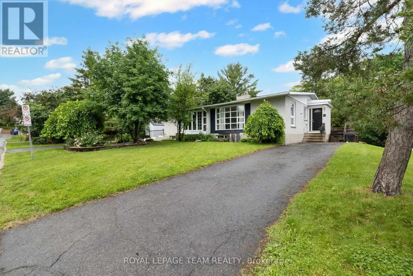
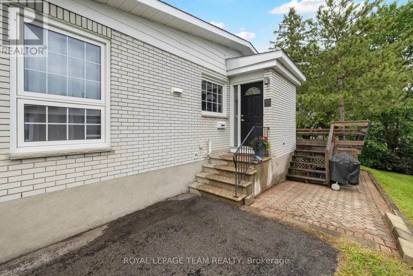
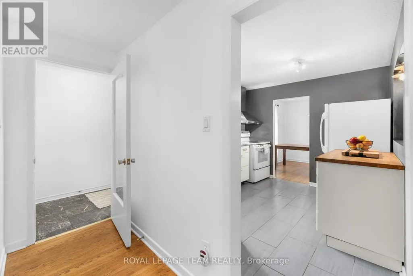
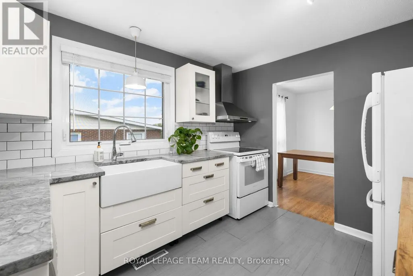
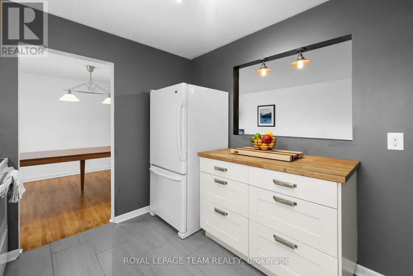
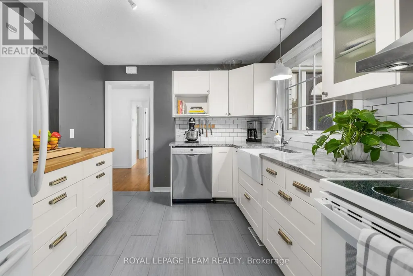
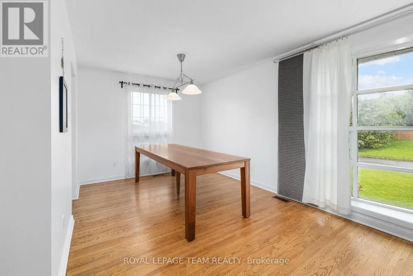
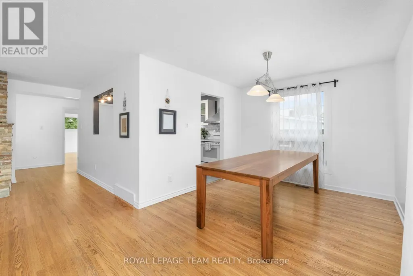
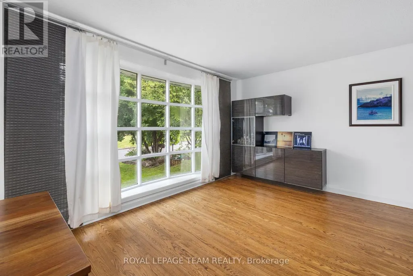
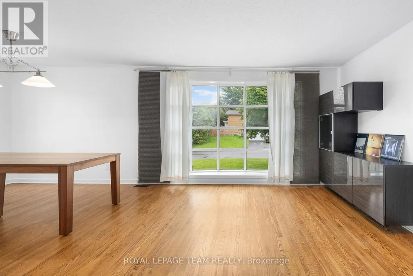
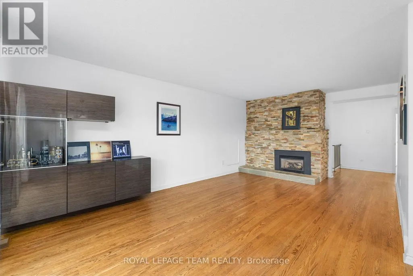
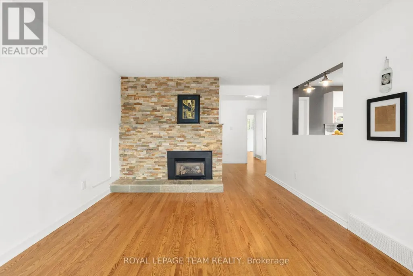
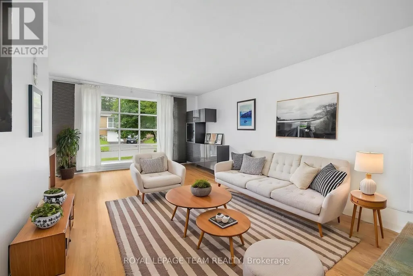
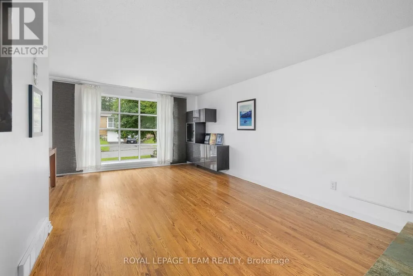
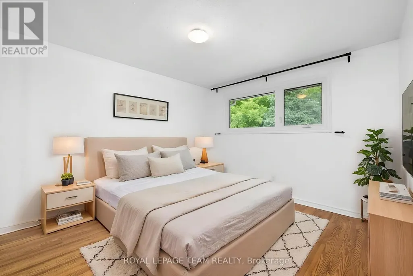
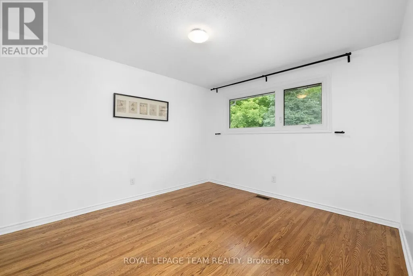
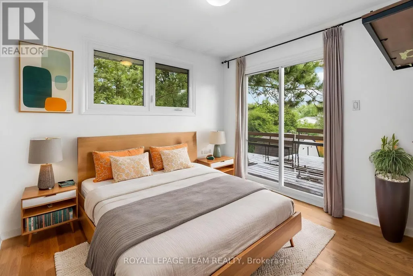
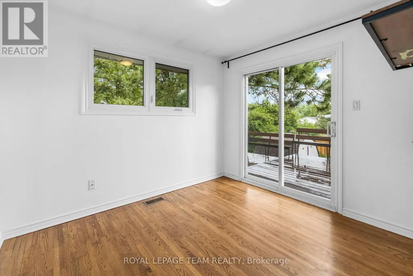
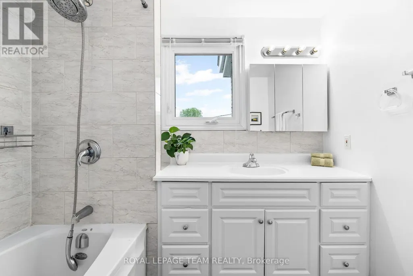
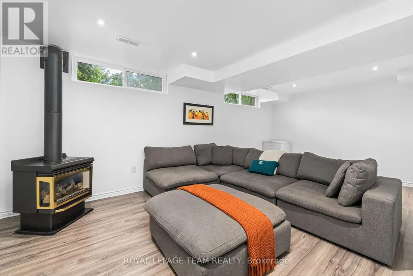
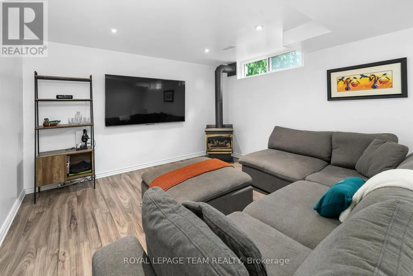
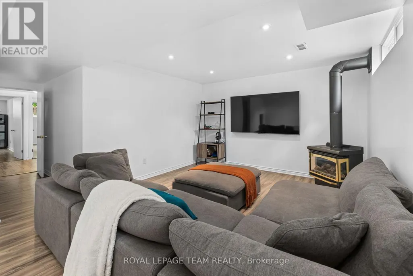
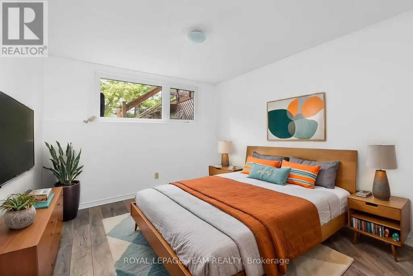
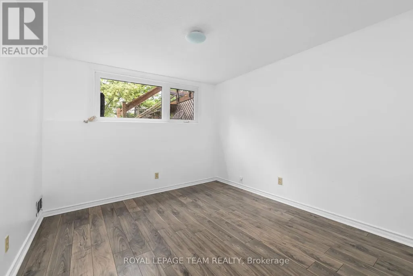
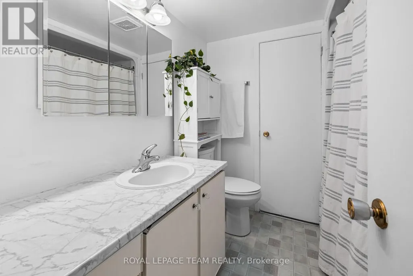
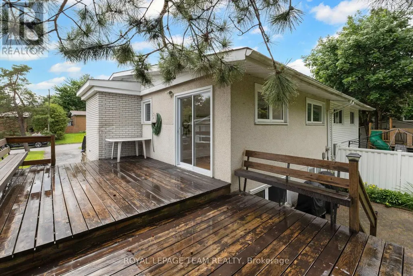
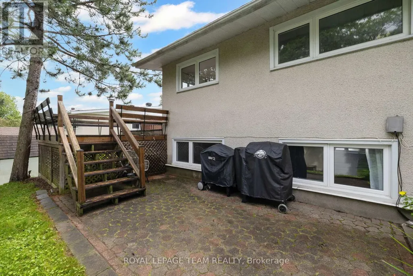
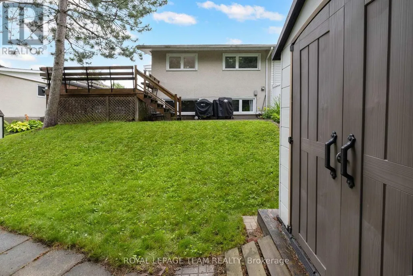
Beautifully maintained semi-detached family home on a 34' x 100' lot on a child friendly street in Parkwood Hills. This sun-filled home features an expansive living and dining room with hardwood floors with oversized windows, an updated and spacious kitchen, an updated main bathroom, updated roof shingles in 2022 and an updated hi -efficiency gas furnace in 2020. The lower level is fully finished offering versatile uses with ample storage room. This home is conveniently close to neighbouring services and amenities, parks, schools and public transportation. Day before notice is required for all showings. 24 hour irrevocable required on all offers. Please note some photos are virtually staged. 30 days/TBA possession. Begin here! (id:7434)
General Features
| Property Type | Single Family |
|---|---|
| CommunityName | 7202 - Borden Farm/Stewart Farm/Carleton Heights/Parkwood Hills |
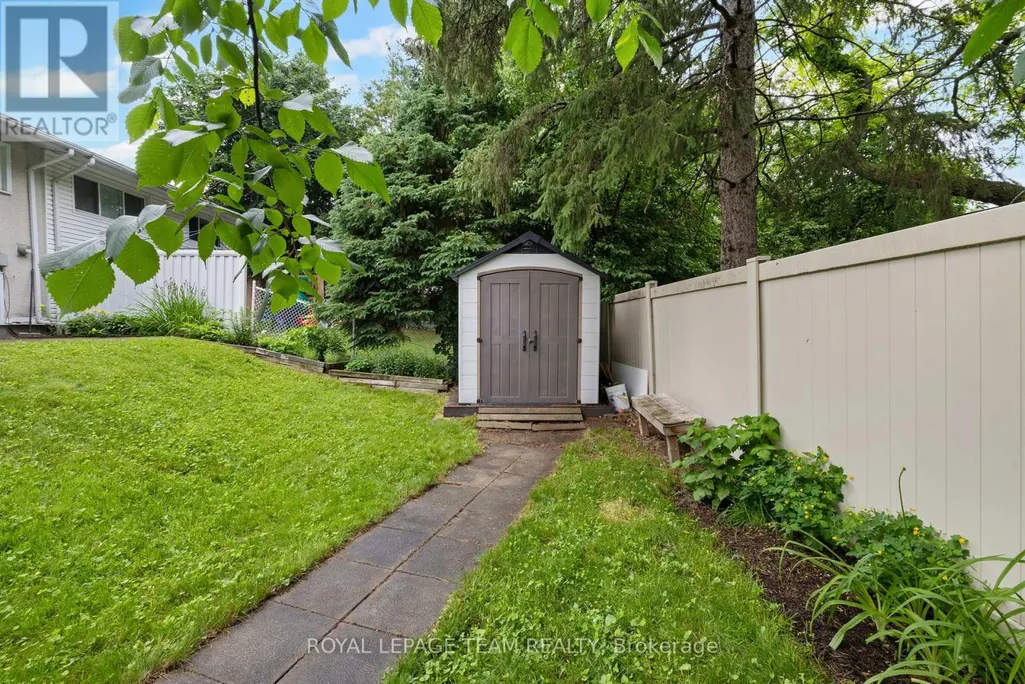
| Building Appliances | Dishwasher, Dryer, Hood Fan, Storage Shed, Stove, Washer, Refrigerator |
| Building Architectural Style | Bungalow |
| Building Cooling Type | Central air conditioning |
| Location Description | Cross Streets: Woodmount and Chesterton. ** Directions: Meadowlands to Chesterton to Woodmount. |
| Parking Space Total | 3 |
| Foundation Type | Concrete |
| Building Type | House |
| Ownership Type | Freehold |
| Building.StoriesTotal | 1 |
Interior Features
| Building Fireplace Present | True |
|---|---|
| Building Fireplace Total | 2 |
| Building Heating Type | Forced air |
| Building Heating Fuel | Natural gas |
| Basement Development | Finished |
| Basement Type | N/A (Finished) |
| Construction Style Attachment | Semi-detached |
| Living Area Range | 700 |
| Bedrooms | 2+2 |
Exterior Features
| Sewer | Sanitary sewer |
|---|---|
| Exterior Finish | Brick, Vinyl siding |
Room Details
| Room | Dimensions | Level | Flooring | Details |
|---|---|---|---|---|
| Bedroom 2 | 2.9 m x 3.43 m | Main level | 3.43 m | |
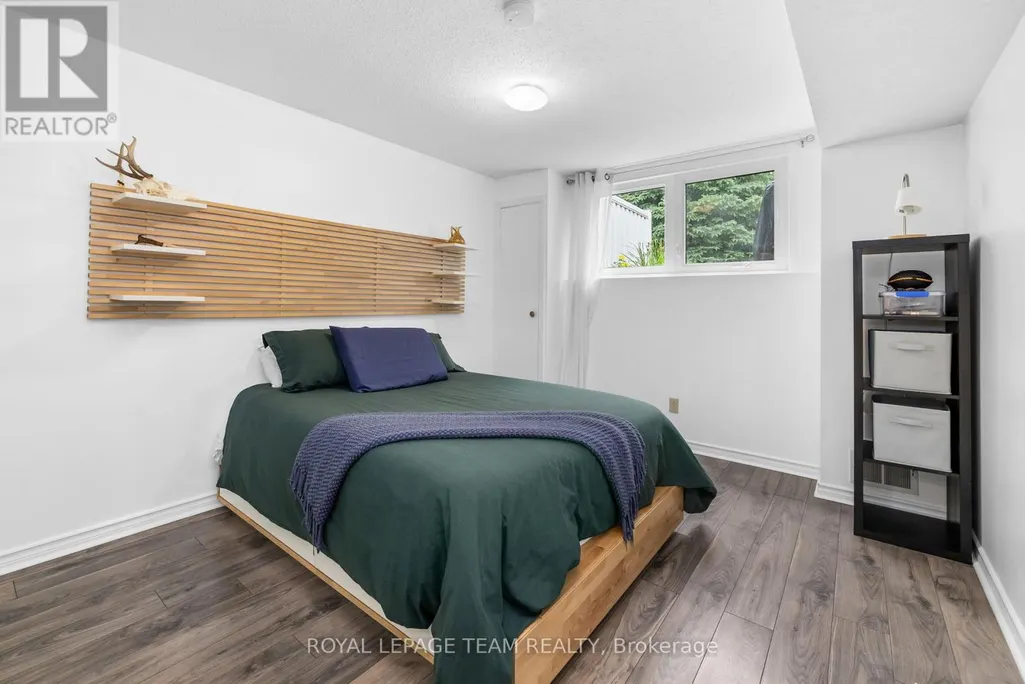
| Bedroom 3 | 3.22 m x 4.33 m | Lower level | 4.33 m | |
| Bedroom 4 | 3.07 m x 4.33 m | Lower level | 4.33 m | |
| Dining room | 2.61 m x 2.96 m | Main level | 2.96 m | |
| Foyer | 1.18 m x 1.56 m | Main level | 1.56 m | |
| Kitchen | 2.51 m x 3.39 m | Main level | 3.39 m | |
| Laundry room | 3.23 m x 2.46 m | Lower level | 2.46 m | |
| Living room | 3.79 m x 7.18 m | Main level | 7.18 m | |
| Primary Bedroom | 5.39 m x 3.57 m | Main level | 3.57 m | |
| Recreational, Games room | 6.4 m x 3.9 m | Lower level | 3.9 m | |
| Utility room | 2.03 m x 4.38 m | Lower level | 4.38 m | |
| Workshop | 1.18 m x 2.03 m | Lower level | 2.03 m |
Amenities
- Views
- New Construction
- Adult 55+
- Lease To Own
- No Strata Fees
- Furnished
- Primary On Main
- Air Conditioning
- Seller Finance
- Green
- Fixer Upper
- Horse
- Golf
- Fireplace
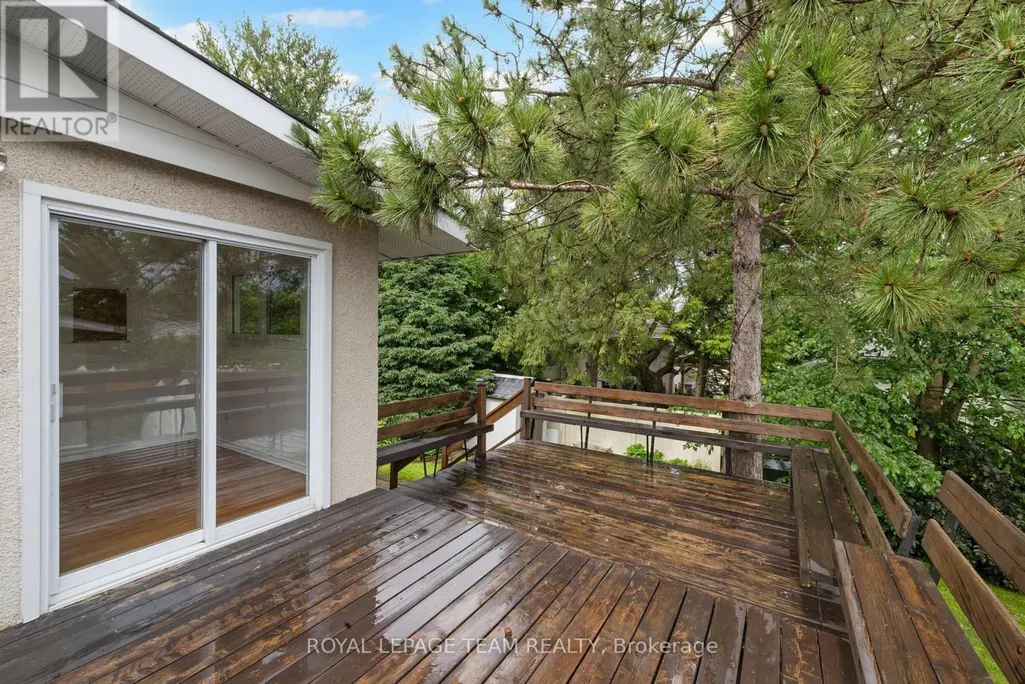
- Deck
- Garage
- Basement
- Pool

Property vs Single Family Average in K2E 5R1
Price

 All information deemed reliable but not guaranteed. All properties are subject to prior sale, change or withdrawal. Neither listing broker(s) or information provider(s) shall be responsible for any typographical errors, misinformation, misprints and shall be held totally harmless. Listing(s) information is provided for consumer's personal, non-commercial use and may not be used for any purpose other than to identify prospective properties consumers may be interested in purchasing. The data relating