
Open House Sun, Sep 20th 02:00 PM - 04:00 PM


Address
106 Four Seasons Drive, Ottawa, ON
Price
$ 729,500
Open House Sun, Sep 20th 02:00 PM - 04:00 PM
Property Attributes
- ID#X13779634
- TypeSingle Family
- Listing Status Active
- MunicipalityOttawa
- CityOttawa
- Area7202 - Borden Farm/Stewart Farm/Carleton Heights/Parkwood Hills
- Neighbourhood7202 - Borden Farm/Stewart Farm/Carleton Heights/Parkwood Hills
- Postal CodeK2E 7S1
- Style
- Price$ 729,500
- Bedrooms3
- Bathrooms2
- Half Bathrooms2
Data Source:
Canadian Real Estate Association (CREA)
Property Description
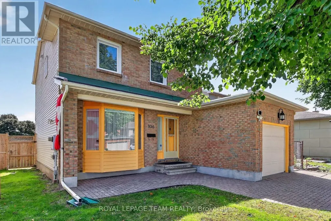
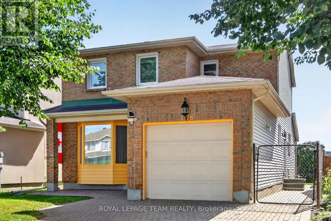
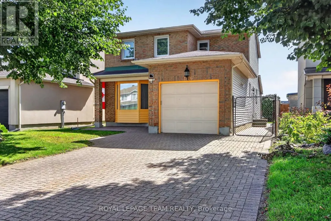
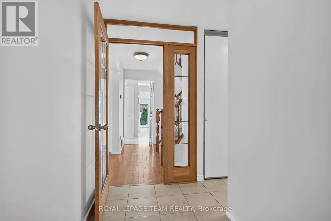
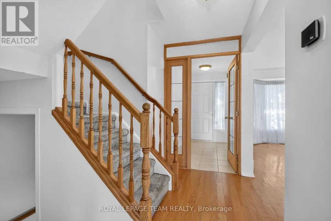
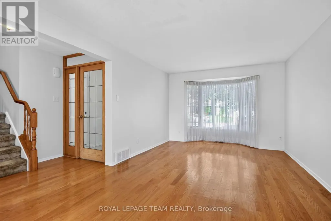
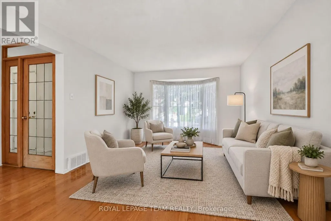
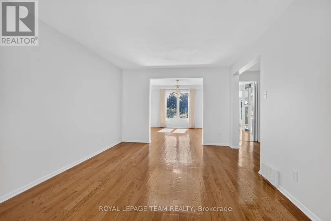
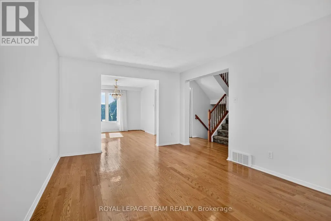
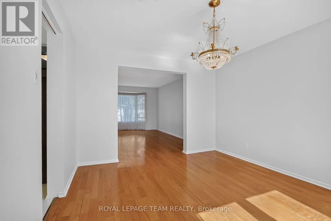
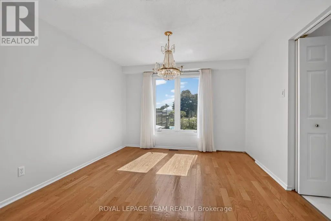
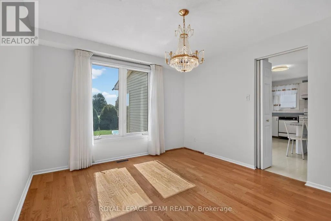
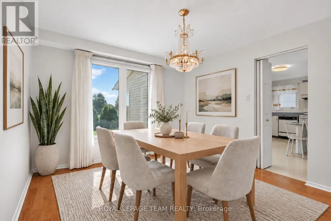
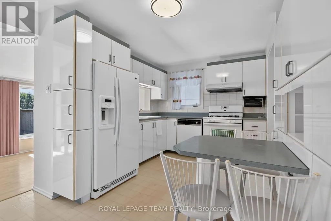
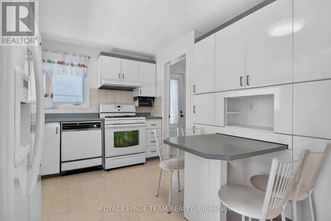
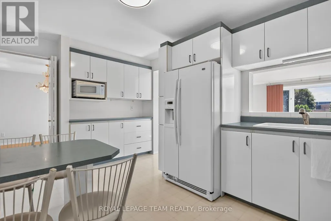
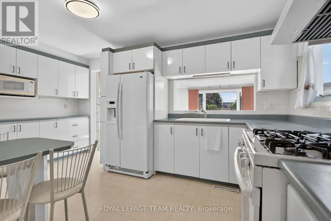
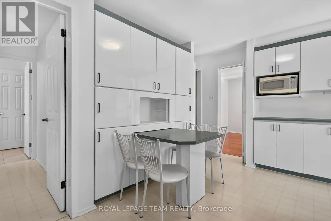
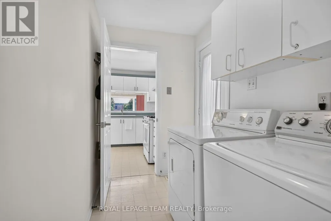
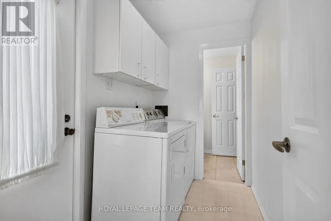
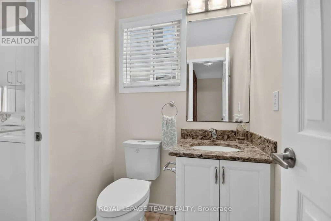
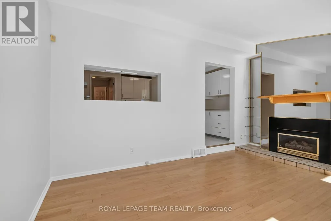
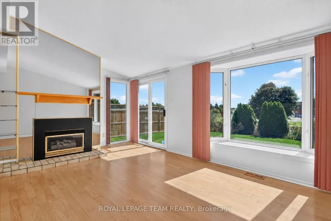
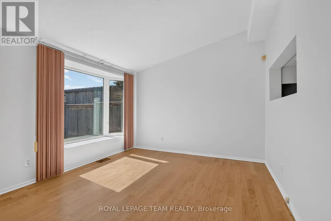
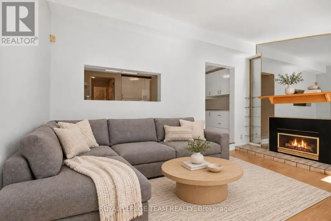
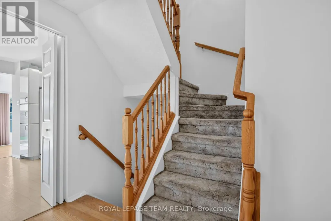
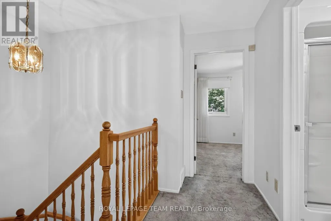
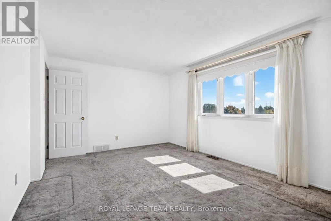
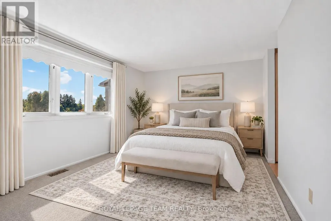
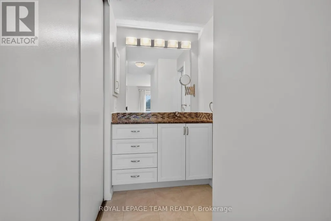
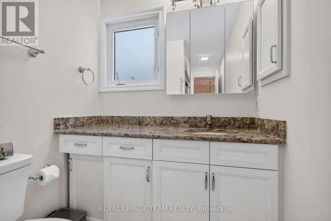
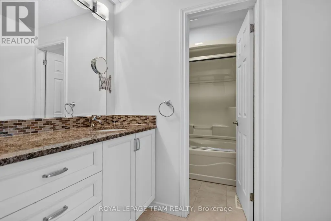
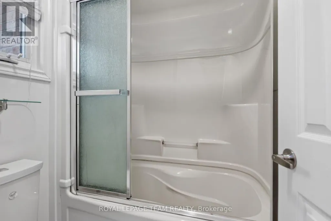
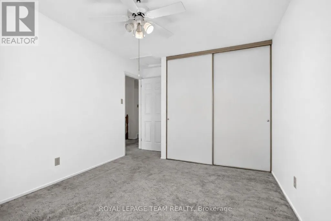
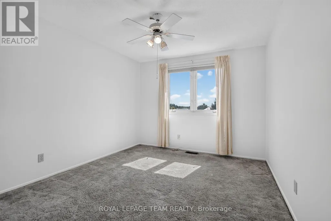
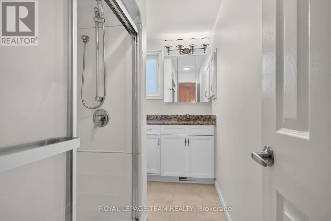
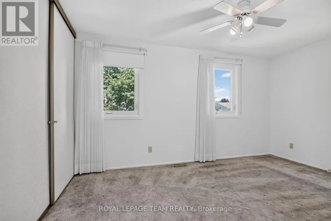
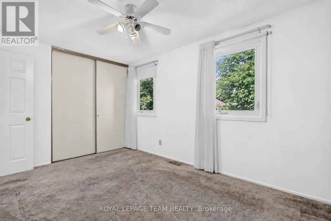
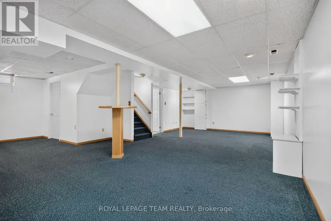
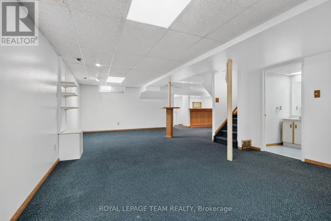
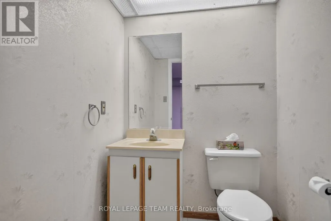
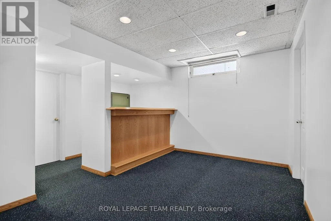
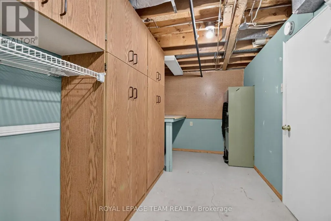
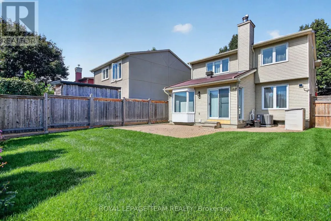
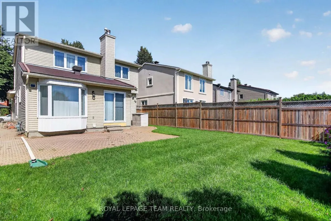
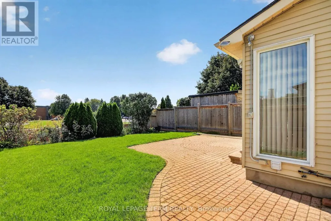
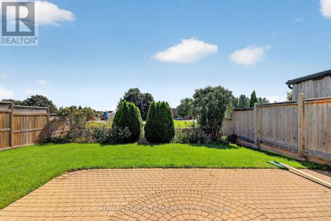
Come and have a look at this lovely, spacious 3-bedroom, 4-bathroom detached home in desirable Fisher Glen! Freshly repainted, this property is in great condition and completely move-in ready. Excellent curb appeal greets you with a single-car garage and an impressive interlocking stone driveway.The main floor offers a traditional layout featuring hardwood floors, a formal living room, a dedicated dining room, and a functional kitchen. You will love the bright family room, anchored by a warm gas fireplace with views overlooking the yard and green space. A practical mudroom / main-floor laundry and a convenient 2-piece powder room complete this level. Upstairs, the second floor boasts three generous bedrooms and two full bathrooms. The primary bedroom includes two large closets and its own private 4-piece ensuite. The two additional bedrooms share a dedicated 4-piece family bathroom.The finished basement provides versatile extra living space-perfect for a secondary family room, kids' play area, or home gym. It comes complete with a wet bar, a convenient 2-piece bathroom, a large storage cupboard, and a dedicated workshop / utility room. Outside, the fully fenced backyard features a beautiful interlocking stone patio. Active families and outdoor enthusiasts will adore backing directly onto expansive green space, encompassing Raoul Wallenberg Park and high school sports fields right out your back door. All of this is located just a short drive from schools, local shops, restaurants, and public transit. * Open House, Sept 20, 2-4pm. ** This is a linked property.** (id:7434)
General Features
| Property Type | Single Family |
|---|---|
| Zoning Description | Residential |
| CommunityName | 7202 - Borden Farm/Stewart Farm/Carleton Heights/Parkwood Hills |
| Building Age | 31 to 50 years |
| Building Amenities | Fireplace(s) |
| Building Appliances | Central Vacuum, Dishwasher, Dryer, Hood Fan, Stove, Washer, Refrigerator |
| Building Cooling Type | Central air conditioning |
| Location Description | Cross Streets: Chesterton Drive & Four Seasons Drive. ** Directions: Meadowlands Drive, south on Chesterton Drive, left on Four Seasons Drive. |
| Parking Space Total | 3 |
| Foundation Type | Poured Concrete |
| Building Type | House |
| Ownership Type | Freehold |
| Building.StoriesTotal | 2 |
Interior Features
| Building Fireplace Present | True |
|---|---|
| Building Fireplace Total | 1 |
| Building Heating Type | Forced air |
| Building Heating Fuel | Natural gas |
| Basement Development | Finished |
| Basement Type | Full (Finished) |
| Construction Style Attachment | Detached |
| Living Area Range | 1500 |
| Bedrooms | 3 |
Exterior Features
| Structure | Patio(s) |
|---|---|
| Sewer | Sanitary sewer |
| Exterior Finish | Brick Facing, Aluminum siding |
Room Details
| Room | Dimensions | Level | Flooring | Details |
|---|---|---|---|---|
| Bathroom | 0.1 m x 1.52 m | Main level | 1.52 m | |
| Bedroom 2 | 3.66 m x 3.05 m | Second level | 3.05 m | |
| Bedroom 3 | 0.36 m x 2.74 m | Second level | 2.74 m | |
| Dining room | 3.76 m x 3.35 m | Main level | 3.35 m | |
| Family room | 0.43 m x 0.28 m | Main level | 0.28 m | |
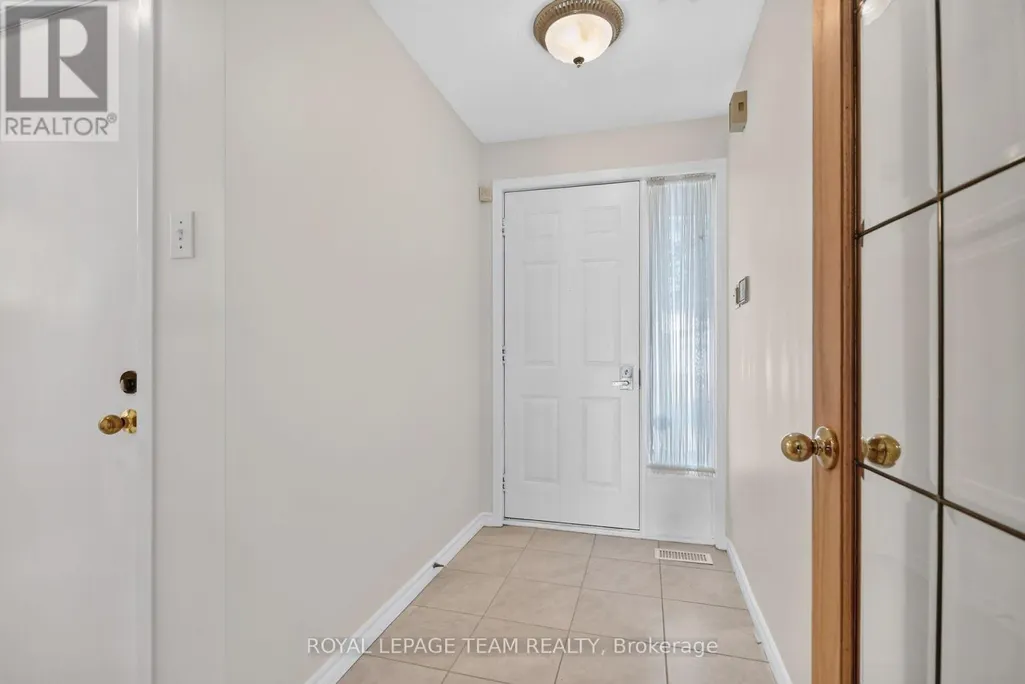
| Foyer | 2.74 m x 1.37 m | Main level | 1.37 m | |
| Games room | 4.18 m x 4.27 m | Basement | 4.27 m | |
| Great room | 4.27 m x 7.77 m | Basement | 7.77 m | |
| Kitchen | 4.19 m x 3.15 m | Main level | 3.15 m | |
| Laundry room | 2.44 m x 1.52 m | Main level | 1.52 m | |
| Living room | 4.8 m x 3.35 m | Main level | 3.35 m | |
| Other | 3.96 m x 1.4 m | Basement | 1.4 m | |
| Primary Bedroom | 4.88 m x 3.45 m | Second level | 3.45 m | |
| Workshop | 4.57 m x 2.07 m | Basement | 2.07 m |
Amenities
- Views
- New Construction
- Adult 55+
- Lease To Own
- No Strata Fees
- Furnished
- Primary On Main
- Air Conditioning
- Seller Finance
- Green
- Fixer Upper
- Horse
- Golf
- Fireplace
- Deck
- Garage
- Basement
- Pool

Property vs Single Family Average in K2E 7S1
Price
In The Neighbourhood
Just Listed
Ottawa
$ 565,000
- Type
- Single Family
- Rooms
- 5 Beds + 2.5 Baths
PAUL RUSHFORTH REAL ESTATE INC.
Open House
Ottawa
$ 599,900
- Type
- Single Family
- Rooms
- 6 Beds + 2.5 Baths
RE/MAX HALLMARK REALTY GROUP

 All information deemed reliable but not guaranteed. All properties are subject to prior sale, change or withdrawal. Neither listing broker(s) or information provider(s) shall be responsible for any typographical errors, misinformation, misprints and shall be held totally harmless. Listing(s) information is provided for consumer's personal, non-commercial use and may not be used for any purpose other than to identify prospective properties consumers may be interested in purchasing. The data relating