
Just Listed
Address
62 Ashburn Drive, Ottawa, ON
Price
$ 565,000
Property Attributes
- ID#X13773002
- TypeSingle Family
- Listing Status Active
- MunicipalityOttawa
- CityOttawa
- Area7202 - Borden Farm/Stewart Farm/Carleton Heights/Parkwood Hills
- Neighbourhood7202 - Borden Farm/Stewart Farm/Carleton Heights/Parkwood Hills
- Postal CodeK2E 6N3
- StyleBungalow
- Price$ 565,000
- Bedrooms3+2
- Bathrooms2
- Half Bathrooms1
Data Source:
Canadian Real Estate Association (CREA)
Property Description
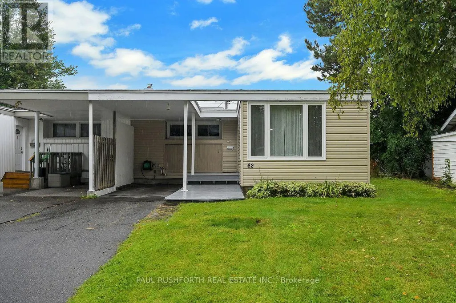
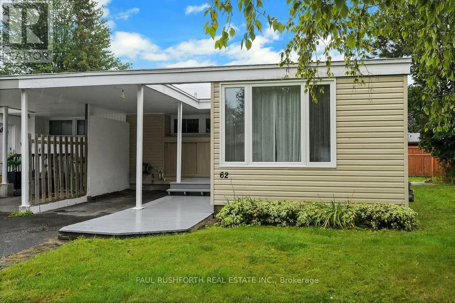
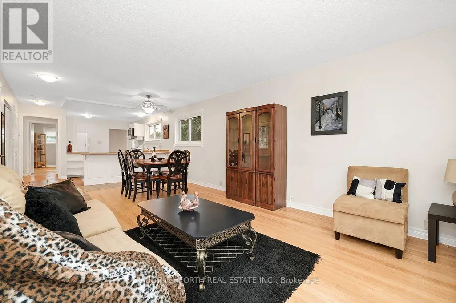
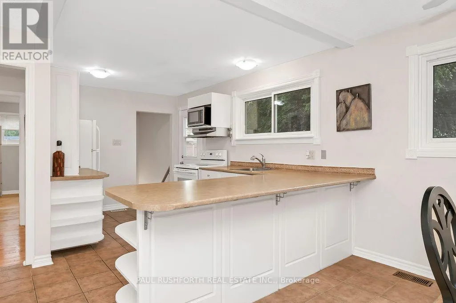
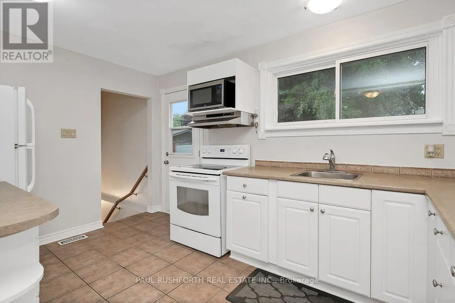
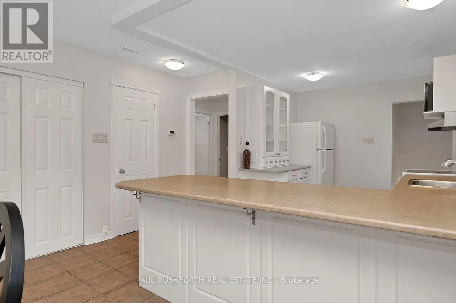
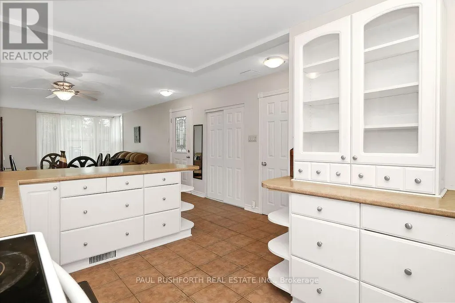
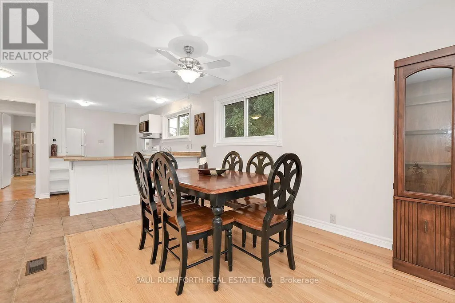
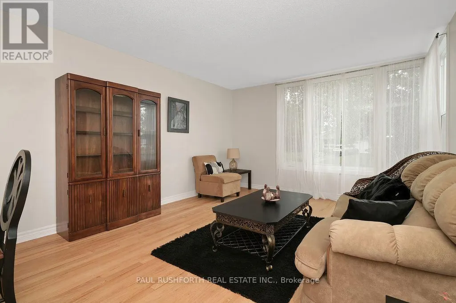
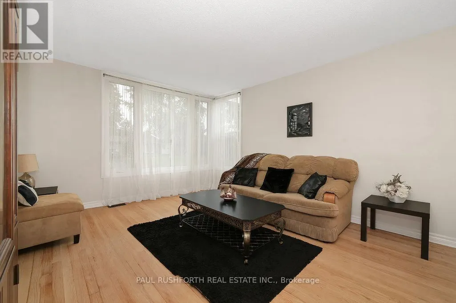
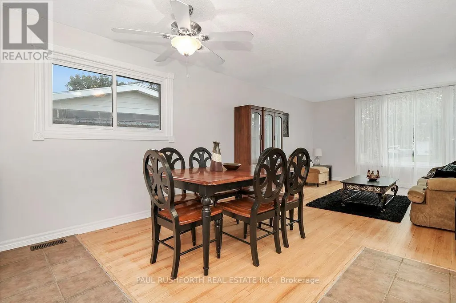
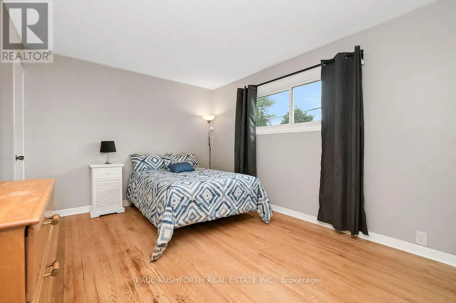
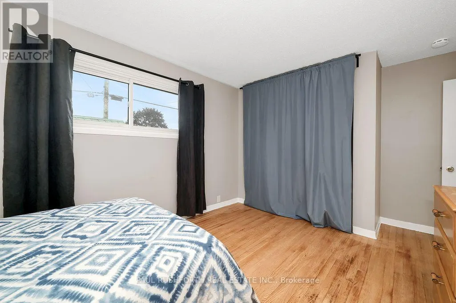
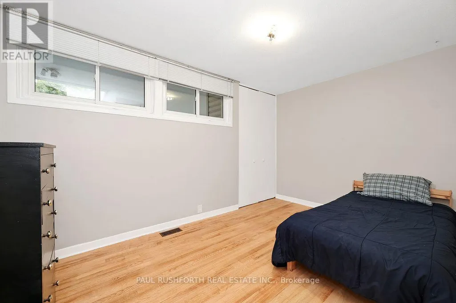
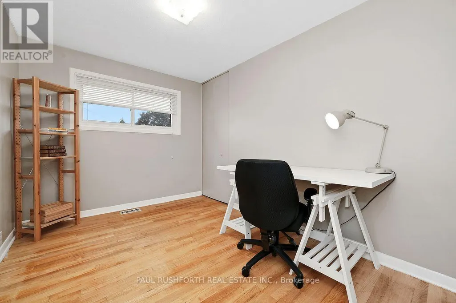
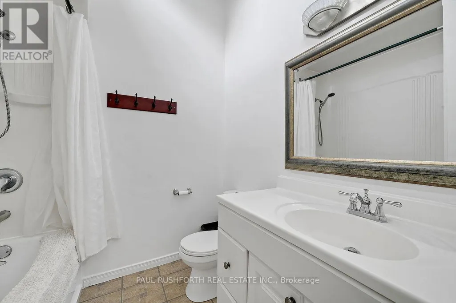
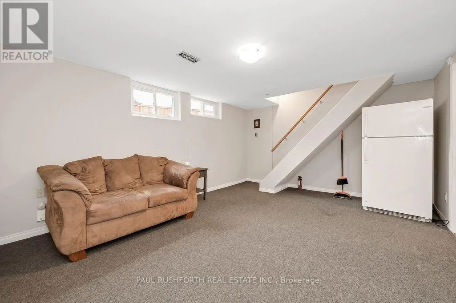
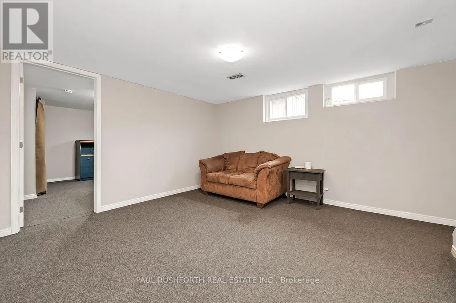
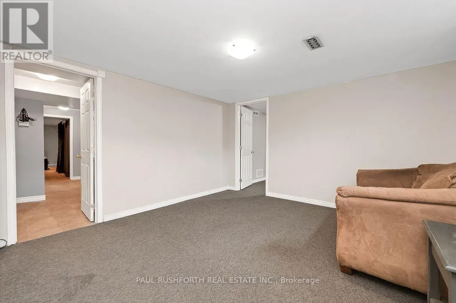
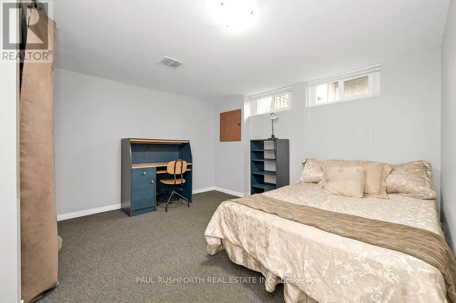
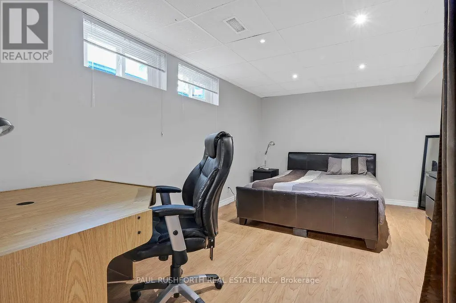
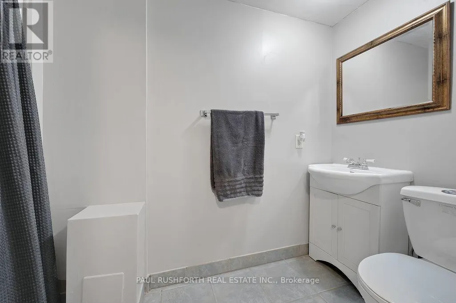
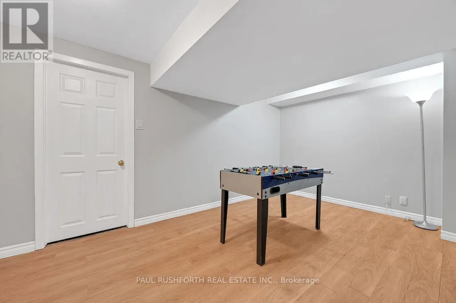
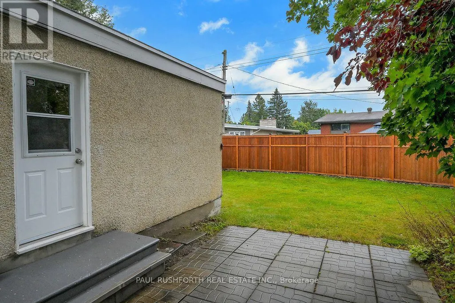
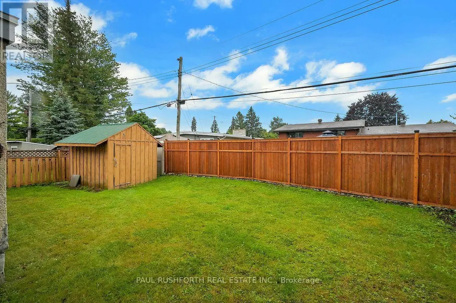
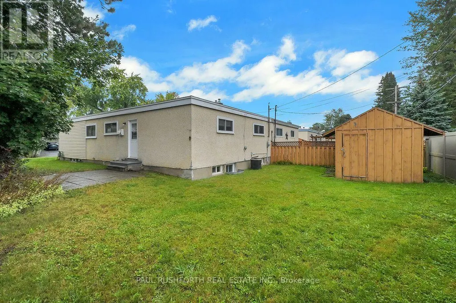
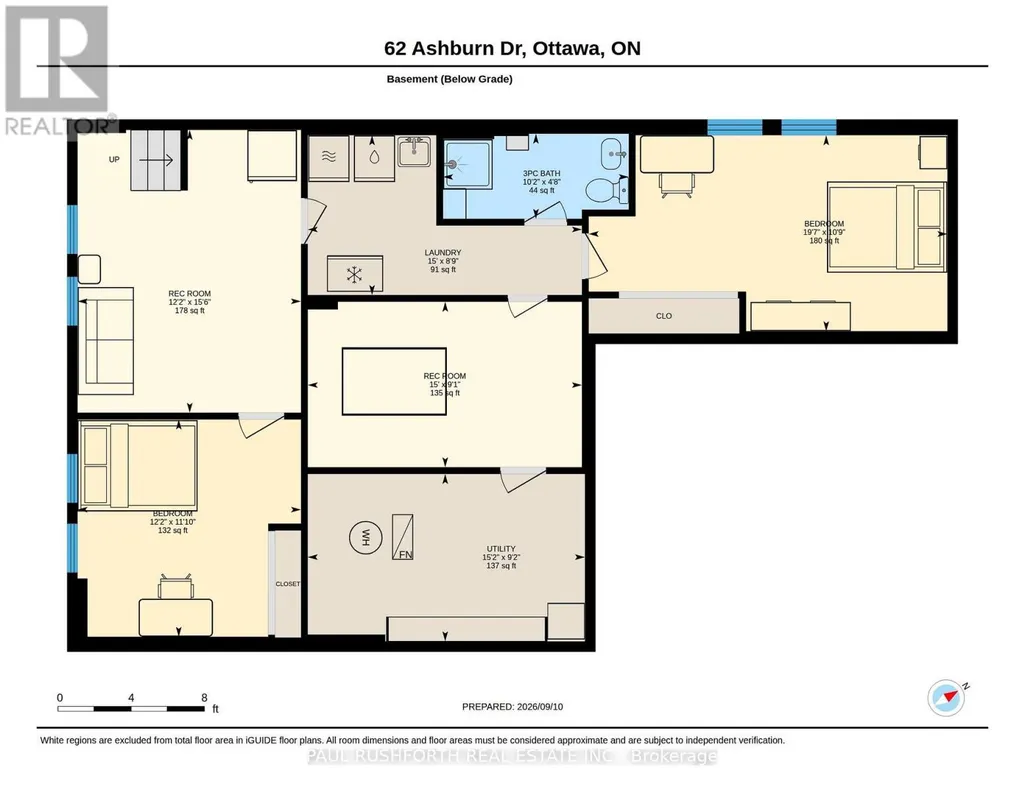
OPPORTUNITY KNOCKS - VACANT and MOVE IN READY - PRIME LOCATION in Parkwood Hills (Nepean). Welcome home to 62 Ashburn Drive..a freehold (no fees) semi-detached bungalow that is sure to please. 6 BEDROOMS (3+3) and 3 BATHROOMS ....An ideal home for LARGE or MULTI GENERATIONAL FAMILIES or RENTAL PROPERTY. Don't let the unassuming exterior fool you....this house offers LOADS OF LIVING SPACE....open concept layout with sprawling kitchen/dining room/living room - OUTSTANDING for daily life or hosting family and friends. Side entrance leads directly to basement - IDEAL SET UP FOR SDU DEVELOPMENT. Fresh paint and move-in ready. SPOTLESS. LARGE PRIMARY bedroom with 2PCE ensuite. A wonderful home ready for a new family.. NATURAL GAS HEAT and CENTRAL AIR CONDITIONING. FANTASTIC NEIGHBOURHOOD AND SENSE OF COMMUNITY....a short 4min walk to Inverness Park (kids playground, water pad etc). Wonderful exterior space as the property offers spacious back/side yards. Long driveway and covered Carport with parking for 4cars. EXCELLENT LOCATION: close to Schools, Parks, Recreation Centre & transit.Flexible Closing Date Available. 7min to CARLETON UNIVERSITY. 8min to Algonquin College. 10 min to Mooneys Bay. 17min to Downtown. MUST SEE. ROOF 2017. FURNACE 2024, HWT 2023, AC 2018, WINDOWS 2013 (id:7434)
General Features
| Property Type | Single Family |
|---|---|
| Zoning Description | R2M |
| CommunityName | 7202 - Borden Farm/Stewart Farm/Carleton Heights/Parkwood Hills |
| Building Appliances | Dryer, Stove, Washer, Window Coverings, Refrigerator |
| Building Architectural Style | Bungalow |
| Building Cooling Type | Central air conditioning |
| Location Description | Cross Streets: Fisher / Meadowlands E. ** Directions: MEADOWLANDS TO INVERNESS, LEFT ON WIGGAN, RIGHT ON ASHBURN OR FROM FISHER RIGHT TO MEADOWLANDS LEFT ON NESS, RIGHT ON ASHBURN. |
| Parking Space Total | 4 |
| Foundation Type | Block |
| Building Type | House |
| Ownership Type | Freehold |
| Building.StoriesTotal | 1 |
Interior Features
| Building Fireplace Present | False |
|---|---|
| Building Heating Type | Forced air |
| Building Heating Fuel | Natural gas |
| Basement Development | Finished |
| Basement Type | N/A (Finished) |
| Construction Style Attachment | Semi-detached |
| Living Area Range | 1100 |
| Bedrooms | 3+2 |
Exterior Features
| Structure | Deck, Shed |
|---|---|
| Landscape Features | Landscaped |
| Sewer | Sanitary sewer |
| Exterior Finish | Stucco, Vinyl siding |
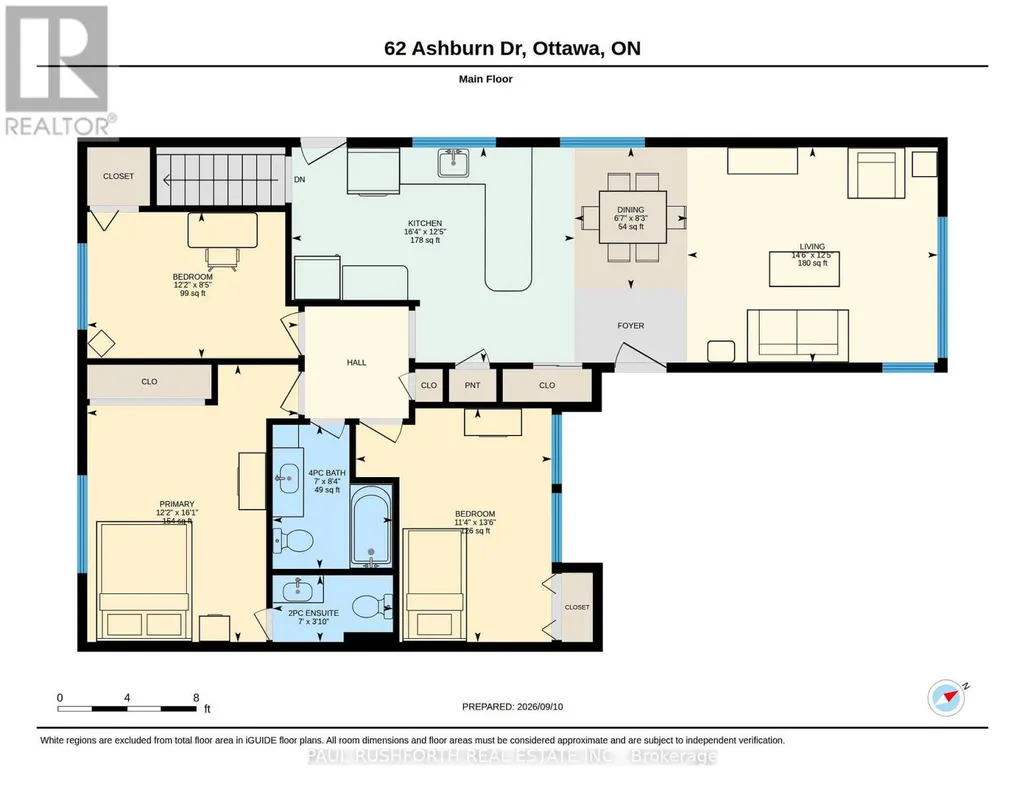
Room Details
| Room | Dimensions | Level | Flooring | Details |
|---|---|---|---|---|
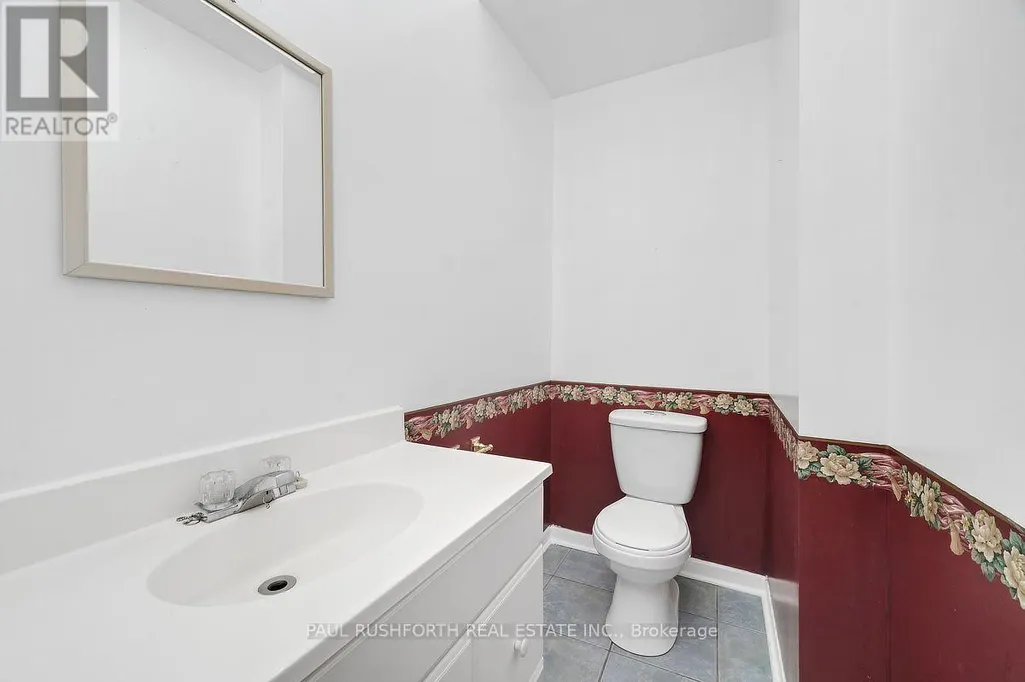
| Bathroom | 2.54 m x 2.12 m | Main level | 2.12 m | |
| Bedroom 2 | 2.58 m x 3.72 m | Main level | 3.72 m | |
| Bedroom 3 | 4.12 m x 3.45 m | Main level | 3.45 m | |
| Bedroom 4 | 3.62 m x 3.72 m | Basement | 3.72 m | |
| Bedroom 5 | 3.26 m x 5.98 m | Basement | 5.98 m | |
| Dining room | 2.5 m x 1.99 m | Main level | 1.99 m | |
| Kitchen | 3.8 m x 4.99 m | Main level | 4.99 m | |
| Laundry room | 2.66 m x 4.57 m | Basement | 4.57 m | |
| Living room | 3.8 m x 4.41 m | Main level | 4.41 m | |
| Primary Bedroom | 4.89 m x 3.72 m | Main level | 3.72 m | |
| Recreational, Games room | 4.71 m x 3.72 m | Basement | 3.72 m | |
| Utility room | 2.79 m x 4.62 m | Basement | 4.62 m |
Amenities
- Views
- New Construction
- Adult 55+
- Lease To Own
- No Strata Fees
- Furnished
- Primary On Main
- Air Conditioning
- Seller Finance
- Green
- Fixer Upper
- Horse
- Golf
- Fireplace
- Deck
- Garage
- Basement
- Pool

Property vs Single Family Average in K2E 6N3
Price

 All information deemed reliable but not guaranteed. All properties are subject to prior sale, change or withdrawal. Neither listing broker(s) or information provider(s) shall be responsible for any typographical errors, misinformation, misprints and shall be held totally harmless. Listing(s) information is provided for consumer's personal, non-commercial use and may not be used for any purpose other than to identify prospective properties consumers may be interested in purchasing. The data relating