
Address
3646 County Road 8, Prince Edward County (North Marysburg Ward), ON
Price
$ 1,275,000
Property Attributes
- ID#X13770660
- TypeSingle Family
- Listing Status Active
- MunicipalityPrince Edward County (North Marysburg Ward)
- CityPrince Edward County (North Marysburg Ward)
- AreaNorth Marysburg Ward
- NeighbourhoodNorth Marysburg Ward
- Postal CodeK0K 2T0
- Style
- Price$ 1,275,000
- Bedrooms4
- Bathrooms3
- Half Bathrooms1
Data Source:
Canadian Real Estate Association (CREA)
Property Description
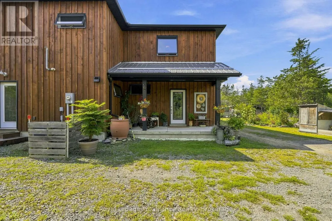
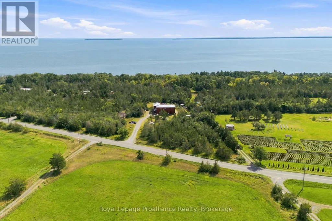
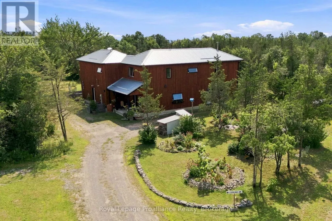
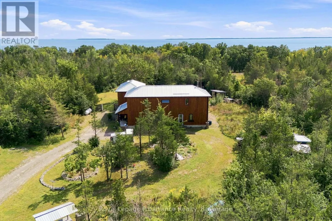
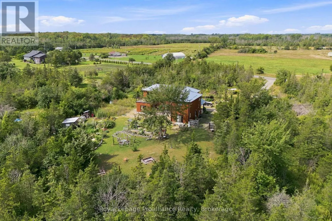
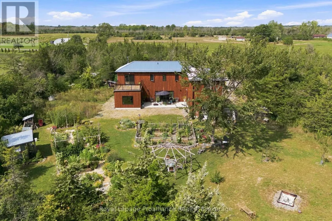
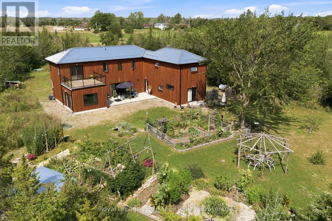
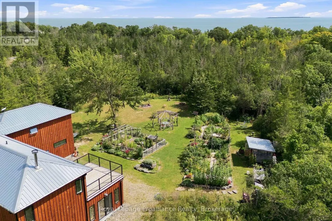
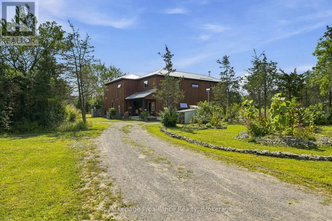
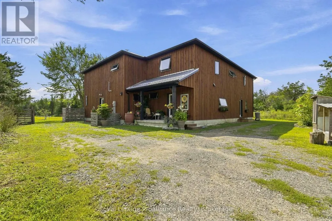
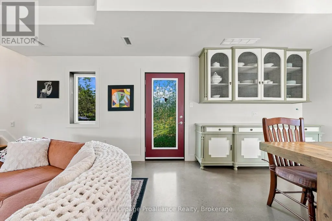
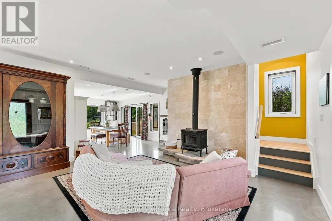
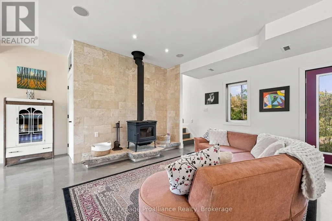
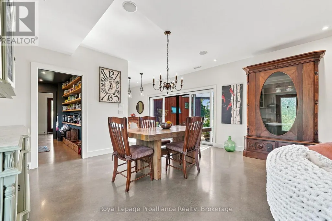
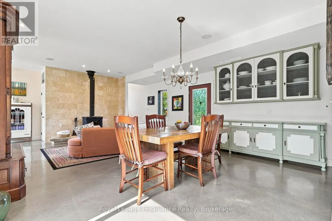
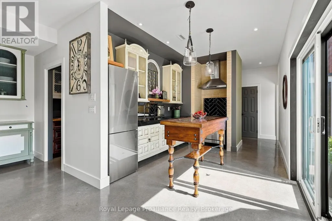
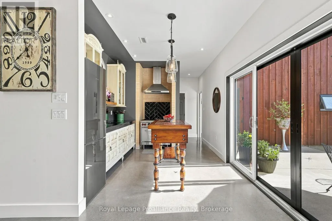
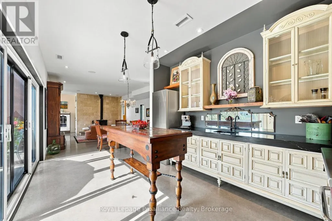
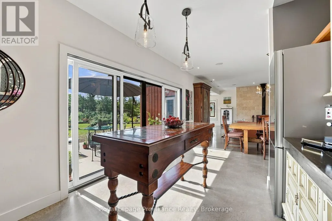
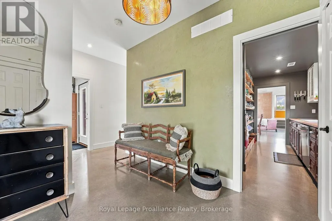
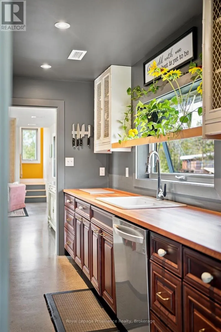
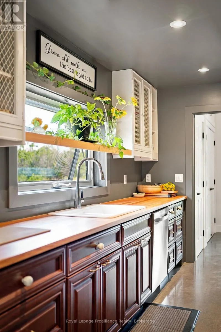
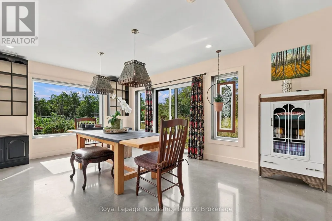
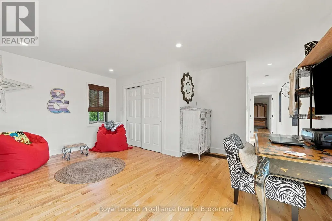
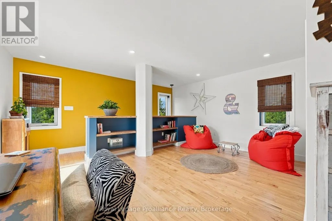
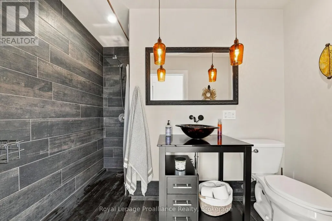
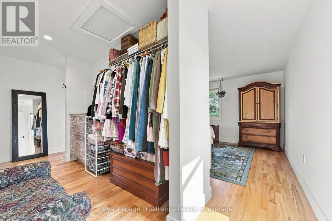
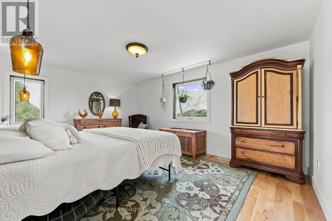
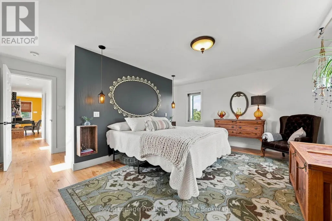
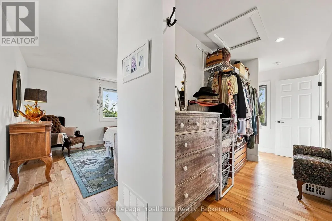
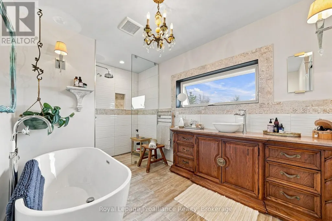
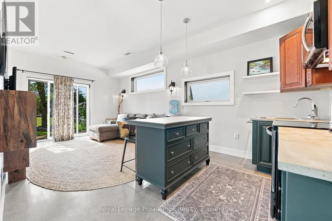
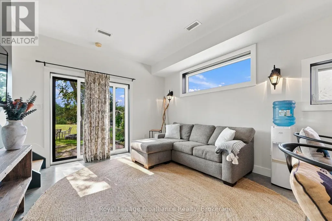
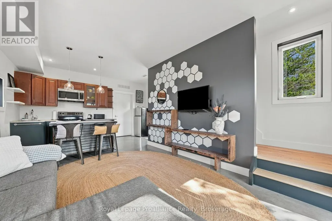
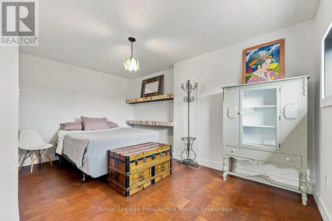
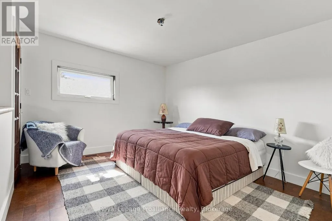
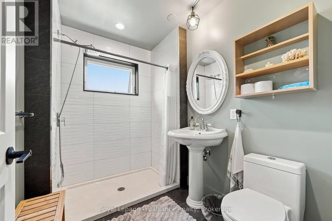
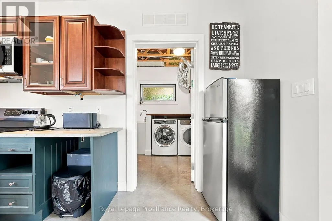
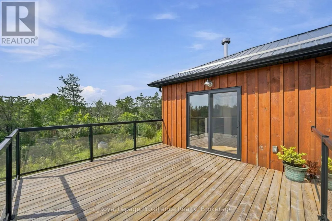
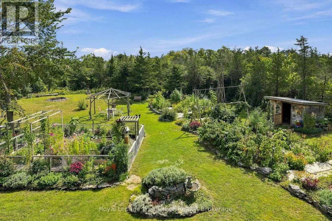
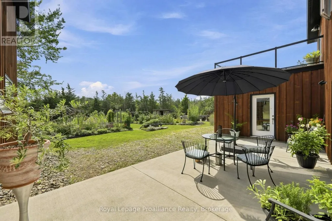
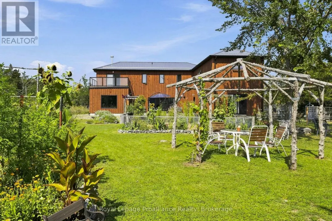
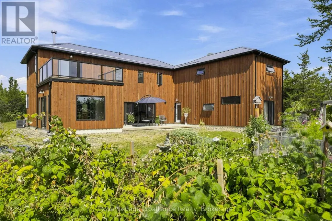
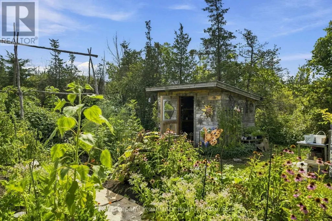
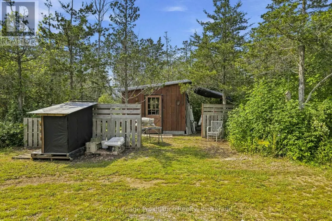
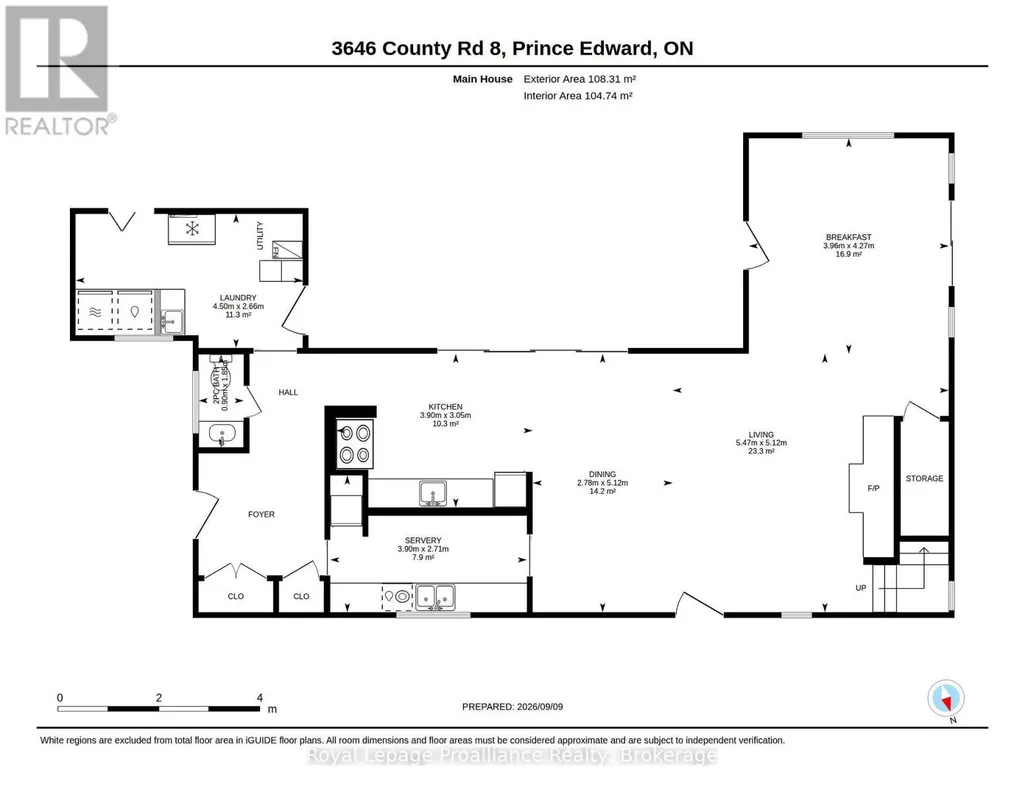
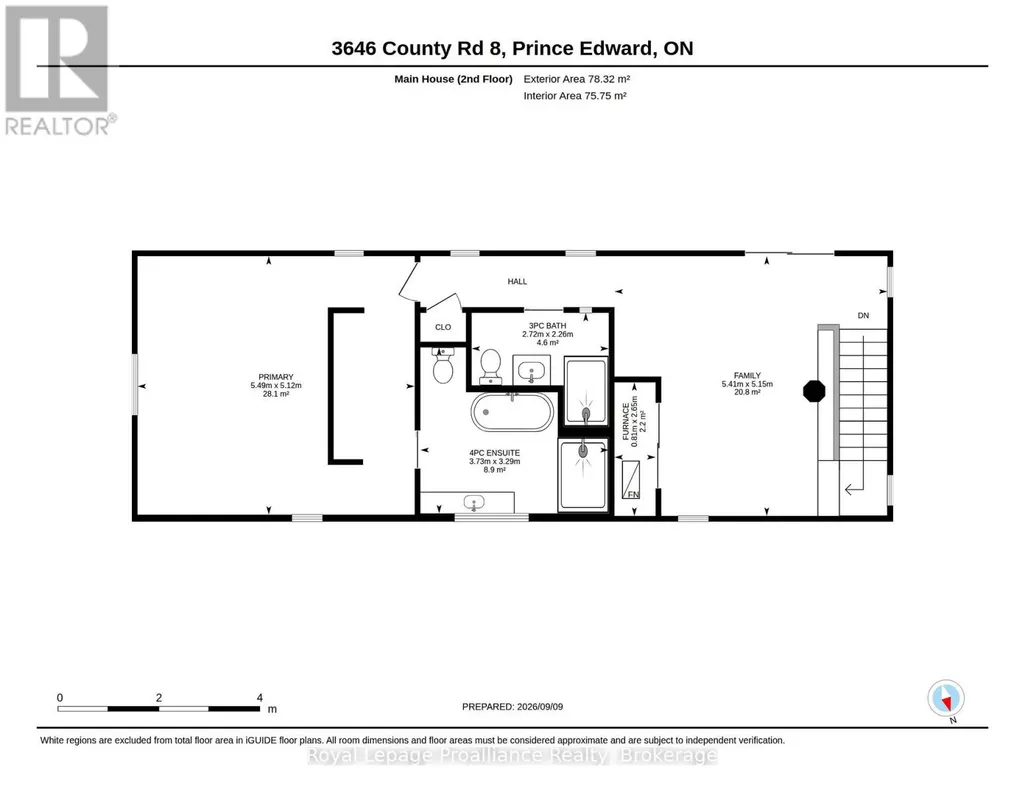
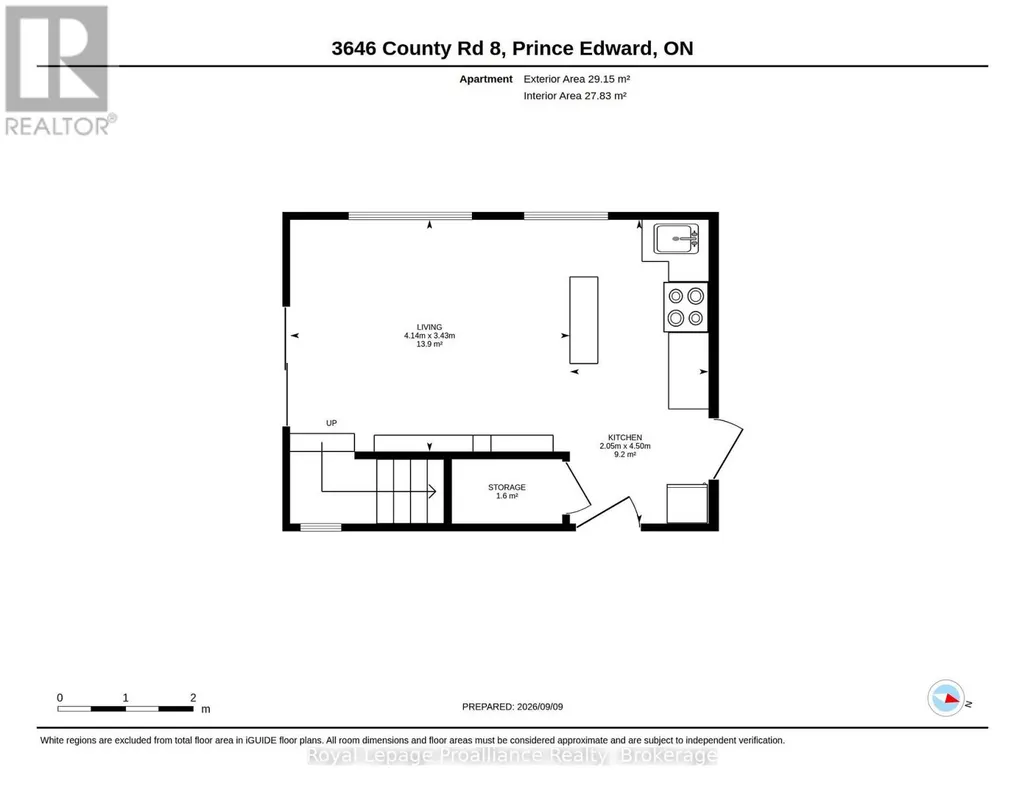
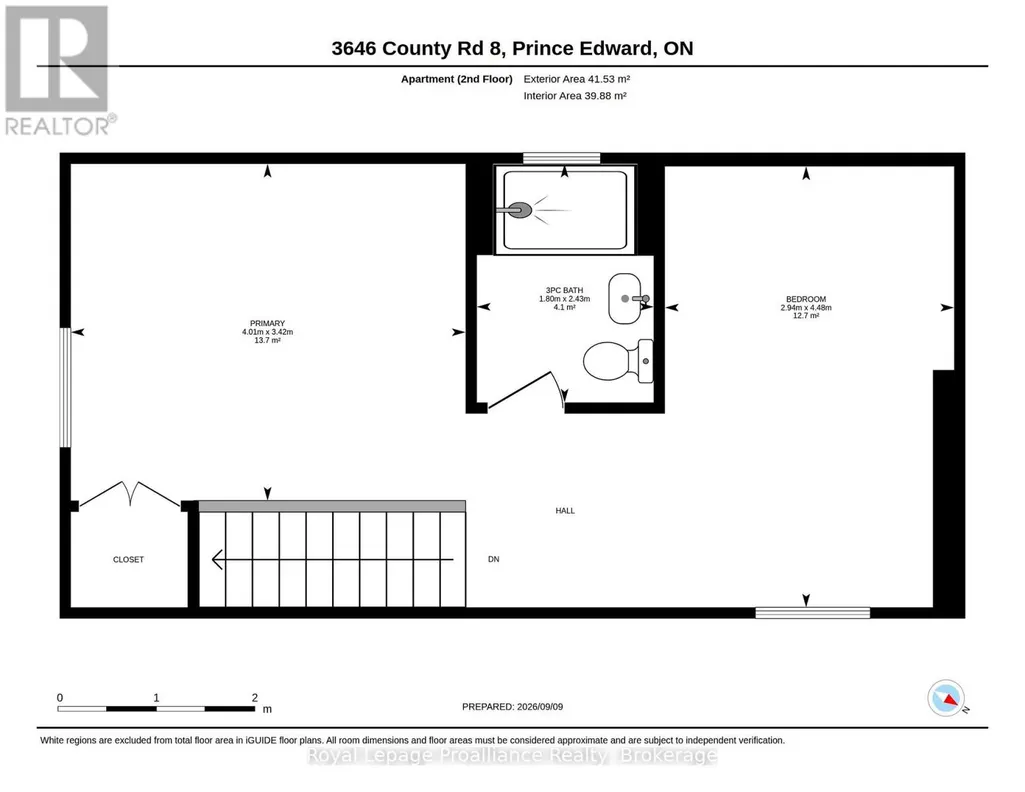
Welcome to a home designed for living together, while still having space of your own. Just 5 yrs new, this unique detached property offers an exceptional multi-generational layout, with over 2,200 sqft in the main home plus an attached approx 800 sqft apartment with its own private entrance. Step inside the main home and oversized windows immediately fill the space with natural light. At the heart of the home is a thoughtfully designed two-part kitchen, perfect for entertaining. The main kitchen features soapstone counters, a gas stove and pot filler, creating a beautiful space to cook, gather and entertain. Tucked away behind the scenes, the second kitchen keeps the prep and clean-up out of sight, with soft maple counters, a dishwasher, add'l fridge/freezer and plenty of storage. Built on a slab-on-grade foundation, the home features in-floor heating throughout for cozy, even warmth. Patio doors seamlessly connect the indoors with the outdoors, extending your living and entertaining space into the garden - or simply providing the perfect spot to enjoy your morning coffee while taking in the peaceful views. Upstairs, you'll find 2 bdrms, a 3-pce bathroom and access to a generous 14' x 14' deck. The primary suite offers its own luxurious 4-pce ensuite, creating a private place to relax and unwind. The att'd apartment provides completely separate living quarters with its own kitchen, living area, 2 bedrooms and private entrance. Ideal for multi-generational families, extended-stay guests or anyone looking for the flexibility of additional independent living space. Set on just shy of 2 acres, there's plenty of room to stretch out, slow down and enjoy rural living in the heart of the County. Surrounded by some of the County's favourite wineries, cideries and even a nearby lavender farm, you can enjoy the peaceful countryside while still being less than 20 minutes from Picton's restaurants, shops and amenities. Two living spaces, One very special County property. (id:7434)
General Features
| Features | Irregular lot size, Carpet Free, In-Law Suite |
|---|---|
| Property Type | Single Family |
| Zoning Description | RUEP |
| CommunityName | North Marysburg Ward |
| Building Age | 0 to 5 years |
| Building Amenities | Fireplace(s), Separate Heating Controls |
| Building Appliances | Water Heater, Dishwasher, Dryer, Freezer, Gas stove(s), Washer, Window Coverings, Refrigerator |
| Building Cooling Type | Central air conditioning |
| Location Description | Cross Streets: County Road 8 past Waupoos. ** Directions: County Road 8 past Waupoos. Property is on the right, 1.8km past the Rose House Museum. |
| Parking Space Total | 10 |
| Foundation Type | Slab |
| Building Type | House |
| Ownership Type | Freehold |
| Building.StoriesTotal | 2 |
Interior Features
| Building Fireplace Present | True |
|---|---|
| Building Heating Type | Forced air |
| Building Heating Fuel | Propane |
| Basement Type | None |
| Construction Style Attachment | Detached |
| Living Area Range | 3000 |
| Bedrooms | 4 |
Exterior Features
| Sewer | Septic System |
|---|---|
| Exterior Finish | Wood |
Room Details
| Room | Dimensions | Level | Flooring | Details |
|---|---|---|---|---|
| Bathroom | 1.85 m x 0.9 m | Main level | 0.9 m | |
| Bedroom 2 | 5.41 m x 5.15 m | Second level | 5.15 m | |
| Bedroom 3 | 4.01 m x 3.42 m | Second level | 3.42 m | |
| Bedroom 4 | 2.94 m x 4.48 m | Second level | 4.48 m | |
| Dining room | 2.78 m x 5.12 m | Main level | 5.12 m | |
| Kitchen | 2.05 m x 4.5 m | Main level | 4.5 m | |
| Laundry room | 4.5 m x 2.66 m | Main level | 2.66 m | |
| Living room | 4.14 m x 3.43 m | Main level | 3.43 m | |
| Pantry | 3.9 m x 2.71 m | Main level | 2.71 m | |
| Primary Bedroom | 5.49 m x 5.12 m | Second level | 5.12 m | |
| Sunroom | 3.96 m x 4.27 m | Main level | 4.27 m |
Amenities
- Views
- New Construction
- Adult 55+
- Lease To Own
- No Strata Fees
- Furnished
- Primary On Main
- Air Conditioning
- Seller Finance
- Green
- Fixer Upper
- Horse
- Golf
- Fireplace
- Deck
- Garage
- Basement
- Pool

Property vs Single Family Average in K0K 2T0
Price
In The Neighbourhood
Prince Edward County (North Marysburg Ward)
$ 1,175,000
- Type
- Single Family
- Rooms
- 3 Beds + 2.5 Baths
Keller Williams Energy Real Estate
Prince Edward County (North Marysburg Ward)
$ 1,549,000
- Type
- Single Family
- Rooms
- 4 Beds + 4.5 Baths
Chestnut Park Real Estate Limited
Prince Edward County (North Marysburg Ward)
$ 1,350,000
- Type
- Single Family
- Rooms
- 3 Beds + 2.5 Baths
Harvey Kalles Real Estate Ltd.
Prince Edward County (North Marysburg Ward)
$ 1,250,000
- Type
- Single Family
- Rooms
- 4 Beds + 2.5 Baths
Royal Lepage Proalliance Realty
Prince Edward County (North Marysburg Ward)
$ 1,799,000
- Type
- Single Family
- Rooms
- 5 Beds + 2.5 Baths
REAL BROKER ONTARIO LTD.

 All information deemed reliable but not guaranteed. All properties are subject to prior sale, change or withdrawal. Neither listing broker(s) or information provider(s) shall be responsible for any typographical errors, misinformation, misprints and shall be held totally harmless. Listing(s) information is provided for consumer's personal, non-commercial use and may not be used for any purpose other than to identify prospective properties consumers may be interested in purchasing. The data relating