
Address
4698 County Road 8, Prince Edward County (North Marysburg Ward), ON
Price
$ 2,999,000
Property Attributes
- ID#X13500646
- TypeSingle Family
- Listing Status Active
- MunicipalityPrince Edward County (North Marysburg Ward)
- CityPrince Edward County (North Marysburg Ward)
- AreaNorth Marysburg Ward
- NeighbourhoodNorth Marysburg Ward
- Postal CodeK0K 2T0
- Style
- Price$ 2,999,000
- Bedrooms3+1
- Bathrooms4
- Half Bathrooms3
Data Source:
Canadian Real Estate Association (CREA)
Property Description
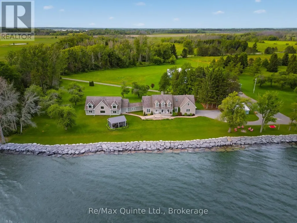
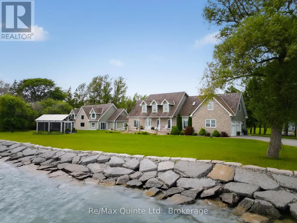
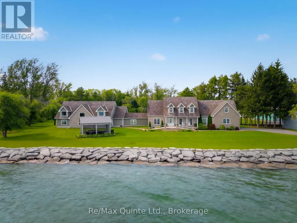
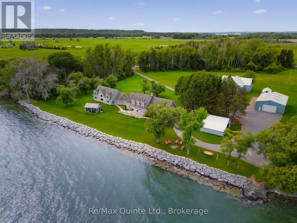
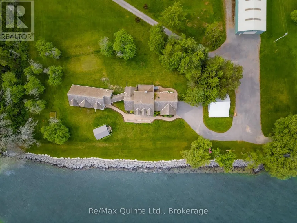
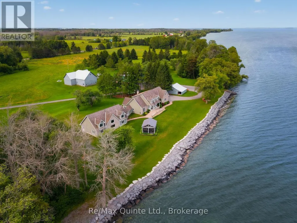
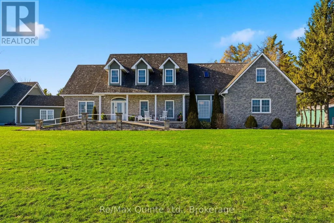
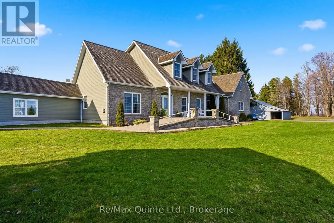
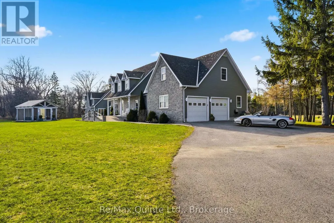
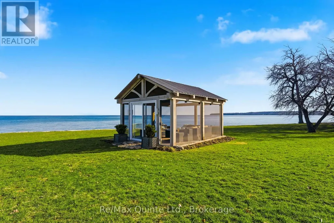
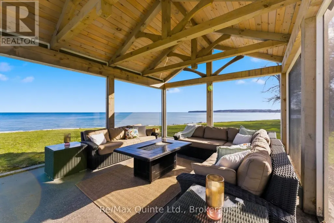
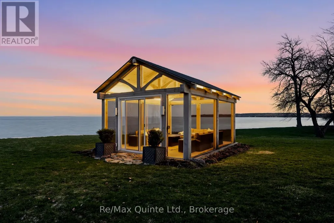
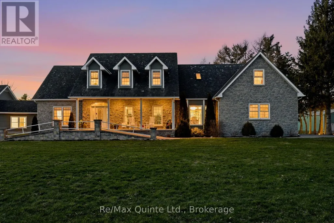
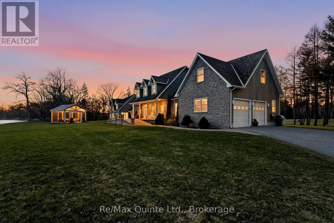
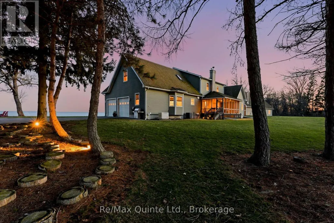
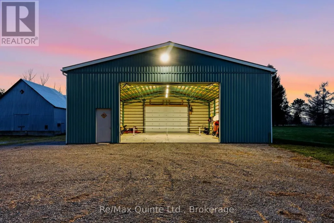
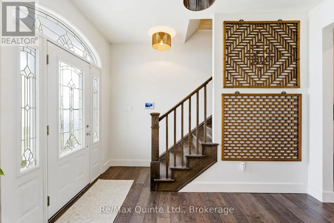
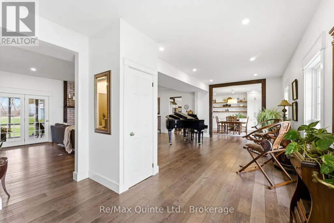
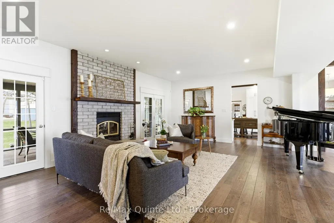
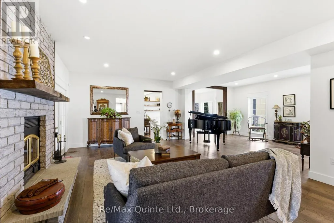
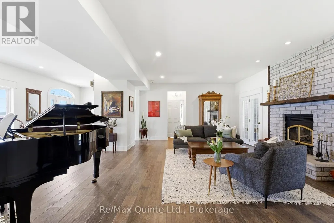
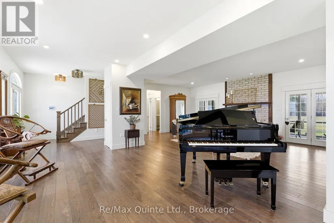
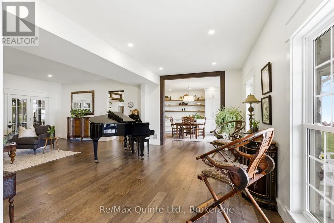
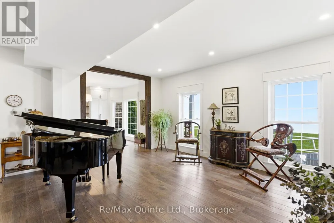
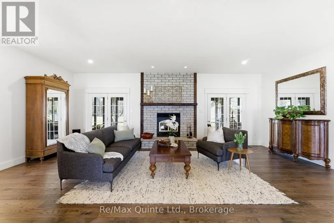
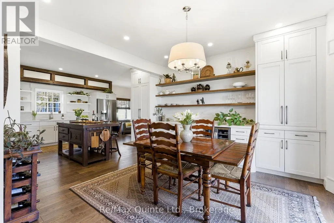
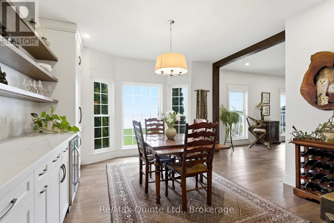
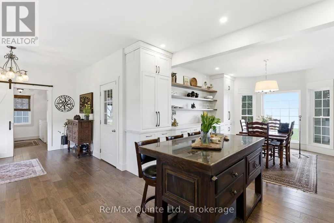
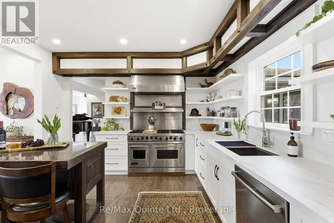
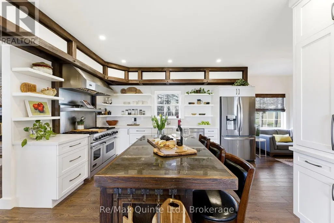
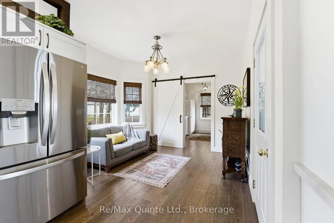
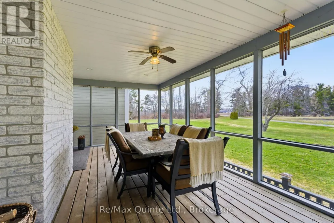
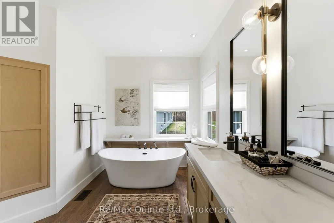
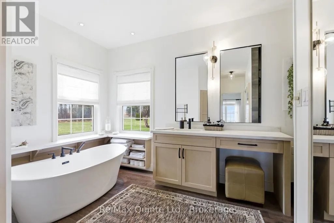
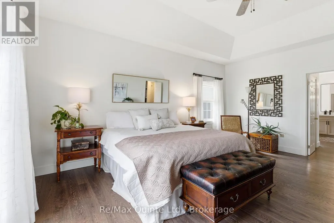
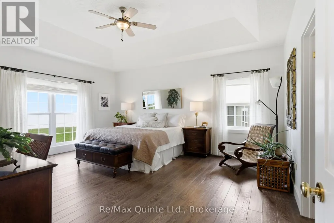
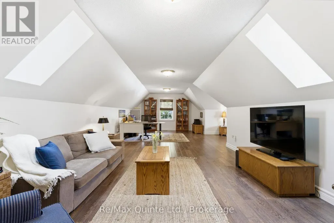
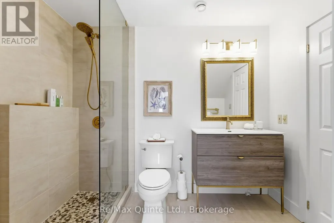
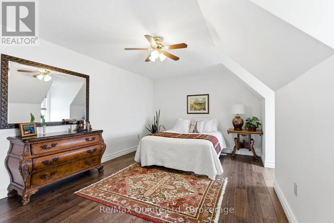
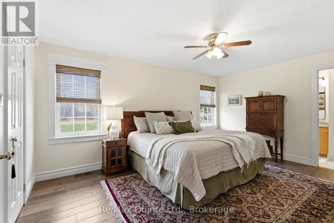
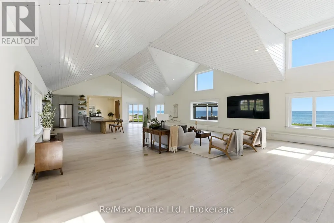
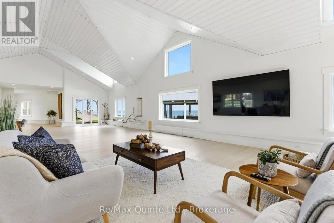
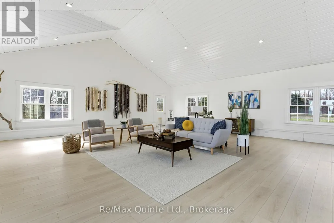
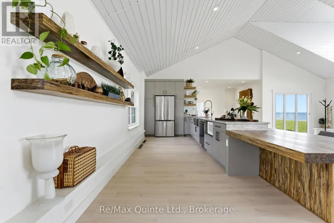
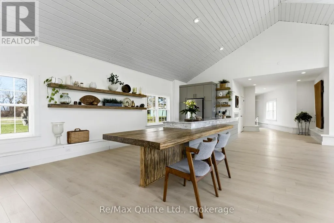
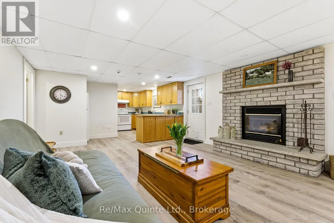
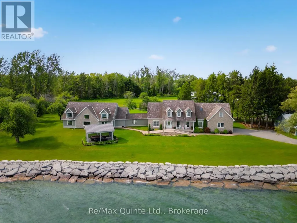
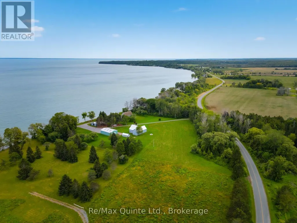
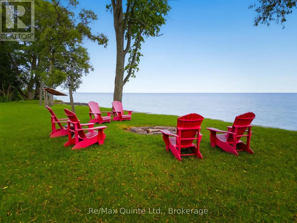
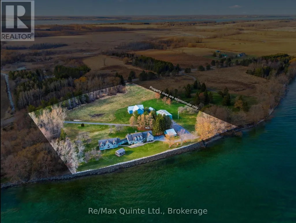
Welcome to 4698 County Road 8. This stunning Cressy waterfront estate spans over 600 ft. of Lake Ontario shoreline. Envision gathering with family and friends on more than 8 private acres surrounding an elegant Cape Cod-style residence in beautiful Prince Edward County. Perfectly positioned for unobstructed south-facing views of Lake Ontario, wander down to a pebble beach and hardscaped shore leading into pristine, wildlife-rich waters. The home has been tastefully renovated, offering over 6,000 sq.ft. of versatile living space designed for both entertaining and everyday living. Inside, a beautifully appointed gourmet kitchen with custom cabinetry, refined Dekton countertops and generous storage opens seamlessly into an inviting living room anchored by a cozy brick fireplace while a 3 season enclosed porch offers the perfect setting for al fresco dining. This level also features a private primary wing with walk-in closet and 4-piece ensuite. The upper level offers two additional bedrooms, two full bathrooms, and a spacious multi-purpose room. The lower level includes a walk-out in-law suite complete with its own kitchen, living room, and full bathroom. A spectacular light-filled great room with soaring ceilings, recently renovated in 2025 showcases an oversized wet bar - ideal for hosting grand gatherings. Enjoy serene moments in the detached screened pavilion, listening to waves washing ashore and gazing at sweeping water views of the distant horizon. Multiple outbuildings offer an abris for the creative and past times of all. The property presents many opportunities for growth, including a traditional post-and-beam barn, a charming apple shed, and an oversized outbuilding currently used as an indoor pickleball court, both with 200 amp service. From peaceful sunrise coffees at the water's edge to crackling fireside evenings under the starry skies, this inspiring Prince Edward County waterfront property offers a truly breathtaking lifestyle. (id:7434)
General Features
| Features | Level, Gazebo, Sump Pump, In-Law Suite |
|---|---|
| Easement | Easement, None |
| Community Features | School Bus |
| Property Type | Single Family |
| CommunityName | North Marysburg Ward |
| Amenities | Marina |
| Building Amenities | Fireplace(s) |
| Building Appliances | Garage door opener remote(s), Central Vacuum, Water Heater, Water softener, Water Treatment, Alarm System, Blinds, Dishwasher, Dryer, Freezer, Microwave, Two stoves, Washer, Wine Fridge, Refrigerator |
| Building Basement Features | Apartment in basement, Walk out, Separate entrance |
| Building Cooling Type | Central air conditioning, Ventilation system |
| Location Description | Cross Streets: Kaiser X-Road & County Road 8. ** Directions: From Picton, take Bridge St to Union St (County Road 8). |
| Parking Space Total | 14 |
| Foundation Type | Concrete, Poured Concrete |
| Building Type | House |
| Ownership Type | Freehold |
| Building.StoriesTotal | 2 |
Interior Features
| Building Fireplace Present | True |
|---|---|
| Building Fireplace Total | 2 |
| Building Heating Type | Forced air |
| Building Heating Fuel | Propane |
| Basement Development | Finished |
| Basement Type | N/A, N/A (Finished), N/A |
| Construction Style Attachment | Detached |
| Living Area Range | 5000 |
| Bedrooms | 3+1 |
Exterior Features
| Structure | Porch, Barn, Outbuilding |
|---|---|
| Water Front Name | Lake Ontario |
| Water Front Type | Waterfront on lake |
| ViewType | Lake view, View of water, Direct Water View, Unobstructed Water View |
| Land Amenities | Marina |
| Sewer | Septic System |
| Exterior Finish | Stone, Wood |
Room Details
| Room | Dimensions | Level | Flooring | Details |
|---|---|---|---|---|
| Bedroom | 3.17 m x 4.11 m | Lower level | 4.11 m | |
| Dining room | 4.26 m x 4.24 m | Main level | 4.24 m | |
| Eating area | 2.47 m x 4.48 m | Lower level | 4.48 m | |
| Family room | 20.87 m x 8.71 m | Main level | 8.71 m | |
| Kitchen | 4.45 m x 3.9 m | Main level | 3.9 m | |
| Laundry room | 3.02 m x 2.84 m | Main level | 2.84 m | |
| Living room | 8.3 m x 8.86 m | Main level | 8.86 m | |
| Other | 6.71 m x 3.4 m | Main level | 3.4 m | |
| Primary Bedroom | 4.71 m x 5.69 m | Main level | 5.69 m | |
| Sitting room | 3.08 m x 3.23 m | Main level | 3.23 m |
Amenities
- Views
- New Construction
- Adult 55+
- Lease To Own
- No Strata Fees
- Furnished
- Primary On Main
- Air Conditioning
- Seller Finance
- Green
- Fixer Upper
- Horse
- Golf
- Fireplace
- Deck
- Garage
- Basement
- Pool

Property vs Single Family Average in K0K 2T0
Price
In The Neighbourhood
Prince Edward County (North Marysburg Ward)
$ 1,275,000
- Type
- Single Family
- Rooms
- 4 Beds + 3.5 Baths
Royal Lepage Proalliance Realty
Prince Edward County (North Marysburg Ward)
$ 1,175,000
- Type
- Single Family
- Rooms
- 3 Beds + 2.5 Baths
Keller Williams Energy Real Estate
Prince Edward County (North Marysburg Ward)
$ 1,549,000
- Type
- Single Family
- Rooms
- 4 Beds + 4.5 Baths
Chestnut Park Real Estate Limited
Prince Edward County (North Marysburg Ward)
$ 1,350,000
- Type
- Single Family
- Rooms
- 3 Beds + 2.5 Baths
Harvey Kalles Real Estate Ltd.
Prince Edward County (North Marysburg Ward)
$ 1,250,000
- Type
- Single Family
- Rooms
- 4 Beds + 2.5 Baths
Royal Lepage Proalliance Realty
Prince Edward County (North Marysburg Ward)
$ 1,799,000
- Type
- Single Family
- Rooms
- 5 Beds + 2.5 Baths
REAL BROKER ONTARIO LTD.

 All information deemed reliable but not guaranteed. All properties are subject to prior sale, change or withdrawal. Neither listing broker(s) or information provider(s) shall be responsible for any typographical errors, misinformation, misprints and shall be held totally harmless. Listing(s) information is provided for consumer's personal, non-commercial use and may not be used for any purpose other than to identify prospective properties consumers may be interested in purchasing. The data relating