
Address
170 Conservancy Drive, Barrhaven, ON
Price
$ 769,000
Property Attributes
- ID#X13503386
- TypeSingle Family
- Listing Status New
- CityBarrhaven
- Area7704 - Barrhaven - Heritage Park
- NeighbourhoodBarrhaven
- Postal CodeK2J 7L8
- Style2-Storey
- Taxes$ 5007
- Price$ 769,000
- Bedrooms4
- Full Bathrooms3
- Half Bathrooms0
- Sqr Footage1500
Data Source:
CANADA - Ottawa Real Estate Board (OREB)(VOW ONLY) - 659 - CAN
Property Description
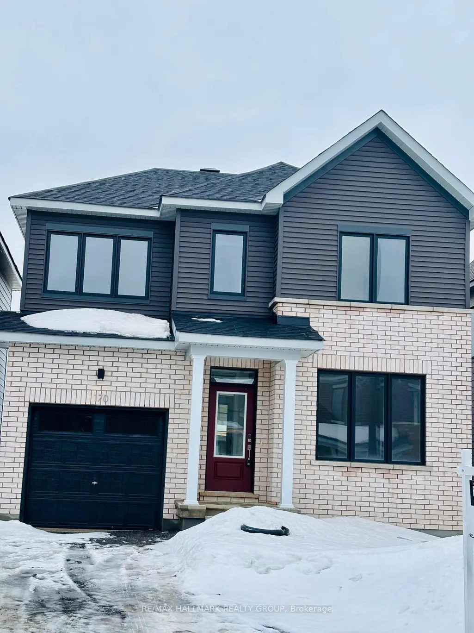
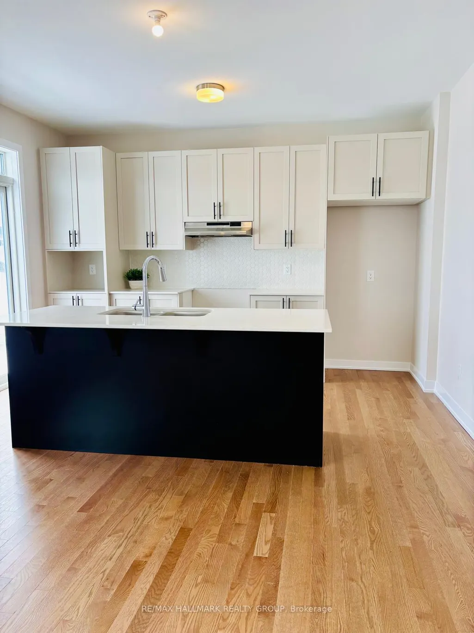
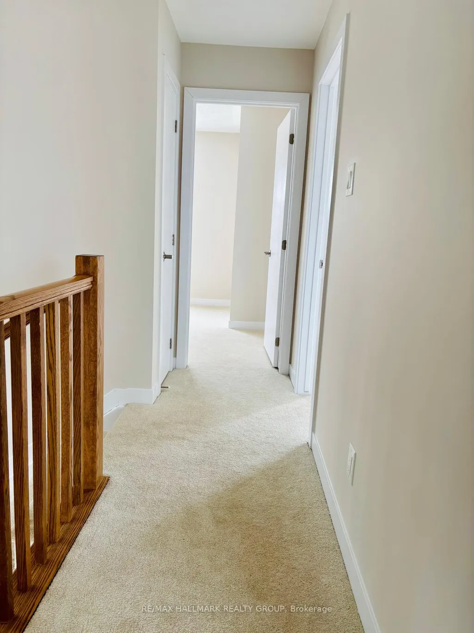
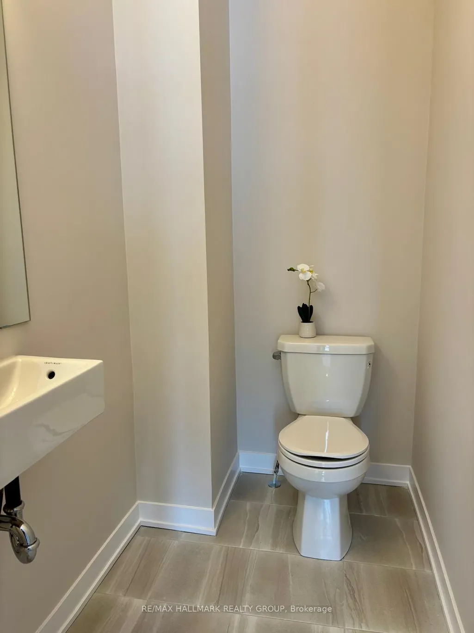
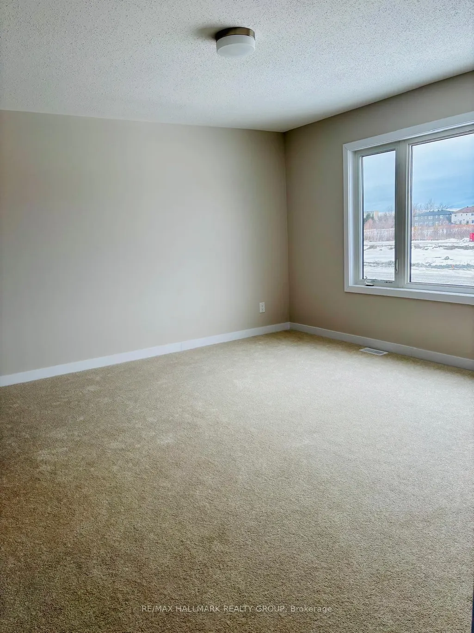
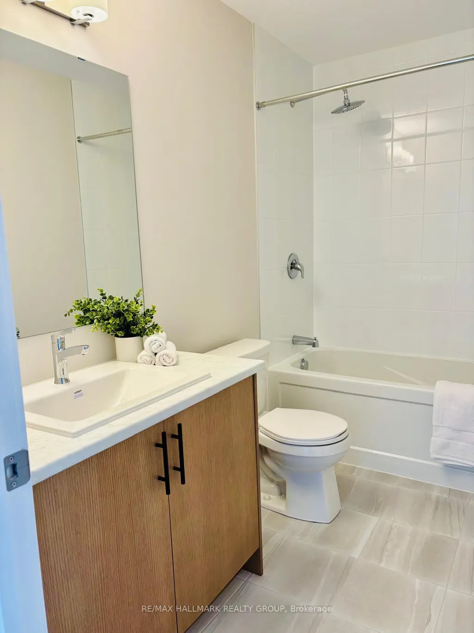
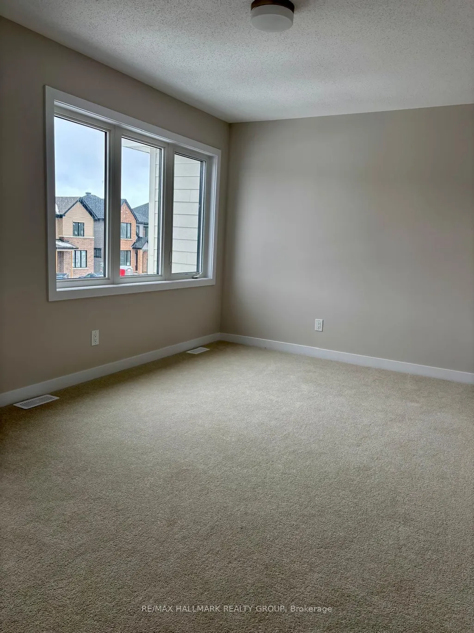
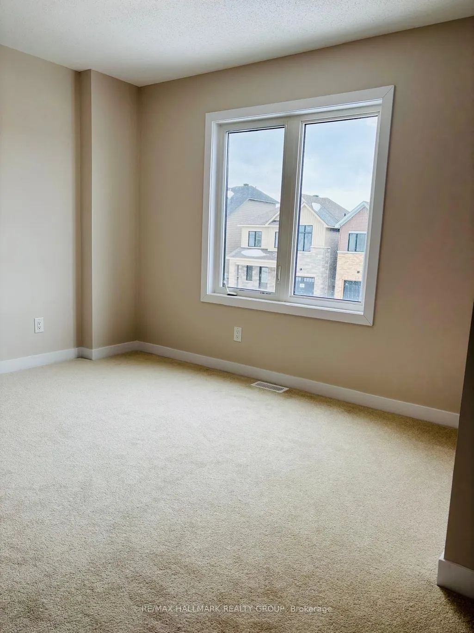
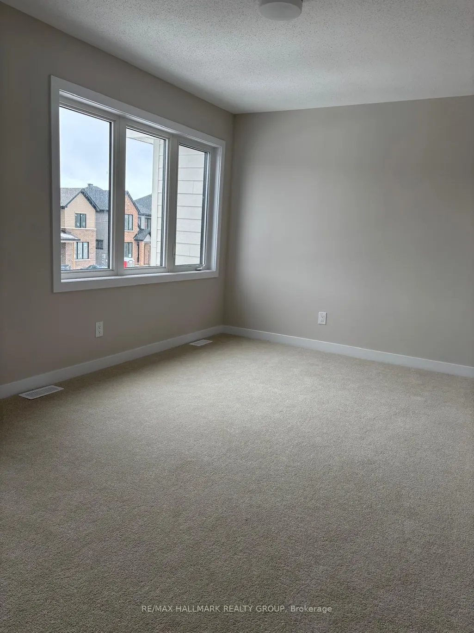
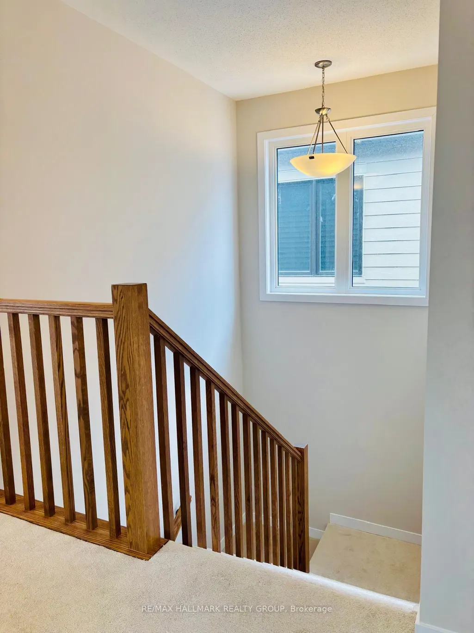
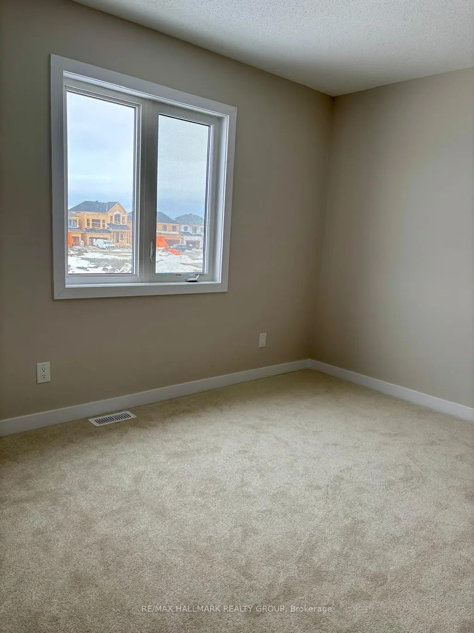
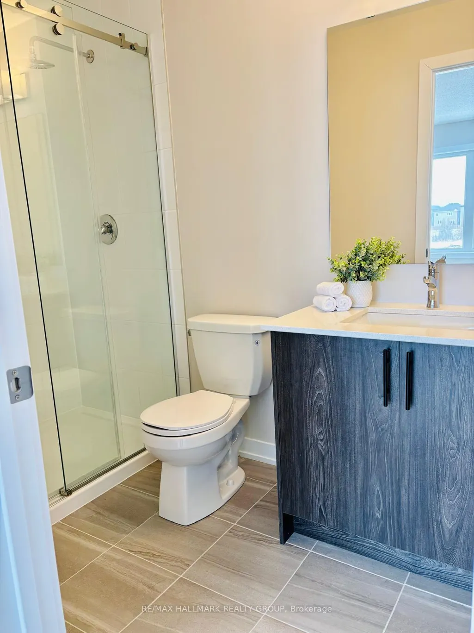
Welcome home to this bright, modern 4-bedroom detached beauty in Barrhaven's highly sought-after Conservancy community. The exterior makes an immediate statement with its striking contrast of light brick and sleek black window frames. Step inside to a smartly designed, functional layout featuring 9-foot ceilings, gorgeous Oak hardwood floors, and elegant recessed pot lighting. At the heart of the main level is a gourmet, two-tone kitchen boasting gleaming quartz countertops and a custom hex-tile backsplash. Everyday convenience is maximized with a strategically placed garage entrance alongside a sleek powder room.Upstairs, unwind in the private primary retreat, complete with a large walk-in closet and a spa-like ensuite. Three additional bright, spacious bedrooms offer plenty of room for family or a home office. The professionally finished lower level expands your living space with a versatile family room and ample storage. Built with efficiency in mind, this home features premium systems, including a tankless water heater and HRV. Perfectly situated just 5 minutes from Costco and the scenic Jock River trails, this recently built home delivers the ultimate blend of modern luxury and everyday utility.
| Price History | |
|---|---|
| 6/30/2026 | Listed $769,000 |
General Features
| Sewer | Sewer |
|---|---|
| Cooling | Central Air |
| Roof | Asphalt Shingle |
| Architectural Style | 2-Storey |
| Pool Features | None |
| Construction Materials | Brick,Vinyl Siding |
| Heater Type | Forced Air |
| Parking Spaces | 1 |
| Property Subtype | Detached |
| Tax Year | 2025 |
| Lot Depth | 21.0 |
| County | Ottawa |
| New Construction | No |
| Property Type | Residential Freehold |
| Attached Garage | No |
| Facing Direction | North |
| Garage Y/N | Yes |
| Status | New |
| Directions | South from Strandherd Dr via Borrisokane Rd or Canoe St,turn onto Conservancy Dr. |
| City | Barrhaven |
| Senior Community Y/N | No |
| Lot Size Units | Metres |
| Property Attached Y/N | No |
| Tax Annual Amount | 5007.0 |
| Standard Status | Active |
| Occupancy Type | Tenant |
| Legal Description | LOT 111,PLAN 4M1736 CITY OF OTTAWA |
Interior Features
| Interior Amenities | Storage,Sump Pump,Water Heater |
|---|---|
| Basement | Finished,Full |
| Heat Source | Gas |
| Basement (Y/N) | No |
| Air Conditioning Y/N | No |
| Heating Y/N | No |
| Fireplace Y/N | No |
| Total Bedrooms | 4 |
| Elevator? | No |
| Total Baths | 3 |
| Bedrooms | 4 |
| Living Area Range | 1500-2000 |
Exterior Features
| Total Parking | 2.0 |
|---|---|
| Garage Type | Built-In |
| Foundation Details | Poured Concrete |
| Spa | No |
| Lot Size Source | MPAC |
| Waterfront Y/N | No |
| Covered Spaces | 1.0 |
Amenities
- Foreclosure
- Views
- Short Sale
- New Construction
- Adult 55+
- Lease To Own
- No Strata Fees
- Furnished
- Primary On Main
- Air Conditioning
- Seller Finance
- Green
- Fixer Upper
- Horse
- Golf
- Fireplace
- Deck
- Garage
- Basement
- Pool
Property vs Single Family Average in K2J 7L8
Price
Taxes
Visits

 All information deemed reliable but not guaranteed. All properties are subject to prior sale, change or withdrawal. Neither listing broker(s) or information provider(s) shall be responsible for any typographical errors, misinformation, misprints and shall be held totally harmless. Listing(s) information is provided for consumer's personal, non-commercial use and may not be used for any purpose other than to identify prospective properties consumers may be interested in purchasing. The data relating