
Address
553 Shoreway Drive, Greely - Metcalfe - Osgoode - Vernon and Area, ON
Price
$ 3,160,000
Property Attributes
- ID#X12937596
- TypeSingle Family
- Listing Status Extension
- CityGreely - Metcalfe - Osgoode - Vernon and Area
- Area1601 - Greely
- NeighbourhoodGreely
- Postal CodeK4P 0G3
- Style2-Storey
- Taxes$ 9165
- Price$ 3,160,000
- Bedrooms4
- Full Bathrooms5
- Half Bathrooms0
- Sqr Footage3500
Data Source:
CANADA - Ottawa Real Estate Board (OREB)(VOW ONLY) - 659 - CAN
Property Description
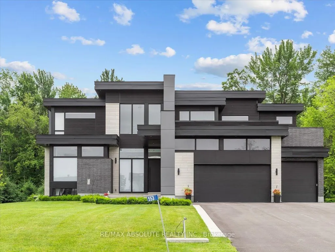
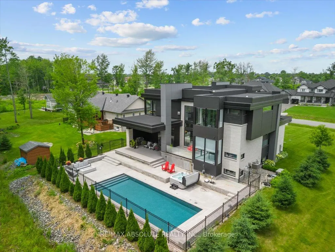
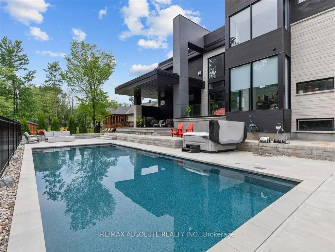
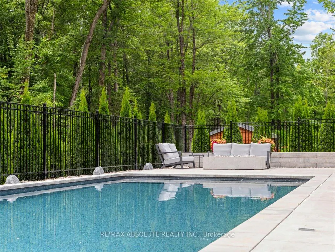
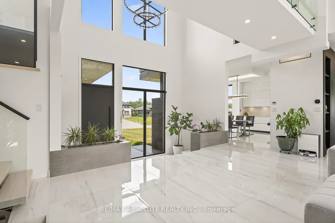
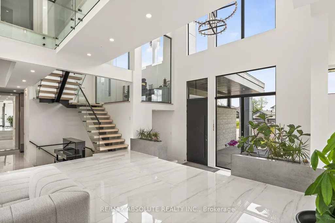
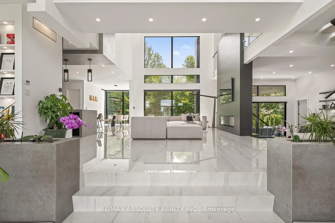
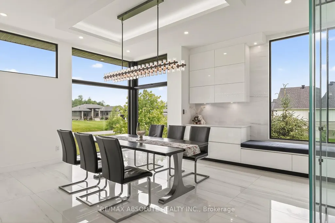
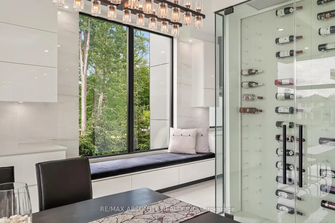
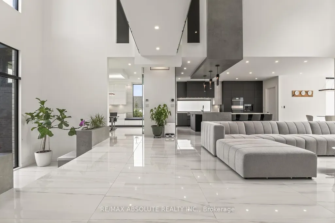
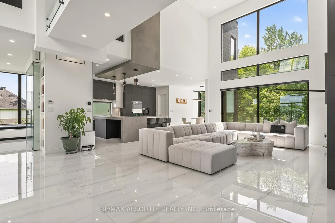
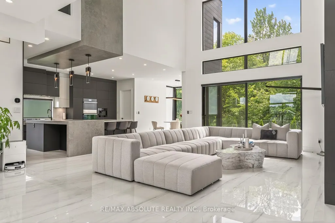
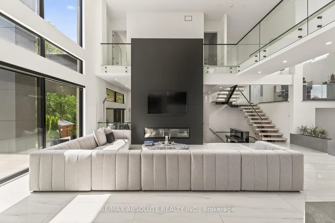
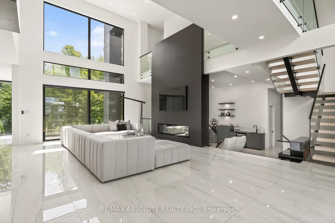
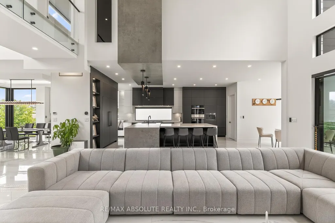
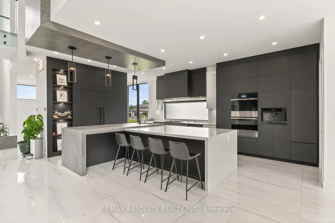
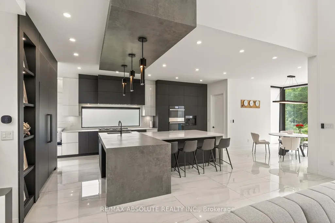
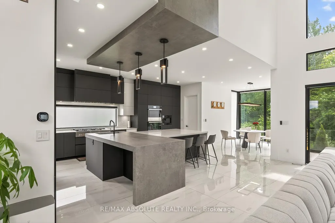
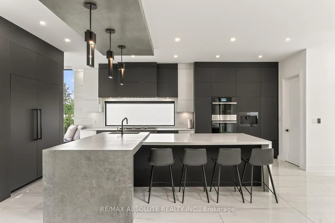
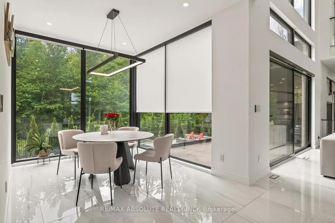
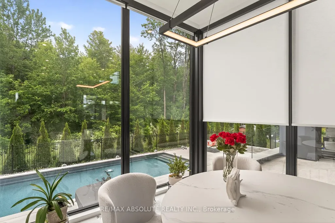
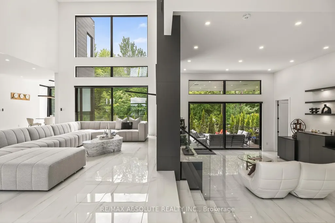
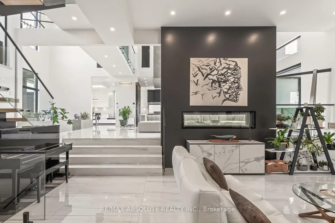
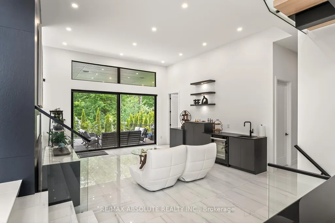
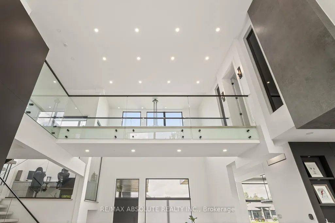
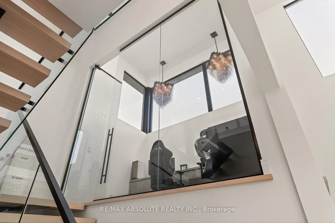
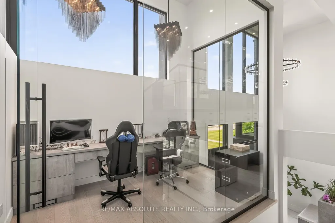
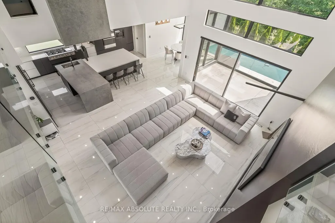
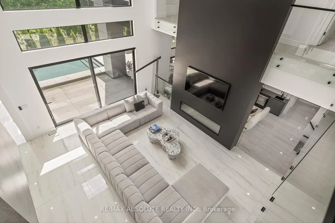
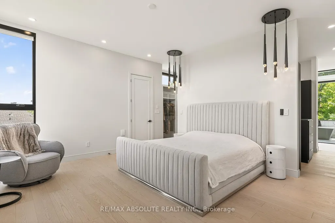
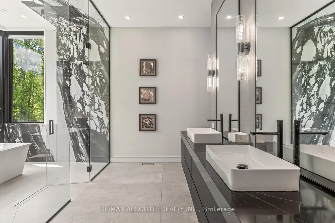
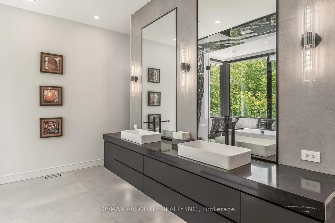
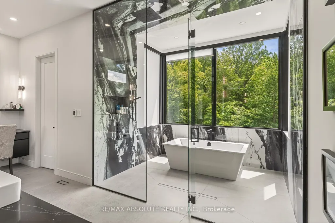
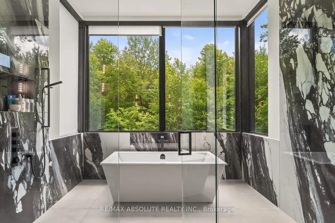
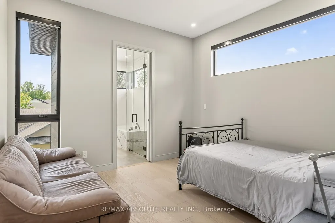
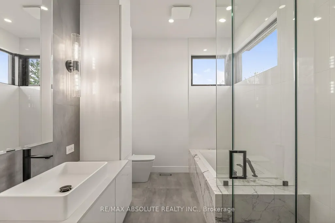
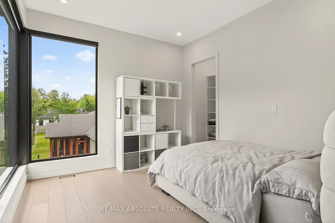
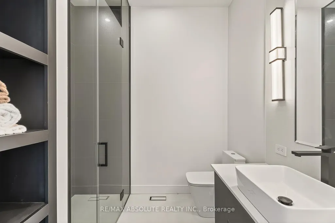
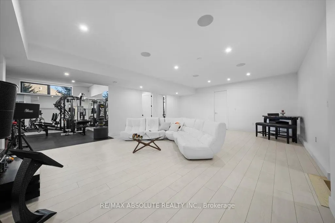
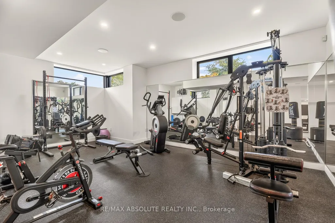
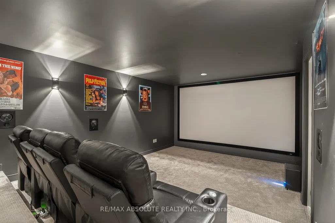
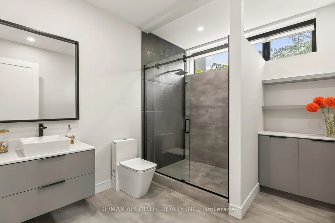
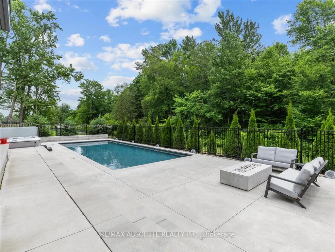
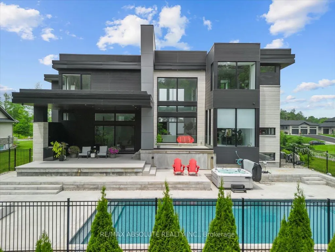
Ultimate curb appeal! EVERY aspect of this home has been artistically crafted by a one of a kind visionary! There is NOTHING that compares to his STUNNING masterpiece. State of the art technology can be found in this "smart" home! Italian tile & 8" hardwood throughout This home has formal & unformal spaces throughout- easy living & room for a large family! 18 foot ceilings on the main level! The kitchen is WAY nicer in person, ONLY the TOP of the line materials were used, a TRUE Chef's kitchen with built in appliances & panelling- NO expense spared!! So many statement pieces on every level! There was NO budget for the abundance of windows in this home! Over 6000 SF of glamorous square footage! The great & living room share a 2 sided fireplace! Float to the landing on the open staircase & you will find an office surrounded by glass! The PRIMARY offers 2 closets & the bath is SPA inspired AND OUT of this world. MUST BE SEEN! The 2 additional bedrooms offer GORGEOUS ensuites! Home theatre with LUX leather seats, a FULL gym, family room, 4th bed & FULL bath complete the EXCEPTIONAL lower level! Matched beauty inside & out! The same level of finishes can be found in the backyard sanctuary! 10 foot garage doors, garage parking for 4. Security system- this home has MORE than you wanted! Instant community as you have access to the community pool, beach & community centre! 10/10
| Price History | |
|---|---|
| 3/31/2026 | Listed $3,160,000 |
General Features
| Sewer | Septic |
|---|---|
| Cooling | Central Air |
| Roof | Other |
| Architectural Style | 2-Storey |
| Pool Features | Inground |
| Security Features | Alarm System,Security System |
| Construction Materials | Brick,Stone |
| View | Trees/Woods,Pool,Garden,Forest |
| Heater Type | Forced Air |
| Parking Spaces | 8 |
| Property Subtype | Detached |
| Tax Year | 2025 |
| Lot Depth | 214.47 |
| PropertyFeatures | Park,Other,Fenced Yard,Electric Car Charger,Rec./Commun.Centre |
| County | Ottawa |
| New Construction | No |
| Property Type | Residential Freehold |
| Attached Garage | No |
| Facing Direction | North |
| Garage Y/N | Yes |
| Other Structures | Shed,Fence - Full |
| Total Rooms | 20 |
| Status | Extension |
| Directions | Old Prescott to Lake Trail to Shoreway |
| City | Greely - Metcalfe - Osgoode - Vernon and Area |
| Senior Community Y/N | No |
| Lot Size Units | Feet |
| Property Attached Y/N | No |
| Tax Annual Amount | 9165.0 |
| Standard Status | Active |
| Occupancy Type | Owner |
| Legal Description | LOT 26,PLAN 4M1636 SUBJECT TO AN EASEMENT IN GROSS OVER PART 15 4R32096 AS IN OC2307383 CITY OF OTTAWA |
Interior Features
| Interior Amenities | Water Treatment,Auto Garage Door Remote,Generator - Full,ERV/HRV,Sump Pump,Water Softener |
|---|---|
| Basement | Full,Finished |
| Fireplace Features | Electric,Natural Gas |
| Heat Source | Gas |
| Basement (Y/N) | No |
| Air Conditioning Y/N | No |
| Heating Y/N | No |
| Fireplace Y/N | Yes |
| Total Bedrooms | 4 |
| Elevator? | No |
| Total Baths | 5 |
| Bedrooms | 3+1 |
| Living Area Range | 3500-5000 |
Exterior Features
| Exterior Amenities | Hot Tub,Deck,Backs On Green Belt,Landscaped,Landscape Lighting |
|---|---|
| Parking Features | Inside Entry,RV/Truck |
| Water Source | Drilled Well |
| Total Parking | 12.0 |
| Garage Type | Other |
| Foundation Details | Concrete |
| Spa | No |
| Frontage Length | 25.66 |
| Lot Size Source | GeoWarehouse |
| Waterfront Y/N | No |
| Covered Spaces | 4.0 |
Amenities
- Foreclosure
- Views
- Short Sale
- New Construction
- Adult 55+
- Lease To Own
- No Strata Fees
- Furnished
- Primary On Main
- Air Conditioning
- Seller Finance
- Green
- Fixer Upper
- Horse
- Golf
- Fireplace
- Deck
- Garage
- Basement
- Pool
Property vs Single Family Average in K4P 0G3
Price
Taxes
Visits
In The Neighbourhood
Just Listed
Greely - Metcalfe - Osgoode - Vernon and Area
$ 1,279,000
- Type
- Single Family
- Size
- 2,000 SqFt
- Rooms
- 3 Beds + 3 Baths
Just Listed
Greely - Metcalfe - Osgoode - Vernon and Area
$ 1,698,800
- Type
- Single Family
- Size
- 3,000 SqFt
- Rooms
- 6 Beds + 5 Baths
Just Listed
Greely - Metcalfe - Osgoode - Vernon and Area
$ 1,619,900
- Type
- Single Family
- Size
- 2,500 SqFt
- Rooms
- 4 Beds + 4 Baths
Just Listed
Greely - Metcalfe - Osgoode - Vernon and Area
$ 2,189,800
- Type
- Single Family
- Size
- 3,000 SqFt
- Rooms
- 4 Beds + 4 Baths
Greely - Metcalfe - Osgoode - Vernon and Area
$ 1,599,500
- Type
- Single Family
- Size
- 3,000 SqFt
- Rooms
- 4 Beds + 6 Baths
Greely - Metcalfe - Osgoode - Vernon and Area
$ 1,799,000
- Type
- Single Family
- Size
- 3,500 SqFt
- Rooms
- 6 Beds + 4 Baths

 All information deemed reliable but not guaranteed. All properties are subject to prior sale, change or withdrawal. Neither listing broker(s) or information provider(s) shall be responsible for any typographical errors, misinformation, misprints and shall be held totally harmless. Listing(s) information is provided for consumer's personal, non-commercial use and may not be used for any purpose other than to identify prospective properties consumers may be interested in purchasing. The data relating