
Just Listed
Address
983 Chapman Street, Clarence-Rockland, ON
Price
$ 448,000
Property Attributes
- ID#X13798448
- TypeSingle Family
- Listing Status Active
- MunicipalityClarence-Rockland
- CityClarence-Rockland
- Area606 - Town of Rockland
- Neighbourhood606 - Town of Rockland
- Postal CodeK4K 1E6
- StyleBungalow
- Price$ 448,000
- Bedrooms3
- Bathrooms1
- Half Bathrooms1
Data Source:
Canadian Real Estate Association (CREA)
Property Description
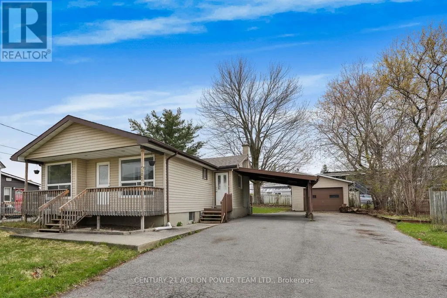
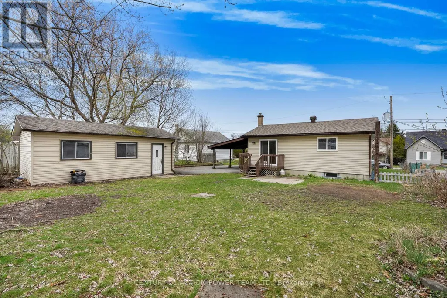
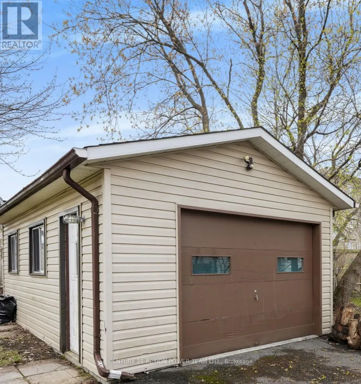
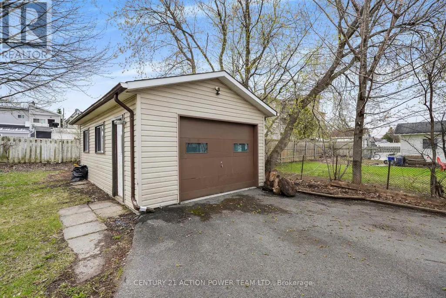
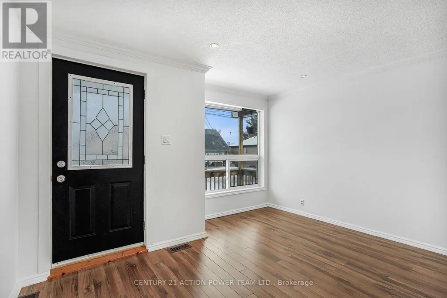
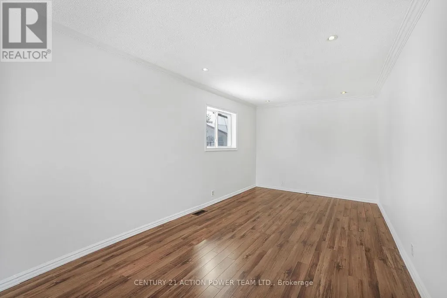
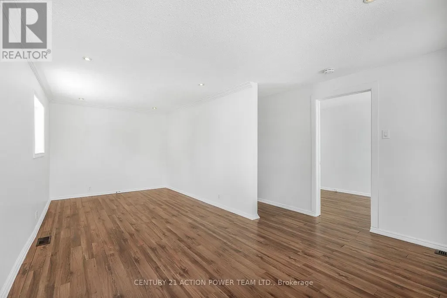
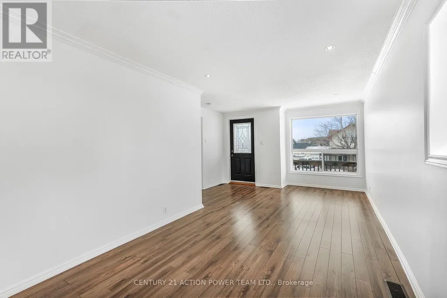
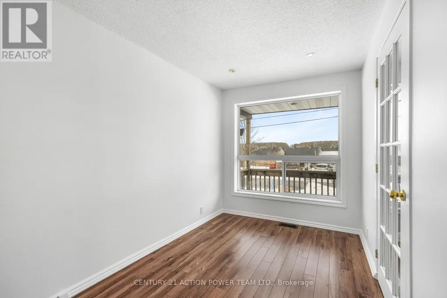
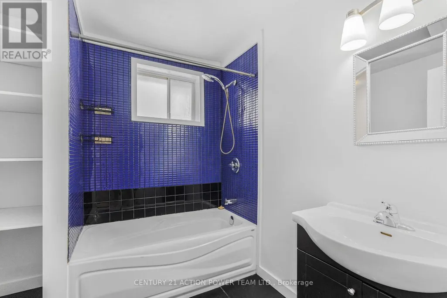
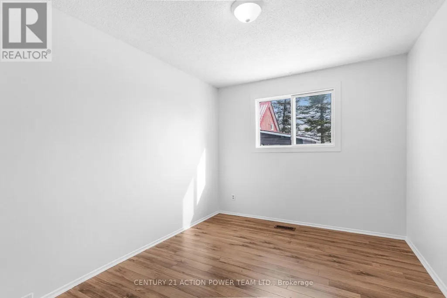
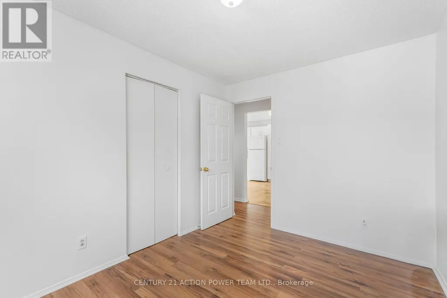
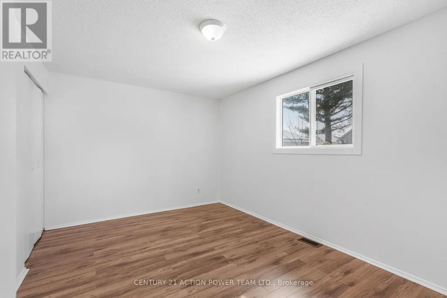
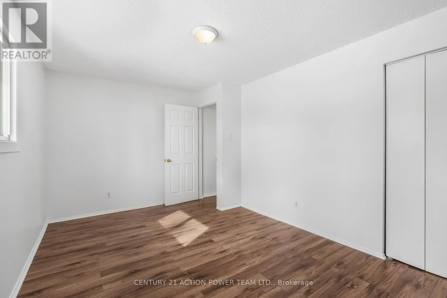
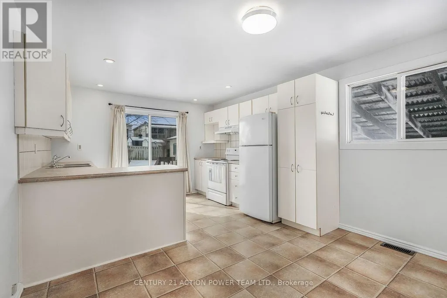
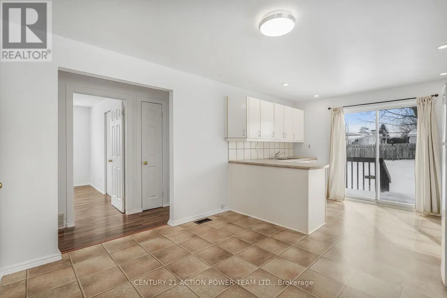
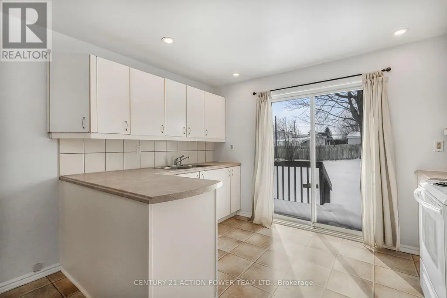
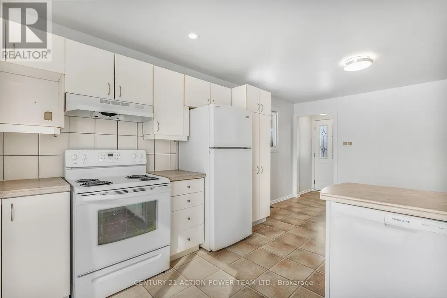
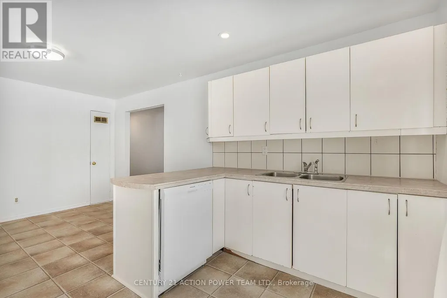
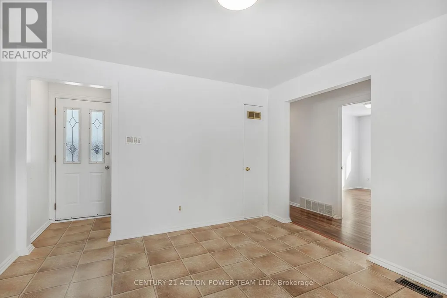
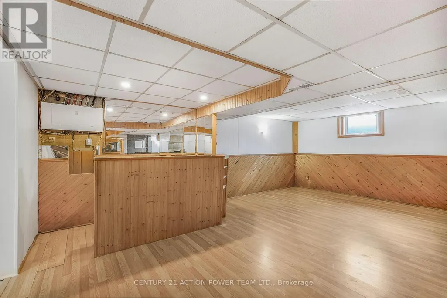
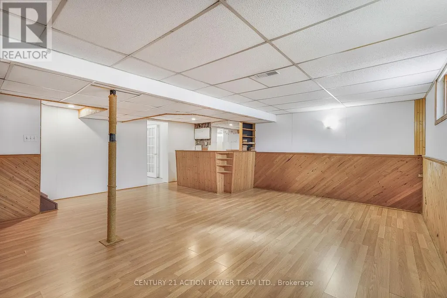
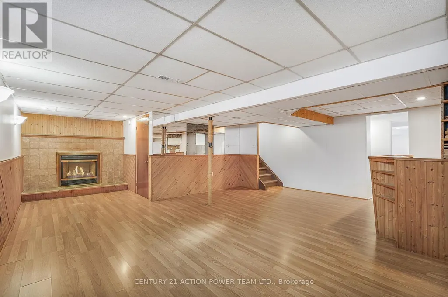
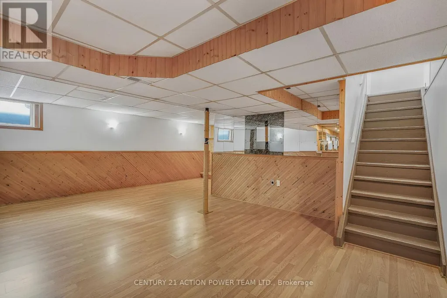
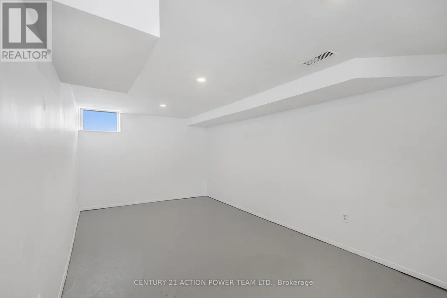
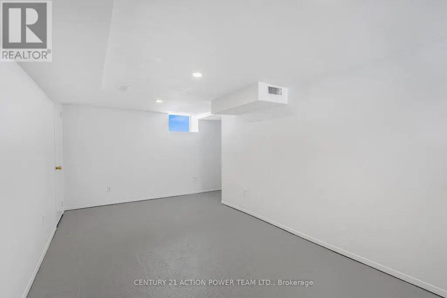
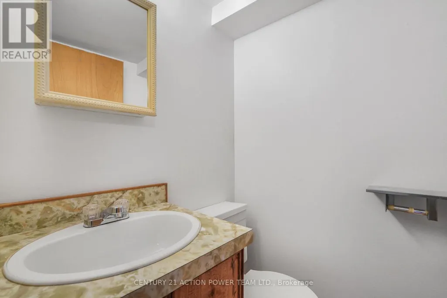
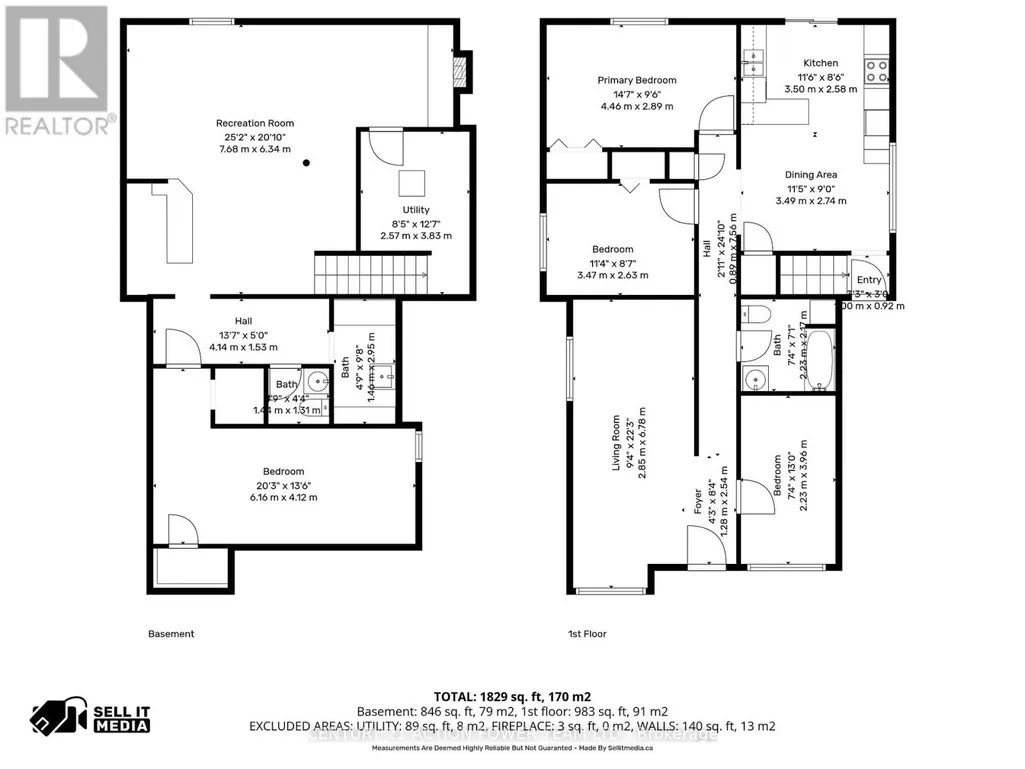
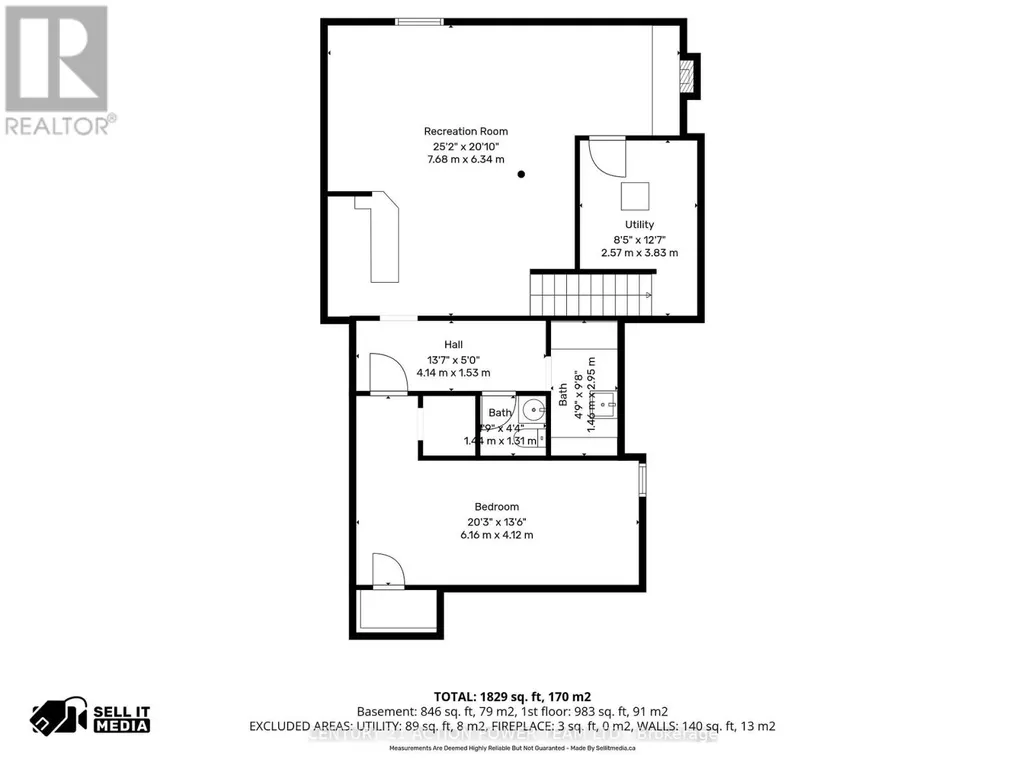
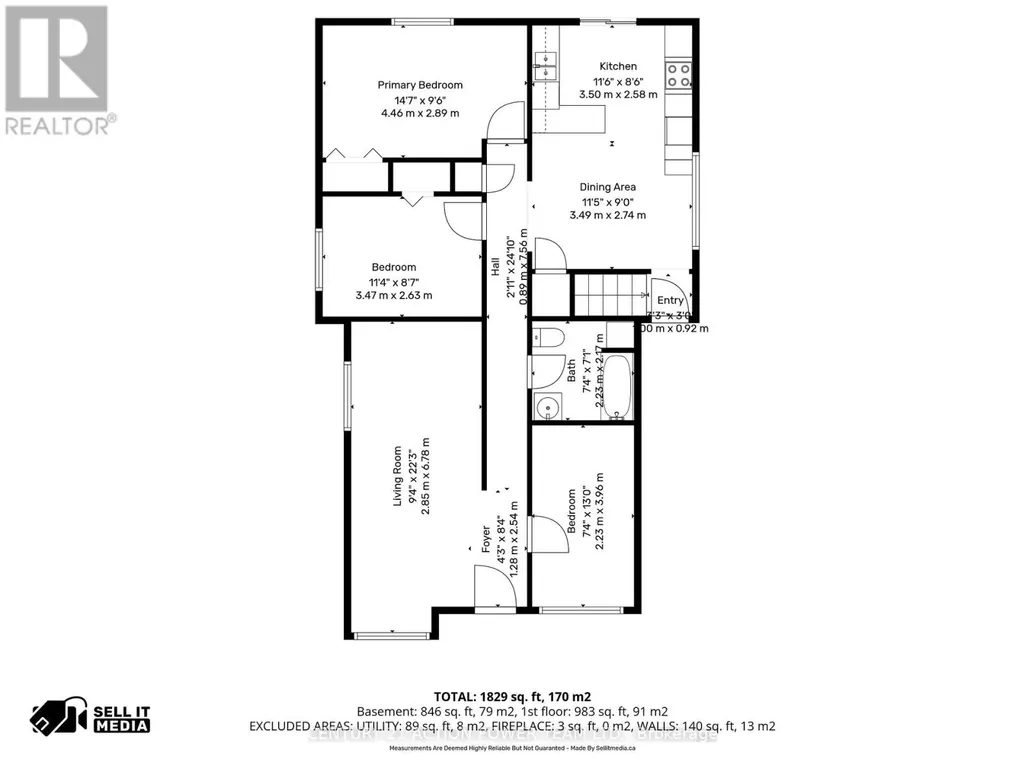
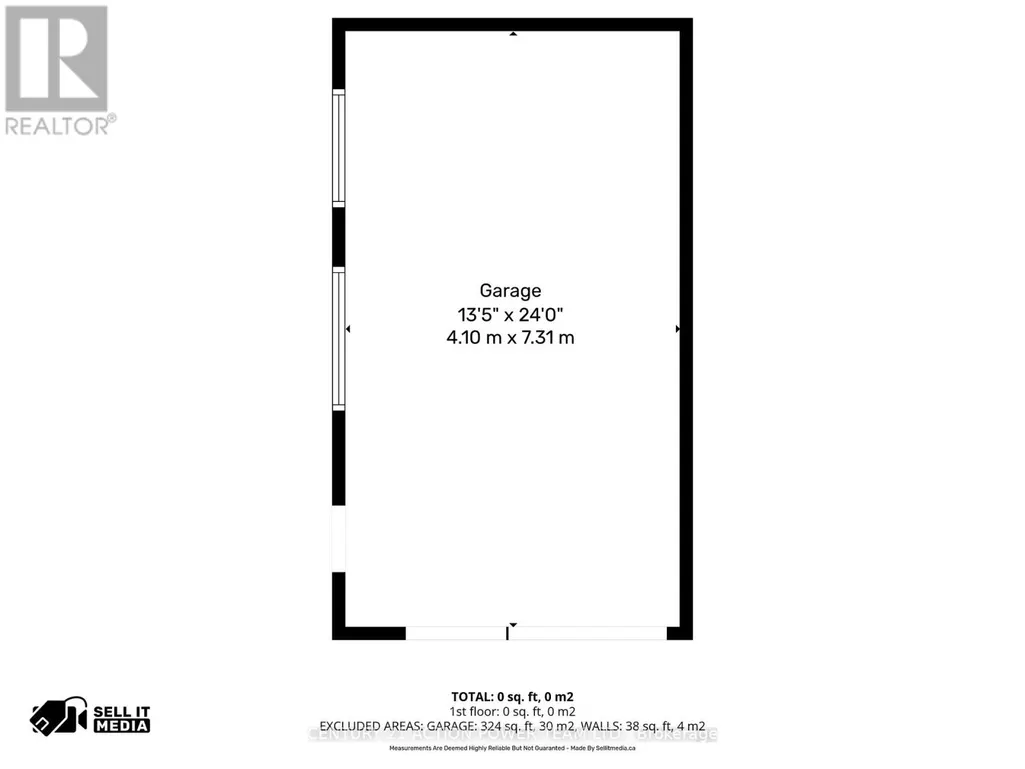
A rare combination of move-in ready living & exceptional redevelopment potential. Suitable for double/semis or 6 units (not warranted).Great location on quiet tree lined street in the ever-thriving town of Rockland. Huge 66' X 132 lot. Large, detached garage (24 x 13'5 with an 8ft door) + a carport! Cozy front veranda + an extra convenient side entrance. Run your business from home or rent out the garage for extra income. 3 bedrooms. 1.5 baths. Bright and sunny eat in kitchen with patio doors opens to the deck and immense back yard. Large living room. Huge lower-level family room with dry bar, gas fireplace, powder room and teenage retreat/den. Recently painted throughout, many recent minor updates and repairs completed. Great potential! Carpet free. ROOF 2018. Furnace 2014. Hot water on demand. Super easy access to highway 174. Close to many schools, places of worship, medical center, shopping, recreation, parks, marina you name it! Suitable for double/semis or 6 units (not warranted). (id:7434)
General Features
| Features | Carpet Free |
|---|---|
| Property Type | Single Family |
| CommunityName | 606 - Town of Rockland |
| Building Amenities | Fireplace(s) |
| Building Appliances | Water Heater - Tankless, Water Heater, Dishwasher, Hood Fan, Stove, Refrigerator |
| Building Architectural Style | Bungalow |
| Building Cooling Type | None |
| Location Description | Cross Streets: Notre Dame. ** Directions: HWY 174 E to Rockland, right Caron St, right on Laurier St, right on Notre Dame, right on Chapman St. |
| Parking Space Total | 8 |
| Foundation Type | Concrete |
| Building Type | House |
| Ownership Type | Freehold |
| Building.StoriesTotal | 1 |
Interior Features
| Building Fireplace Present | True |
|---|---|
| Building Heating Type | Forced air |
| Building Heating Fuel | Natural gas |
| Basement Development | Finished |
| Basement Type | N/A (Finished) |
| Construction Style Attachment | Detached |
| Living Area Range | 700 |
| Bedrooms | 3 |
Exterior Features
| Sewer | Sanitary sewer |
|---|---|
| Exterior Finish | Vinyl siding |
Room Details
| Room | Dimensions | Level | Flooring | Details |
|---|---|---|---|---|
| Bathroom | 2.23 m x 2.17 m | Main level | 2.17 m | |
| Bedroom 2 | 3.47 m x 2.63 m | Main level | 2.63 m | |
| Bedroom 3 | 3.96 m x 2.23 m | Main level | 2.23 m | |
| Den | 6.16 m x 4.12 m | Lower level | 4.12 m | |
| Dining room | 3.49 m x 2.74 m | Main level | 2.74 m | |
| Foyer | 2.54 m x 1.28 m | Main level | 1.28 m | |
| Kitchen | 3.5 m x 2.58 m | Main level | 2.58 m | |
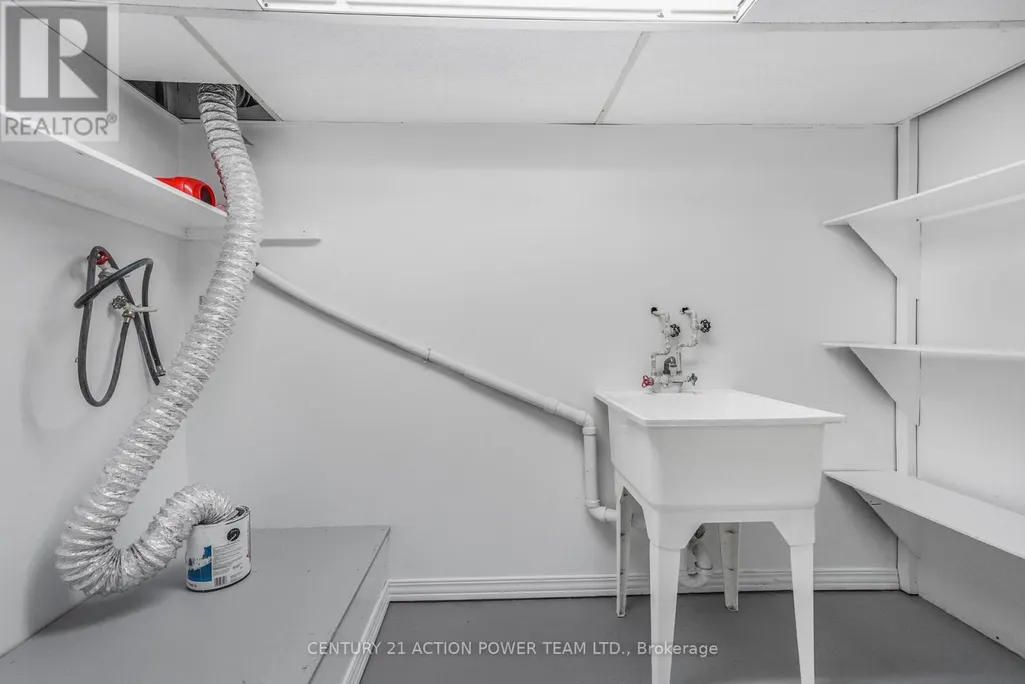
| Laundry room | 2.95 m x 1.46 m | Lower level | 1.46 m | |
| Living room | 6.78 m x 2.85 m | Main level | 2.85 m | |
| Other | 7.31 m x 4.1 m | Ground level | 4.1 m | |
| Primary Bedroom | 4.46 m x 2.89 m | Main level | 2.89 m | |
| Recreational, Games room | 7.68 m x 6.34 m | Lower level | 6.34 m | |
| Utility room | 3.83 m x 2.57 m | Lower level | 2.57 m |
Amenities
- Views
- New Construction
- Adult 55+
- Lease To Own
- No Strata Fees
- Furnished
- Primary On Main
- Air Conditioning
- Seller Finance
- Green
- Fixer Upper
- Horse
- Golf
- Fireplace
- Deck
- Garage
- Basement
- Pool

Property vs Single Family Average in K4K 1E6
Price
In The Neighbourhood
Just Listed
Clarence-Rockland
$ 649,900
- Type
- Single Family
- Rooms
- 4 Beds + 2.5 Baths
ROYAL LEPAGE INTEGRITY REALTY
Open House
Clarence-Rockland
$ 529,000
- Type
- Single Family
- Rooms
- 3 Beds + 2 Baths
ROYAL LEPAGE INTEGRITY REALTY
Just Listed
Clarence-Rockland
$ 575,900
- Type
- Single Family
- Rooms
- 5 Beds + 3 Baths
ROYAL LEPAGE PERFORMANCE REALTY

 All information deemed reliable but not guaranteed. All properties are subject to prior sale, change or withdrawal. Neither listing broker(s) or information provider(s) shall be responsible for any typographical errors, misinformation, misprints and shall be held totally harmless. Listing(s) information is provided for consumer's personal, non-commercial use and may not be used for any purpose other than to identify prospective properties consumers may be interested in purchasing. The data relating