
Open House Thu, Sep 17th 12:00 PM - 02:00 PM
Address
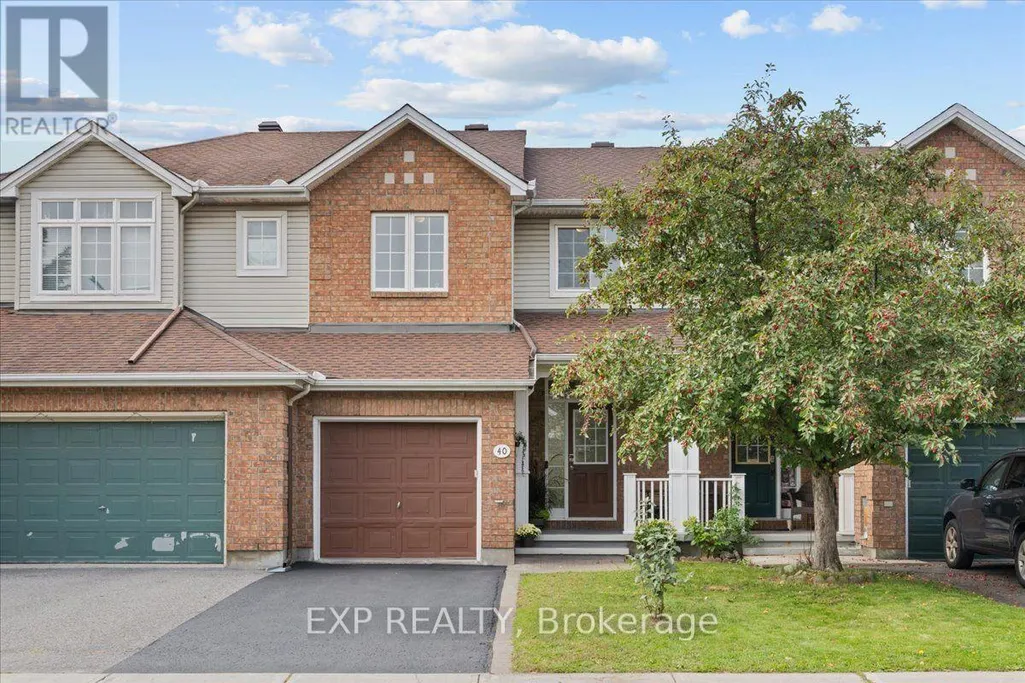
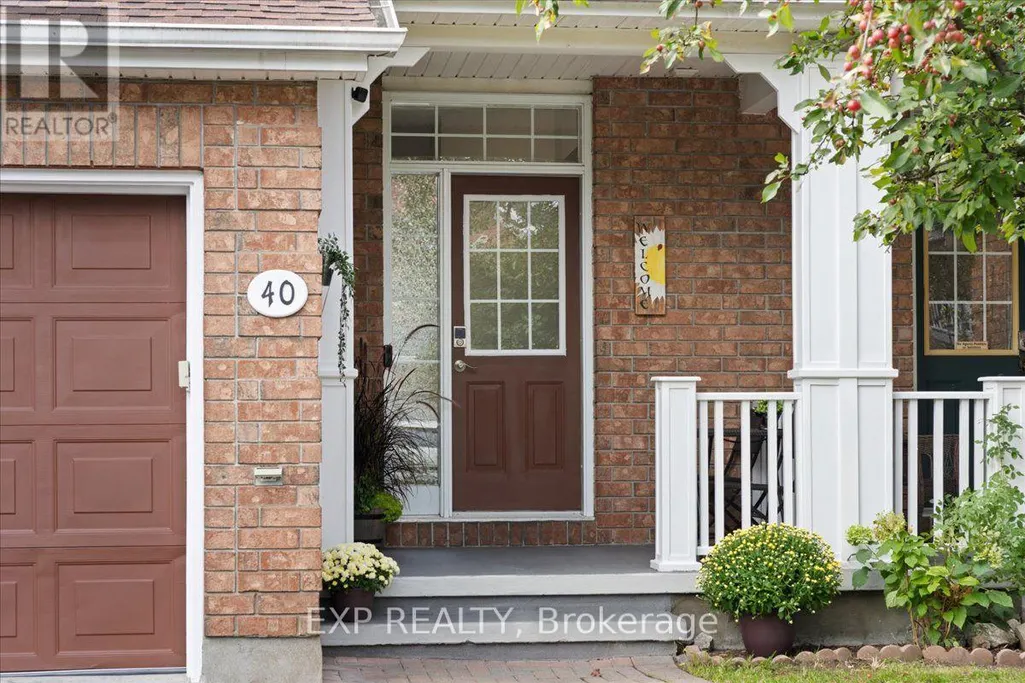
40 Bishops Mills Way, Ottawa, ON
Price
$ 614,900
Open House Thu, Sep 17th 12:00 PM - 02:00 PM
Property Attributes
- ID#X13793292
- TypeTownhouse
- Listing Status Active
- MunicipalityOttawa
- CityOttawa
- Area9001 - Kanata - Beaverbrook
- Neighbourhood9001 - Kanata - Beaverbrook
- Postal CodeK2K 3C1
- Style
- Price$ 614,900
- Bedrooms3
- Bathrooms2
- Half Bathrooms2
Data Source:
Canadian Real Estate Association (CREA)
Property Description
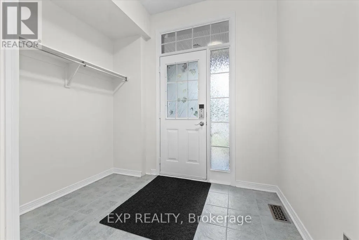
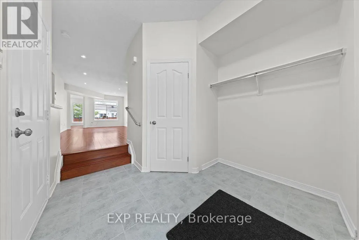
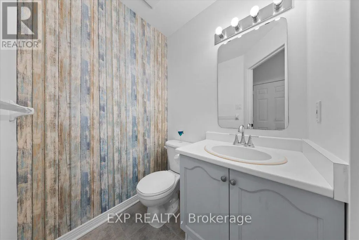
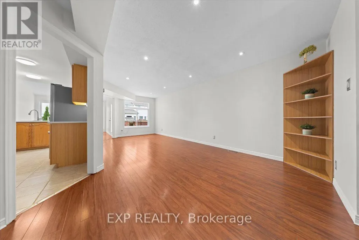
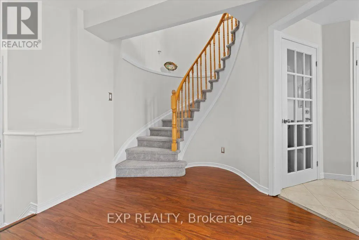
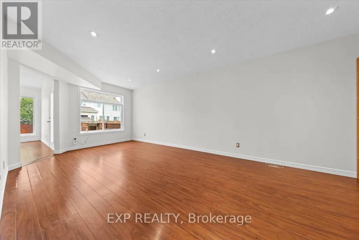
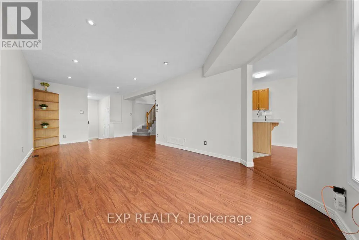
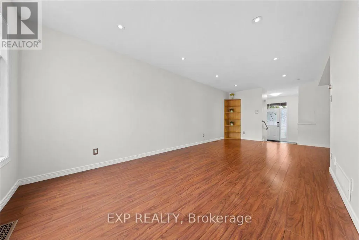
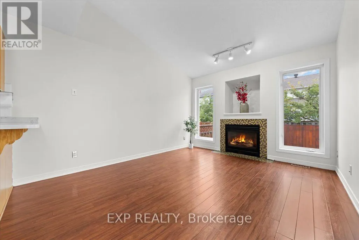
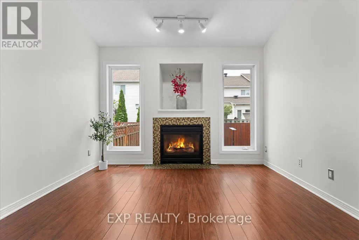
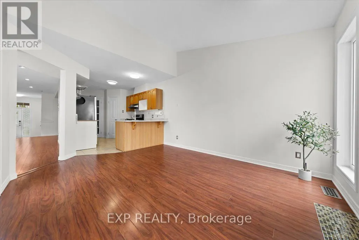
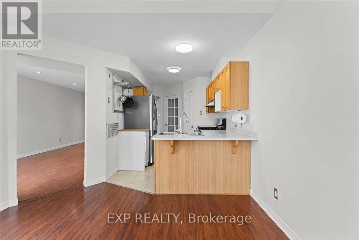
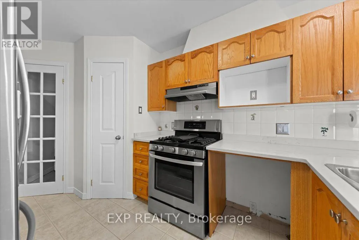
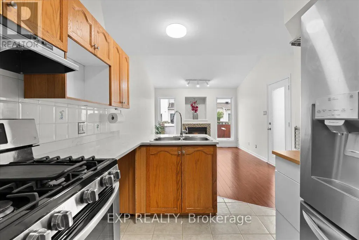
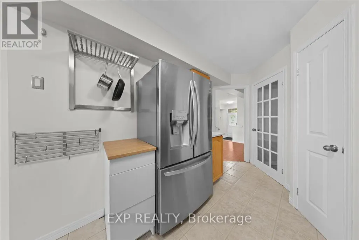
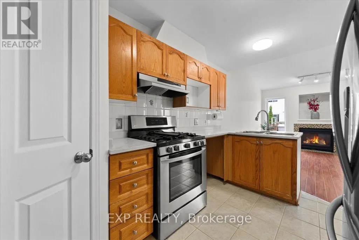
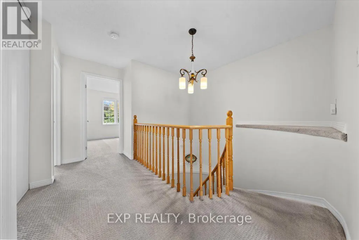
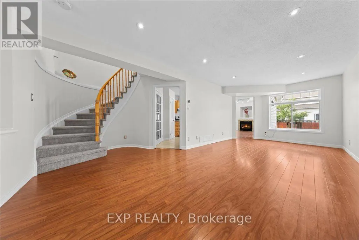
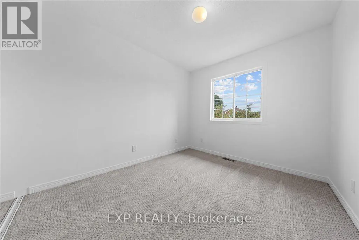
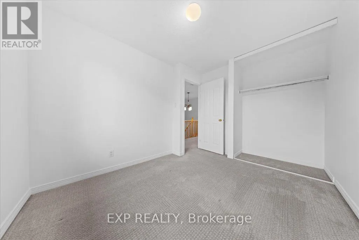
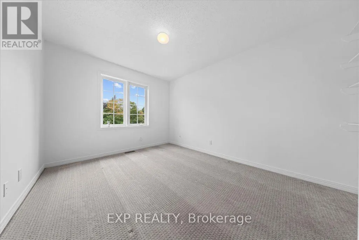
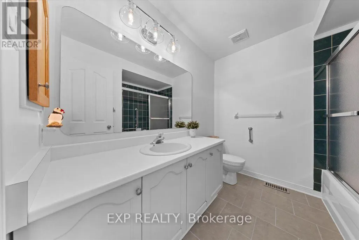
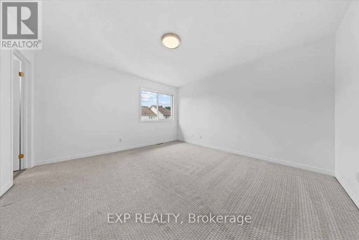
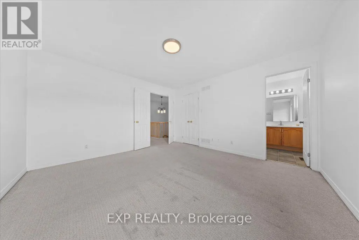
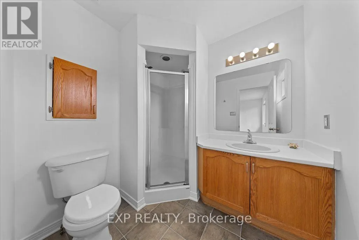
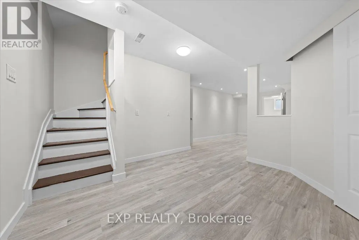
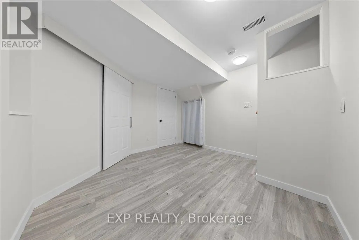
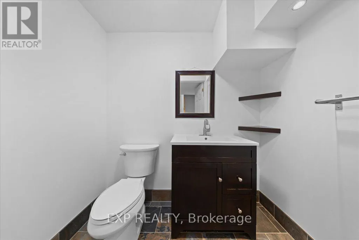
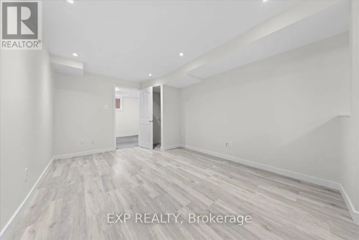
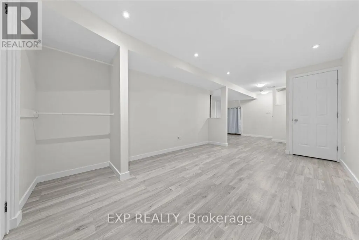
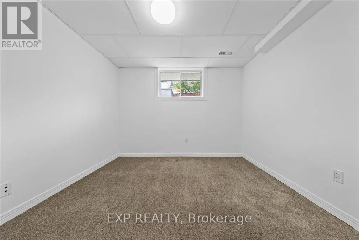
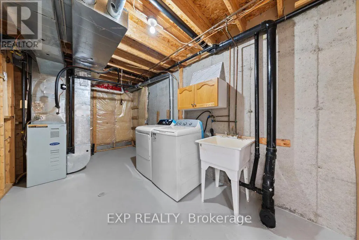
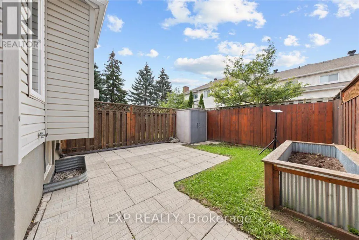
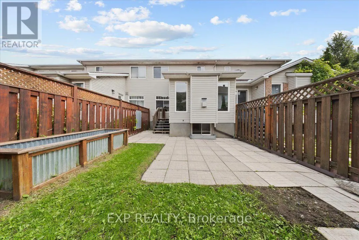
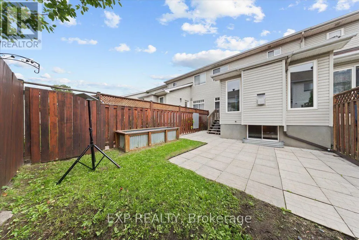
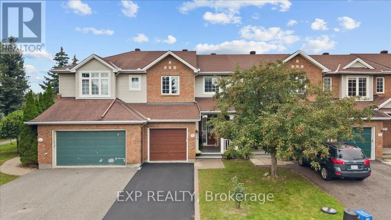
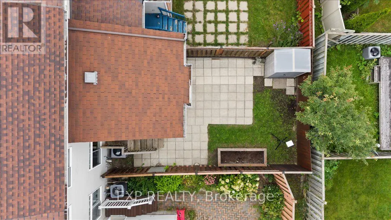
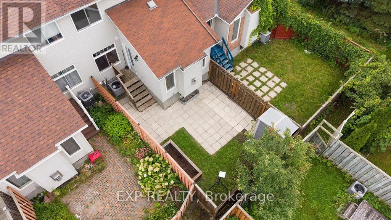
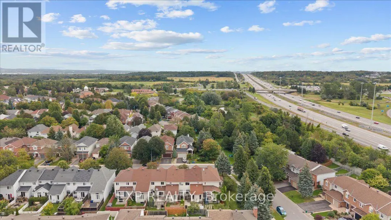
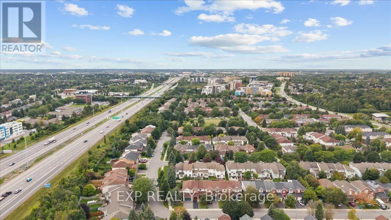
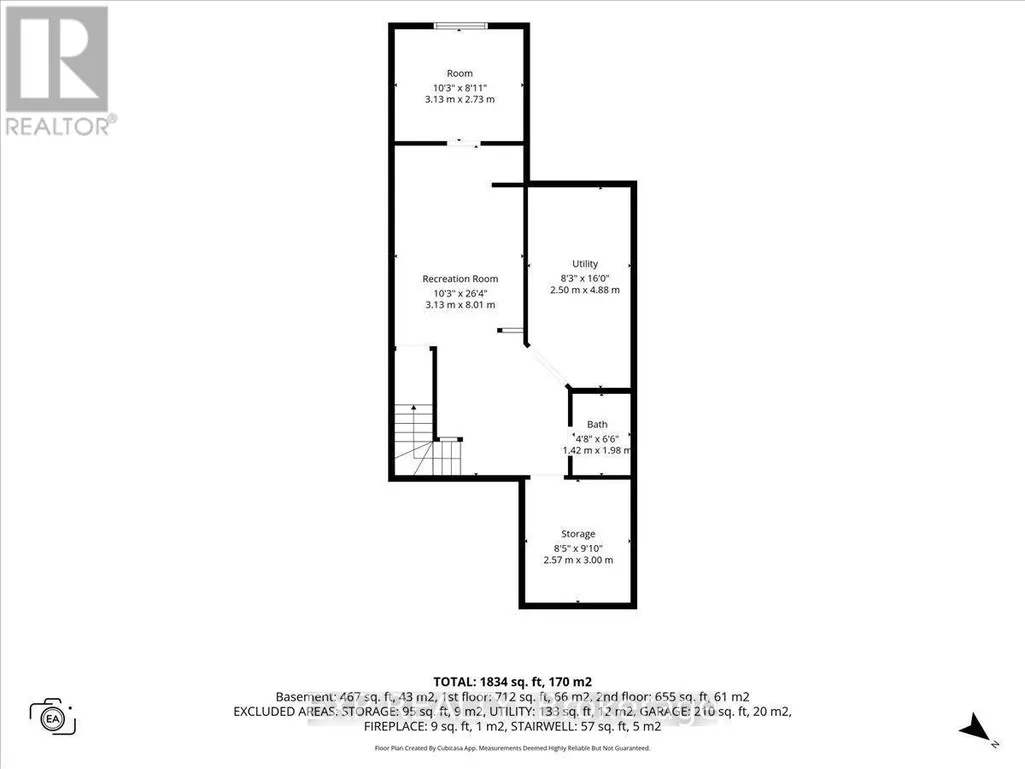
Welcome to 40 Bishop Mills Way, a well-maintained 3-bedroom home offering comfortable and functional living in a convenient Kanata location. Freshly painted and professionally deep cleaned, this home is move-in ready with a fresh, welcoming feel throughout. The practical layout offers plenty of space for everyday living, with a combination of ceramic tile, laminate, vinyl, and carpet flooring throughout. A brand-new washer and dryer add extra convenience, while the overall condition of the home reflects consistent care and maintenance. The basement provides additional flexible space for recreation, a home office, storage, or everyday living. Please note that the cracked basement window will be repaired prior to closing. Ideally situated close to shopping, schools, parks, recreation, public transit, and everyday amenities, this well-kept 3-bedroom home is a great opportunity to settle into an established Kanata community. (id:7434)
General Features
| Property Type | Single Family |
|---|---|
| CommunityName | 9001 - Kanata - Beaverbrook |
| Building Amenities | Fireplace(s) |
| Building Appliances | Dishwasher, Dryer, Hood Fan, Oven, Stove, Washer |
| Building Cooling Type | Central air conditioning |
| Location Description | Cross Streets: Edenvale Dr/Bishops Mills Way. ** Directions: Campeau Drive to Hawkstone Gate, right onto Edenvale Drive, then right onto Bishops Mills Way. Continue to 40 Bishops Mills Way. |
| Parking Space Total | 2 |
| Foundation Type | Concrete |
| Building Type | Row / Townhouse |
| Ownership Type | Freehold |
| Building.StoriesTotal | 2 |
Interior Features
| Building Fireplace Present | True |
|---|---|
| Building Heating Type | Forced air |
| Building Heating Fuel | Natural gas |
| Basement Development | Finished |
| Basement Type | N/A (Finished) |
| Construction Style Attachment | Attached |
| Living Area Range | 1100 |
| Bedrooms | 3 |
Exterior Features
| Sewer | Sanitary sewer |
|---|---|
| Exterior Finish | Brick, Vinyl siding |
Room Details
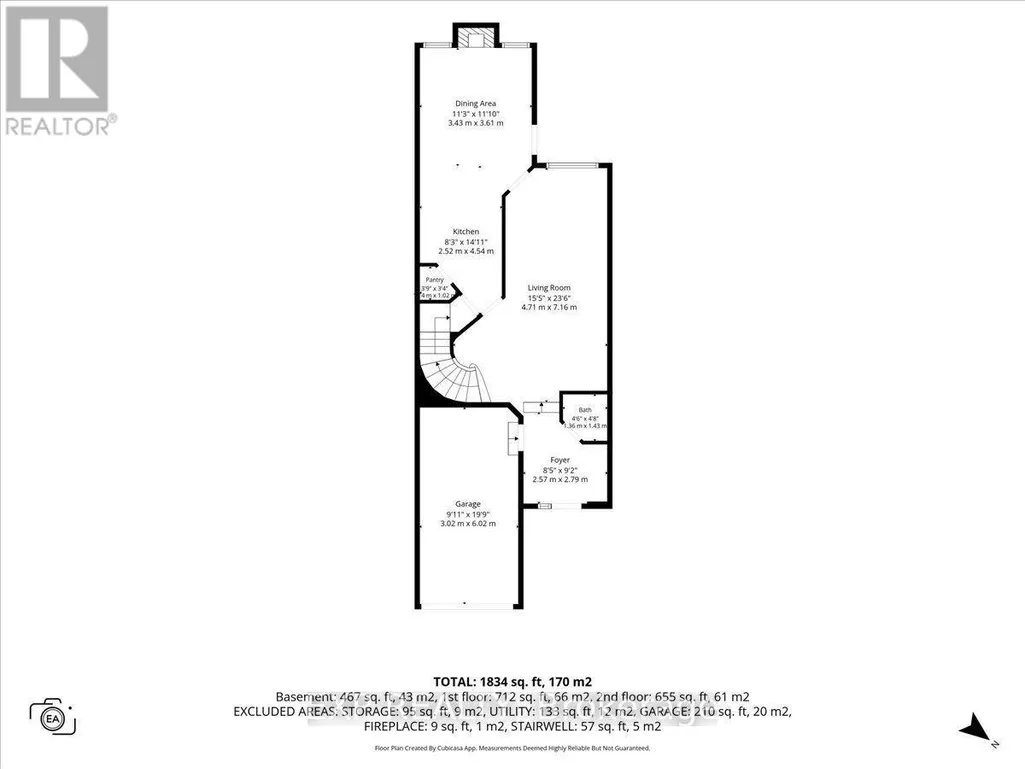
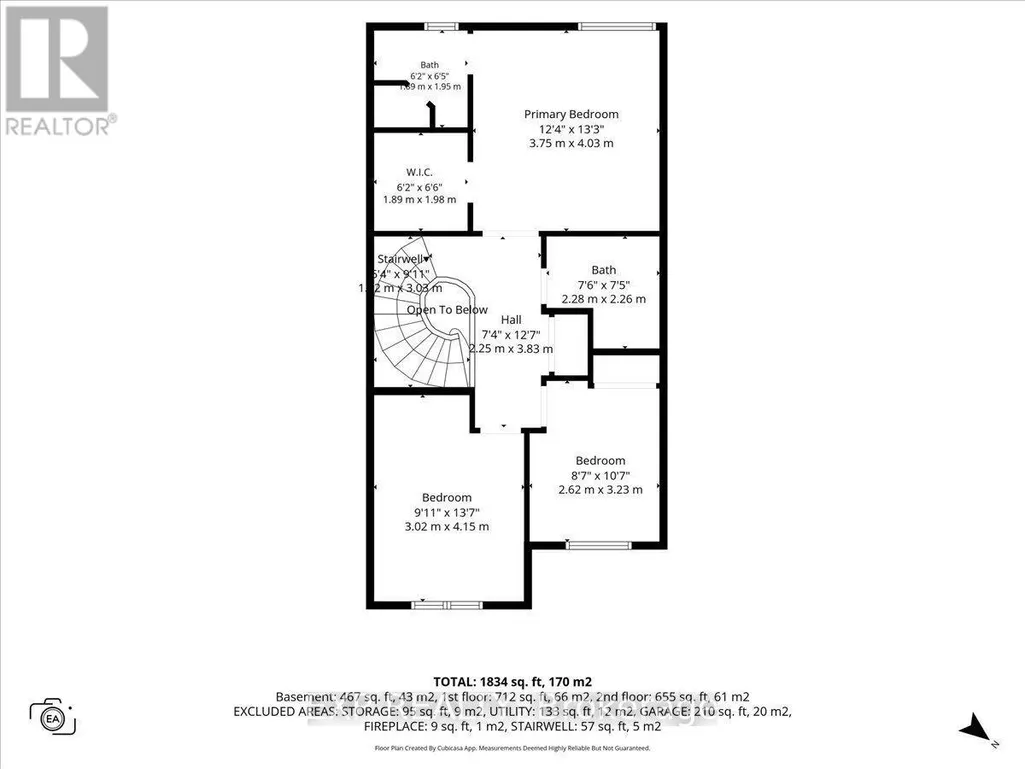
| Room | Dimensions | Level | Flooring | Details |
|---|---|---|---|---|
| Bathroom | 1.37 m x 1.42 m | Main level | 1.42 m | |
| Bedroom | 3.02 m x 4.14 m | Second level | 4.14 m | |
| Dining room | 3.43 m x 3.61 m | Main level | 3.61 m | |
| Foyer | 2.57 m x 2.79 m | Main level | 2.79 m | |
| Kitchen | 2.52 m x 4.55 m | Main level | 4.55 m | |
| Living room | 4.7 m x 7.16 m | Main level | 7.16 m | |
| Other | 3.12 m x 2.72 m | Lower level | 2.72 m | |
| Primary Bedroom | 3.76 m x 4.04 m | Second level | 4.04 m | |
| Recreational, Games room | 3.12 m x 8.03 m | Lower level | 8.03 m | |
| Utility room | 2.52 m x 4.88 m | Lower level | 4.88 m |
Amenities
- Views
- New Construction
- Adult 55+
- Lease To Own
- No Strata Fees
- Furnished
- Pets
- Primary On Main
- Air Conditioning
- Seller Finance
- Green
- Fixer Upper
- Horse
- Golf
- Fireplace
- Deck
- Garage
- Basement
- Pool

Property vs Townhouse Average in K2K 3C1
Price

 All information deemed reliable but not guaranteed. All properties are subject to prior sale, change or withdrawal. Neither listing broker(s) or information provider(s) shall be responsible for any typographical errors, misinformation, misprints and shall be held totally harmless. Listing(s) information is provided for consumer's personal, non-commercial use and may not be used for any purpose other than to identify prospective properties consumers may be interested in purchasing. The data relating