
Just Listed

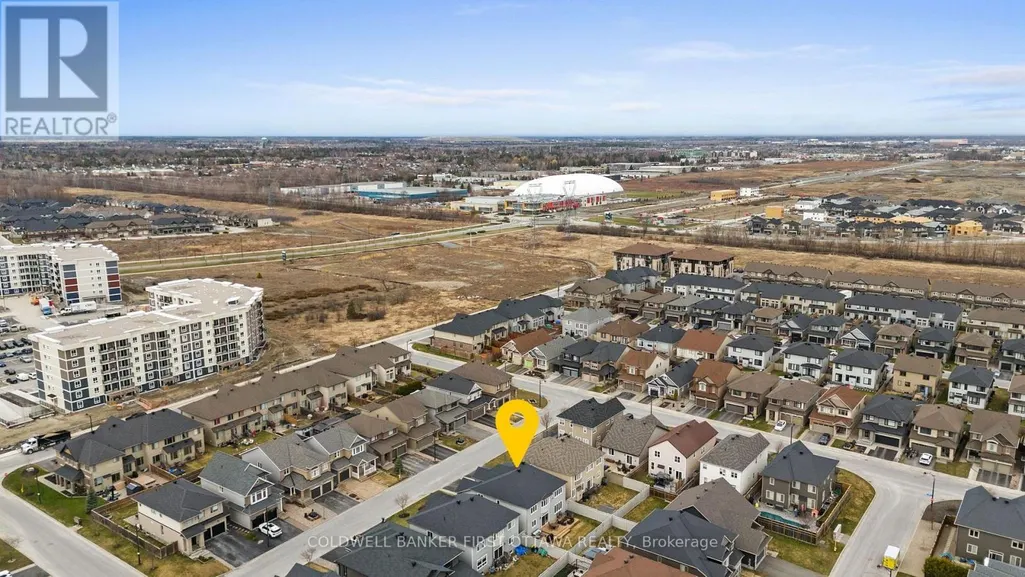
Address
60 Ginseng Terrace, Ottawa, ON
Price
$ 1,098,800
Property Attributes
- ID#X13778706
- TypeSingle Family
- Listing Status Active
- MunicipalityOttawa
- CityOttawa
- Area9010 - Kanata - Emerald Meadows/Trailwest
- Neighbourhood9010 - Kanata - Emerald Meadows/Trailwest
- Postal CodeK2V 0B5
- Style
- Price$ 1,098,800
- Bedrooms4
- Bathrooms4
- Half Bathrooms1
Data Source:
Canadian Real Estate Association (CREA)
Property Description
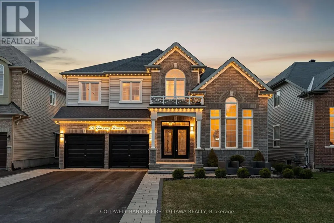
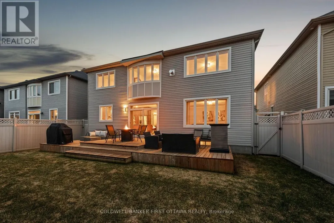
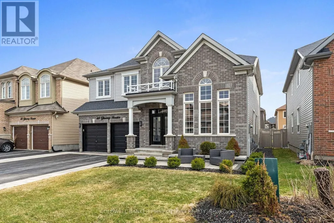
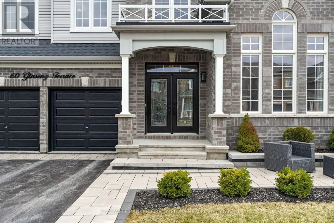
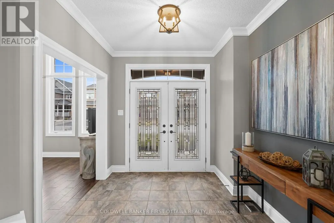
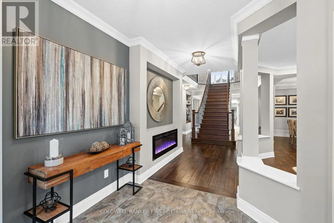
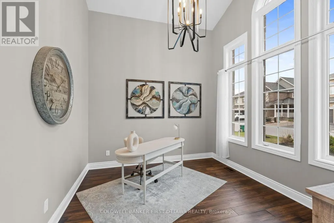
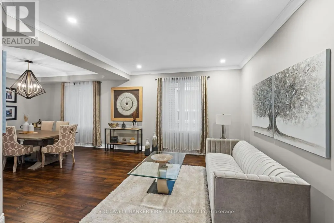
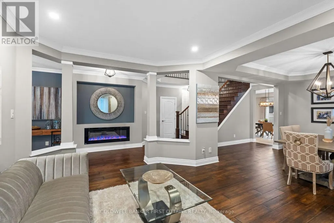
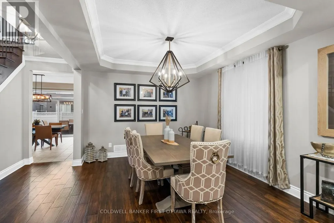
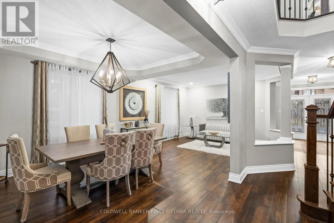
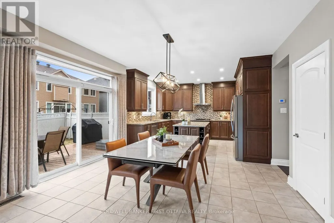
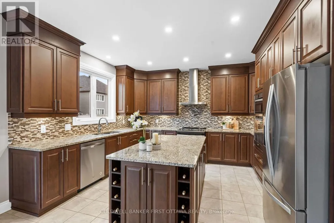
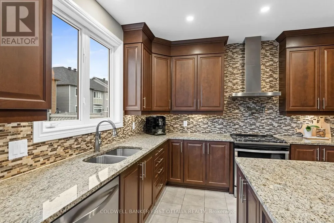
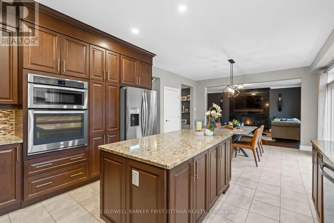
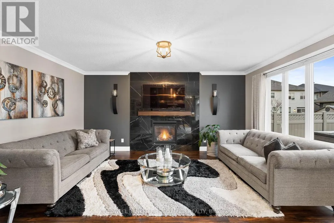
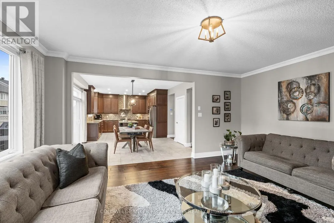
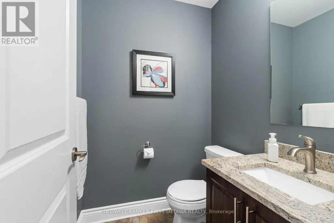
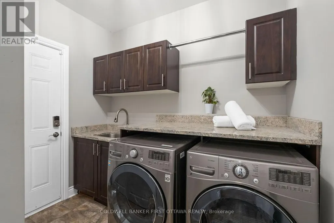
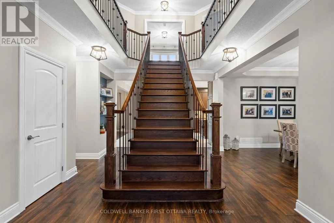
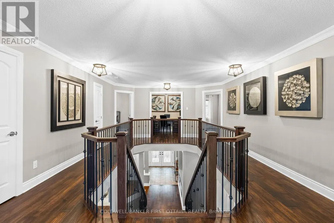
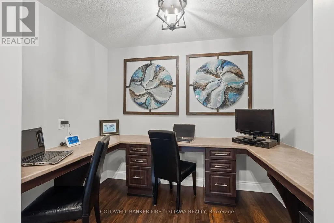
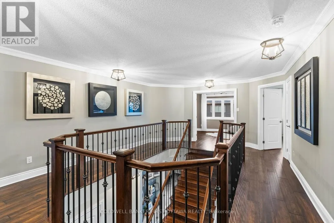
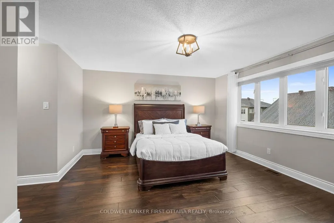
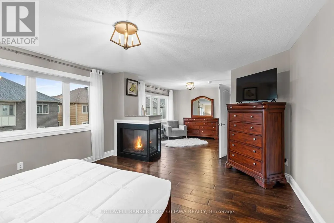
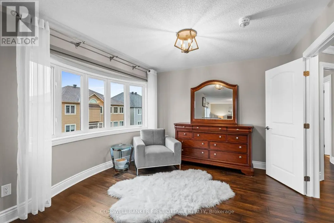
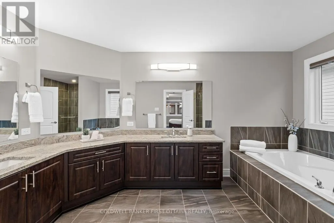
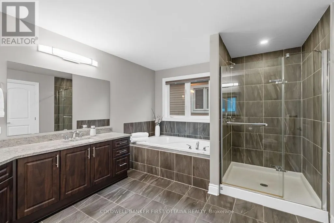
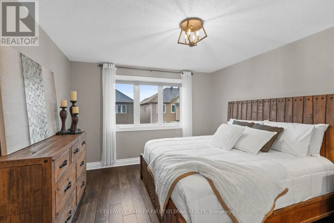
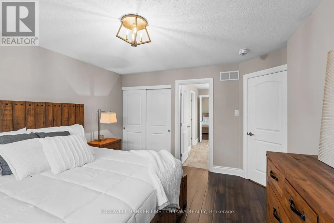
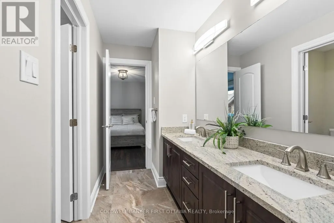
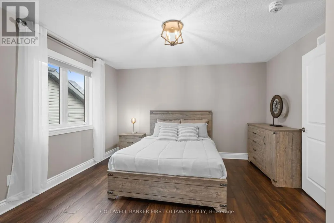
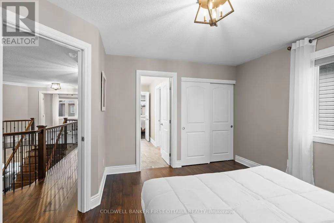
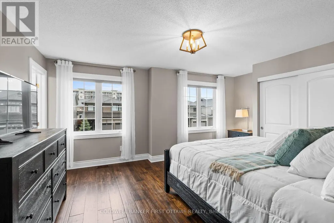
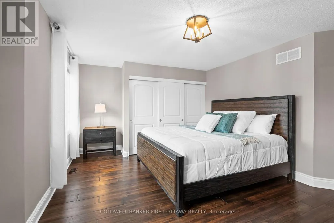
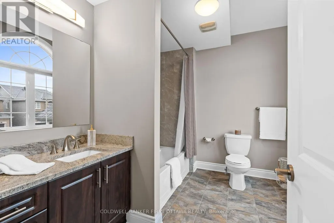
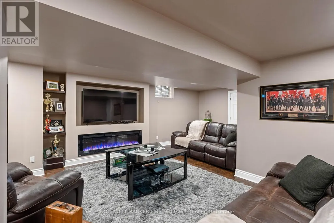
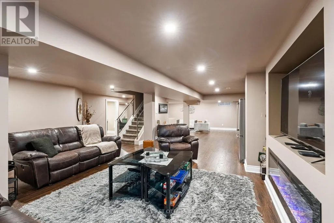
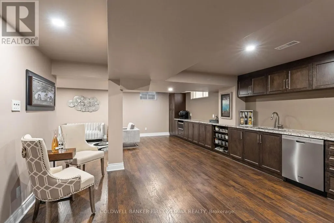
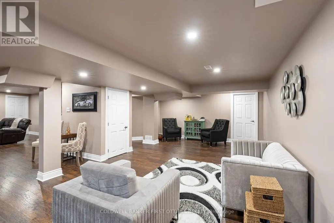
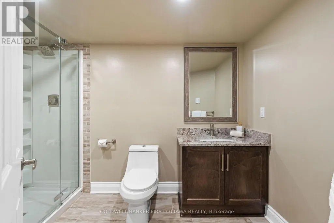
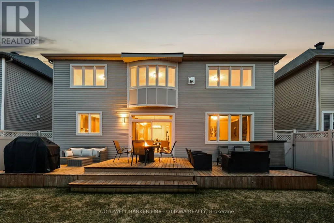
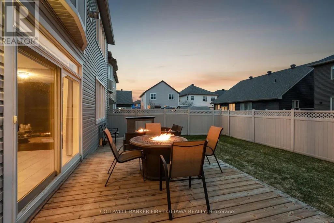
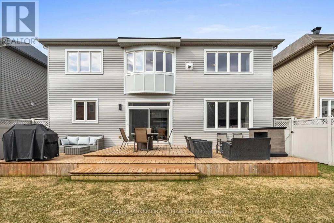
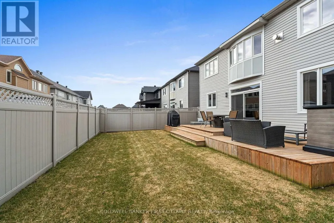
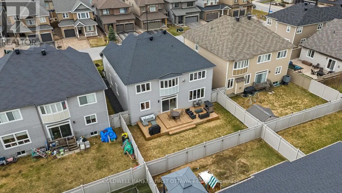
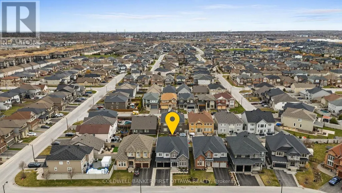
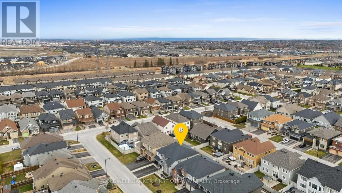
Truly a dream! This stunning 4 bed, 5 bath home blends modern luxury & functionality over 3 beautifully finished lvls. Enter through dbl drs to a tiled foyer w/ soaring 17.9ft ceilings, Napoleon electric FP & open sightlines to the main lvl. 15 ft vaulted ceilings in office/den or can be formal seating area. The living/dining area connects to the gourmet kitchen feat. granite counters, SS Whirlpool appls, convenient pot filler, glass/stone backsplash, lrg centre island w/ bev. rack & patio doors to a 2-tier deck w/ BBQ hookup & FP, ideal for indoor-outdoor living. Great rm offers a retreat w/ marble-surround FP, wood mantle & expansive window. Main lvl also incl. a stylish powder room & laundry rm w/ granite counters, undermount sink & access to 2-car garage. Ascend the grand staircase to the 2nd lvl w/ dbl door primary suite, a private retreat w/ two windows, roll-down blinds & 3-sided gas FP. Ensuite incl. soaker tub, glass shower, extended dual vanity & dual WIC's. 2 beds share 5pc bath w/ dbl vanity & separate water closet; addl in-law suite/bed w/ 4 pc ensuite & triple closet. Office/Study lounge w/ built-in U-shaped desk. Customized & Finished LL offers full rec rm space, Napoleon electric FP, built-ins & 20ft wet bar/kitchenette w/ Maytag fridge, DW, LG microwave, granite counters, pantry & dbl sink (easy conversation to an in-law suite. Addl 3pc bath w/ glass shower, vanity & shelving. Flexible spaces for home theatre, gym or flex space. Fully PVC fenced byard, landscaped/interlocked front yard + Patio Area, paved/interlock drive (for up to 4 cars) & 2-car garage complete this incredible home that offers approx 5000 sq ft of living space & has been cared for & maintained by original owners. Located in the quiet & safe Blackstone neighbourhood, access all the best of Kanata/Stittsville incl. the NEW Blackstone Restaurant, Costco, & surrounded by parks & great schools w/ easy access to highways & main roads for travel to anywhere in Ottawa. A Must see! (id:7434)
General Features
| Features | Carpet Free |
|---|---|
| Community Features | Community Centre, School Bus |
| Property Type | Single Family |
| Zoning Description | R2P |
| CommunityName | 9010 - Kanata - Emerald Meadows/Trailwest |
| Amenities | Park, Public Transit, Schools |
| Building Amenities | Fireplace(s) |
| Building Appliances | Garage door opener remote(s), Central Vacuum, Blinds, Dishwasher, Dryer, Freezer, Furniture, Garage door opener, Hood Fan, Microwave, Oven, Stove, Washer, Refrigerator |
| Building Cooling Type | Central air conditioning |
| Location Description | Cross Streets: Livery St & Balikun Heights. ** Directions: Take Robert Grant Ave South & turn right onto Bobolink Ridge. Take your first left on Livery St. and turn right onto Ginseng Terrace. #60 will be on your right hand side. |
| Parking Space Total | 6 |
| Foundation Type | Poured Concrete |
| Building Type | House |
| Ownership Type | Freehold |
| Building.StoriesTotal | 2 |
Interior Features
| Building Fireplace Present | True |
|---|---|
| Building Fireplace Total | 4 |
| Building Heating Type | Forced air |
| Building Heating Fuel | Natural gas |
| Basement Development | Finished |
| Basement Type | Full (Finished) |
| Construction Style Attachment | Detached |
| Living Area Range | 3500 |
| Bedrooms | 4 |
Exterior Features
| Structure | Deck, Patio(s) |
|---|---|
| Land Amenities | Park, Public Transit, Schools |
| Landscape Features | Landscaped |
| Sewer | Sanitary sewer |
| Exterior Finish | Brick, Vinyl siding |
Room Details
| Room | Dimensions | Level | Flooring | Details |
|---|---|---|---|---|
| Bathroom | 1.91 m x 3.01 m | Basement | 3.01 m | |
| Bedroom | 4.87 m x 5.19 m | Second level | 5.19 m | |
| Dining room | 3.6 m x 3.7 m | Main level | 3.7 m | |
| Eating area | 3.91 m x 4.46 m | Main level | 4.46 m | |
| Foyer | 5.6 m x 2.69 m | Main level | 2.69 m | |
| Games room | 4.57 m x 7.92 m | Basement | 7.92 m | |
| Great room | 4.76 m x 5.61 m | Main level | 5.61 m | |
| Kitchen | 3.89 m x 4.29 m | Main level | 4.29 m | |
| Laundry room | 2.63 m x 2.63 m | Main level | 2.63 m | |
| Living room | 4.42 m x 4.25 m | Main level | 4.25 m | |
| Office | 3.93 m x 3.37 m | Main level | 3.37 m | |
| Other | 6.21 m x 5.58 m | Main level | 5.58 m | |
| Partial bathroom | 1.65 m x 1.48 m | Main level | 1.48 m | |
| Primary Bedroom | 4.36 m x 8.45 m | Second level | 8.45 m | |
| Recreational, Games room | 6.06 m x 6.07 m | Basement | 6.07 m | |
| Utility room | 7.81 m x 2.77 m | Basement | 2.77 m |
Amenities
- Views
- New Construction
- Adult 55+
- Lease To Own
- No Strata Fees
- Furnished
- Primary On Main
- Air Conditioning
- Seller Finance
- Green
- Fixer Upper
- Horse
- Golf
- Fireplace
- Deck
- Garage
- Basement
- Pool

Property vs Single Family Average in K2V 0B5
Price
In The Neighbourhood
Open House
Ottawa
$ 829,900
- Type
- Single Family
- Rooms
- 4 Beds + 3.5 Baths
ROYAL LEPAGE INTEGRITY REALTY

 All information deemed reliable but not guaranteed. All properties are subject to prior sale, change or withdrawal. Neither listing broker(s) or information provider(s) shall be responsible for any typographical errors, misinformation, misprints and shall be held totally harmless. Listing(s) information is provided for consumer's personal, non-commercial use and may not be used for any purpose other than to identify prospective properties consumers may be interested in purchasing. The data relating