
Address
231 Pratt Drive, Loyalist (Amherstview), ON
Price
$ 645,044
Property Attributes
- ID#X13766740
- TypeSingle Family
- Listing Status Active
- MunicipalityLoyalist (Amherstview)
- CityLoyalist (Amherstview)
- Area54 - Amherstview
- Neighbourhood54 - Amherstview
- Postal CodeK7N 0E9
- StyleBungalow
- Price$ 645,044
- Bedrooms2
- Bathrooms2
- Half Bathrooms0
Data Source:
Canadian Real Estate Association (CREA)
Property Description
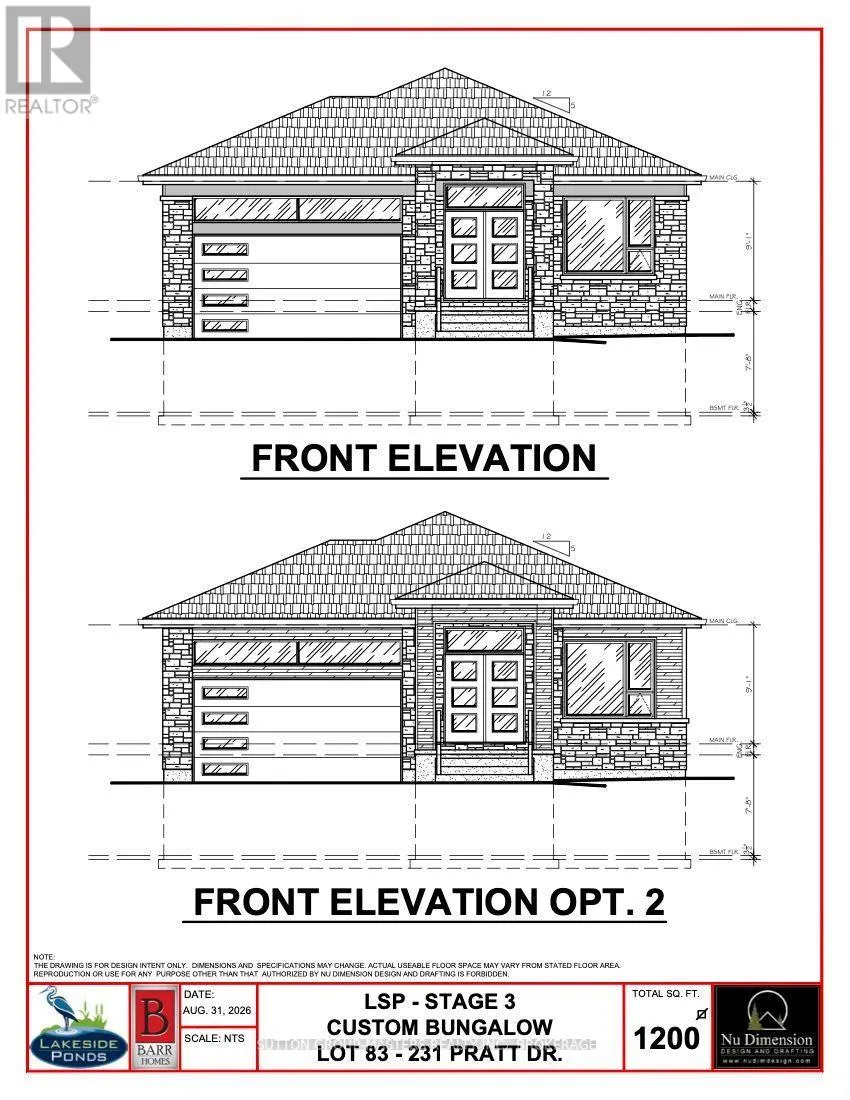
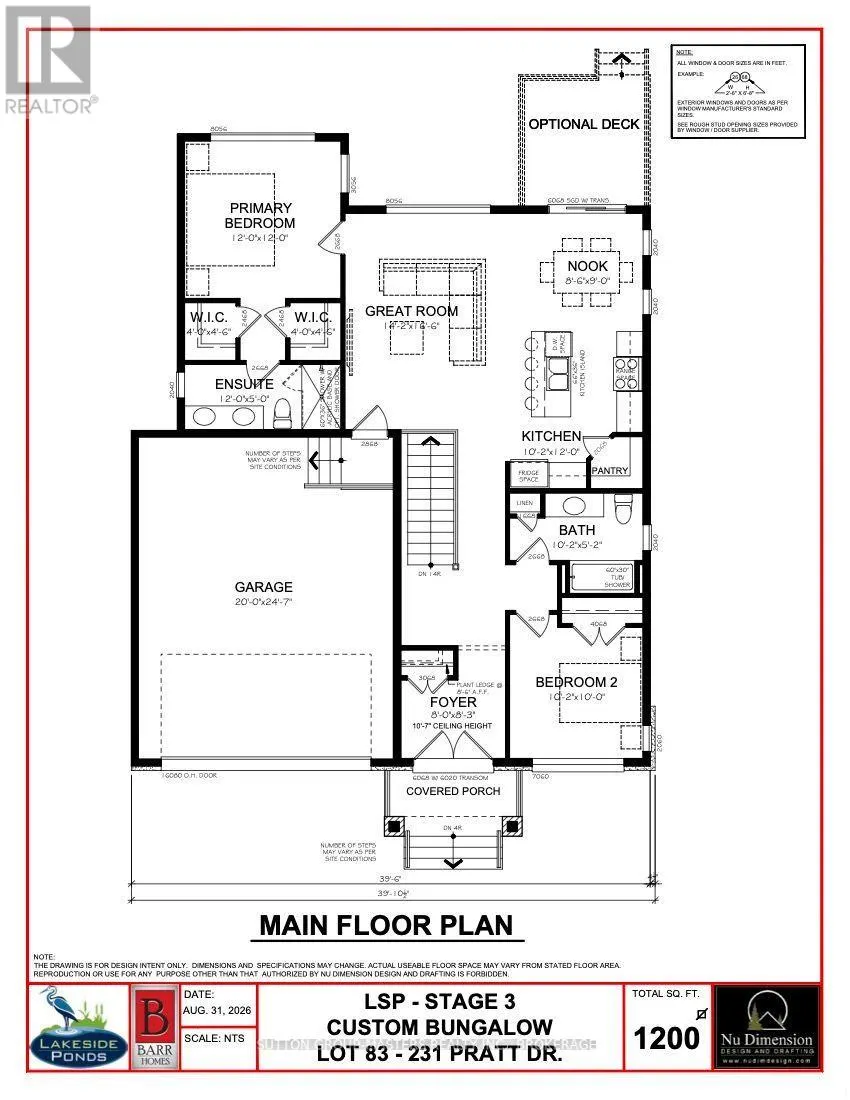
*Take Advantage of the 13% HST Rebate (Reflected in the listing price)* - Welcome to 231 Pratt Drive in Amherstview, Ontario in the beautiful Lakeside Ponds subdivision. This soon-to-be-built 1,200 square foot bungalow features 2 bedrooms and 2 bathrooms, with an open concept kitchen leading to a large living room/dining room. This home sits on a 50 foot corner lot and comes with a double car garage and many features throughout that are sure to impress that include A/C, quartz kitchen countertops with soft close drawers and doors, 9'ceilings throughout the main level, ceramic tile in all wet rooms, and engineered hardwood flooring throughout. The basement has a rough-in bathroom giving you the potential to turn the space into a secondary suite or a large open recreation space for the family completed with laundry! This home is close to shopping, parks, restaurants, golf, and more! Don't miss out on your opportunity to own this home! (id:7434)
General Features
| Features | Flat site, Dry |
|---|---|
| Community Features | Community Centre |
| Property Type | Single Family |
| Zoning Description | R5-14-H |
| CommunityName | 54 - Amherstview |
| Amenities | Golf Nearby, Park, Place of Worship, Schools |
| Building Age | New building |
| Building Appliances | Water Heater, Microwave, Hood Fan |
| Building Architectural Style | Bungalow |
| Building Cooling Type | Central air conditioning, Air exchanger |
| Location Description | County Road 6 to Walden Pond Drive to Pratt Drive. |
| Parking Space Total | 4 |
| Foundation Type | Poured Concrete |
| Building Type | House |
| Ownership Type | Freehold |
| Building.StoriesTotal | 1 |
Interior Features
| Building Fireplace Present | False |
|---|---|
| Building Heating Type | Forced air |
| Building Heating Fuel | Natural gas |
| Basement Development | Unfinished |
| Basement Type | Full (Unfinished) |
| Construction Style Attachment | Detached |
| Living Area Range | 1100 |
| Bedrooms | 2 |
Exterior Features
| Structure | Porch |
|---|---|
| Land Amenities | Golf Nearby, Park, Place of Worship, Schools |
| Sewer | Sanitary sewer |
| Exterior Finish | Brick, Vinyl siding |
Room Details
| Room | Dimensions | Level | Flooring | Details |
|---|---|---|---|---|
| Bathroom | 3.66 m x 1.52 m | Main level | 1.52 m | |
| Bedroom 2 | 3.11 m x 3.05 m | Main level | 3.05 m | |
| Dining room | 2.62 m x 2.74 m | Main level | 2.74 m | |
| Foyer | 2.44 m x 2.53 m | Main level | 2.53 m | |
| Great room | 4.33 m x 5.06 m | Main level | 5.06 m | |
| Kitchen | 3.11 m x 3.66 m | Main level | 3.66 m | |
| Primary Bedroom | 3.66 m x 3.66 m | Main level | 3.66 m |
Amenities
- Views
- New Construction
- Adult 55+
- Lease To Own
- No Strata Fees
- Furnished
- Primary On Main
- Air Conditioning
- Seller Finance
- Green
- Fixer Upper
- Horse
- Golf
- Fireplace
- Deck
- Garage
- Basement
- Pool

Property vs Single Family Average in K7N 0E9
Price
In The Neighbourhood
Just Listed
Loyalist (Amherstview)
$ 499,900
- Type
- Single Family
- Rooms
- 3 Beds + 1 Baths
RE/MAX FINEST REALTY INC., BROKERAGE
Just Listed
Loyalist (Amherstview)
$ 589,000
- Type
- Single Family
- Rooms
- 3 Beds + 3 Baths
EXP REALTY, BROKERAGE
Just Listed
Loyalist (Amherstview)
$ 619,000
- Type
- Single Family
- Rooms
- 3 Beds + 3 Baths
EXP REALTY, BROKERAGE
Open House
Loyalist (Amherstview)
$ 399,900
- Type
- Single Family
- Rooms
- 3 Beds + 1.5 Baths
SUTTON GROUP-MASTERS REALTY INC., BROKERAGE
Loyalist (Amherstview)
$ 791,061
- Type
- Single Family
- Rooms
- 5 Beds + 3.5 Baths
SUTTON GROUP-MASTERS REALTY INC., BROKERAGE
Loyalist (Amherstview)
$ 791,061
- Type
- Single Family
- Rooms
- 5 Beds + 3.5 Baths
SUTTON GROUP-MASTERS REALTY INC., BROKERAGE
Open House
Loyalist (Amherstview)
$ 674,900
- Type
- Single Family
- Rooms
- 4 Beds + 3 Baths
RE/MAX FINEST REALTY INC., BROKERAGE
Loyalist (Amherstview)
$ 489,900
- Type
- Single Family
- Rooms
- 3 Beds + 2 Baths
RE/MAX SERVICE FIRST REALTY INC., BROKERAGE
Open House
Loyalist (Amherstview)
$ 479,999
- Type
- Single Family
- Rooms
- 3 Beds + 2 Baths
CENTURY 21 HERITAGE GROUP LTD., BROKERAGE
Loyalist (Amherstview)
$ 599,000
- Type
- Single Family
- Rooms
- 5 Beds + 3 Baths
RE/MAX FINEST REALTY INC., BROKERAGE
Loyalist (Amherstview)
$ 789,000
- Type
- Single Family
- Rooms
- 3 Beds + 2 Baths
RE/MAX FINEST REALTY INC., BROKERAGE
Open House
Loyalist (Amherstview)
$ 599,900
- Type
- Single Family
- Rooms
- 3 Beds + 2 Baths
SUTTON GROUP-MASTERS REALTY INC., BROKERAGE

 All information deemed reliable but not guaranteed. All properties are subject to prior sale, change or withdrawal. Neither listing broker(s) or information provider(s) shall be responsible for any typographical errors, misinformation, misprints and shall be held totally harmless. Listing(s) information is provided for consumer's personal, non-commercial use and may not be used for any purpose other than to identify prospective properties consumers may be interested in purchasing. The data relating