


Address
4502 - 805 Carling Avenue, Ottawa, ON
Price
$ 3,300,000
Property Attributes
- ID#X13763096
- TypeCondos
- Listing Status Active
- MunicipalityOttawa
- CityOttawa
- Area4502 - West Centre Town
- Neighbourhood4502 - West Centre Town
- Postal CodeK1S 5W9
- Style
- Price$ 3,300,000
- Bedrooms3
- Bathrooms3
- Half Bathrooms1
Data Source:
Canadian Real Estate Association (CREA)
Property Description
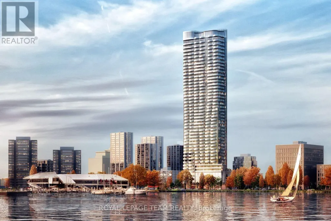
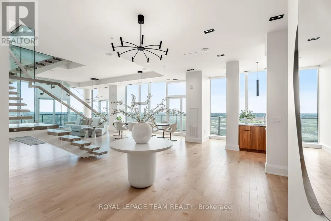
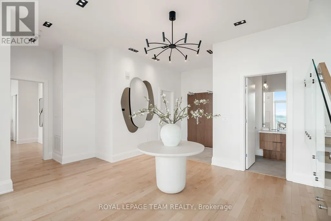
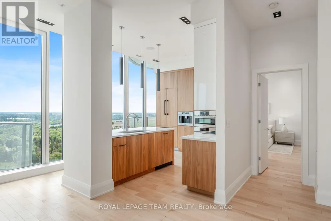
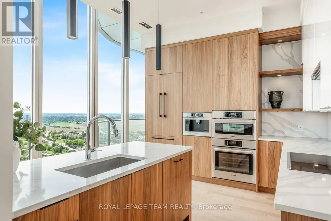
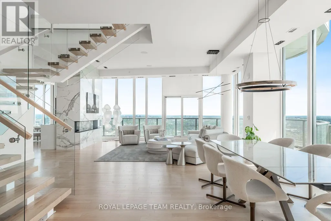
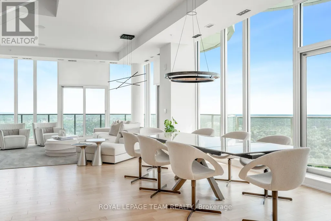
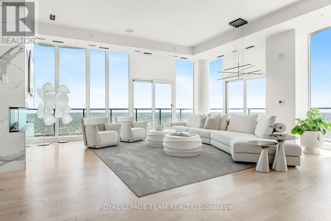
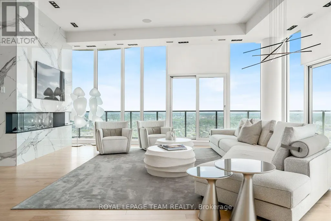
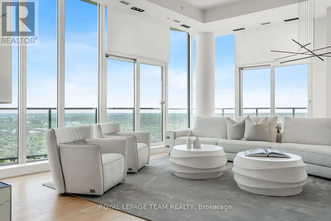
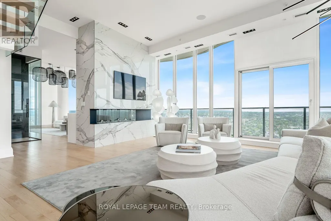
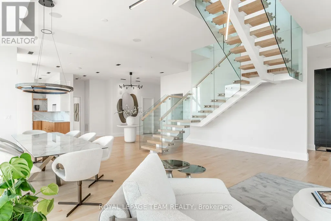
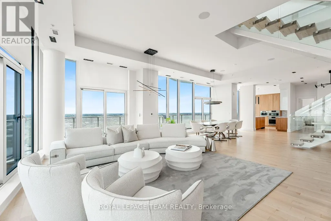
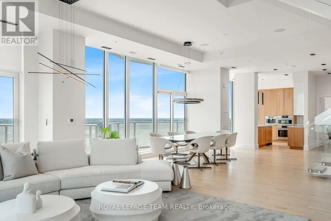
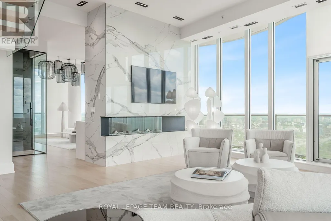
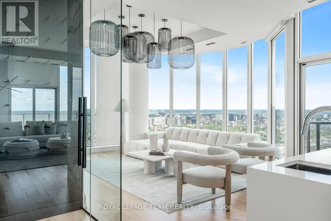
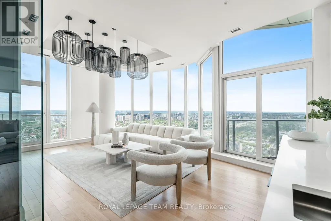
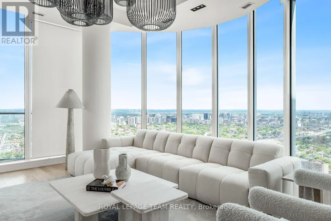
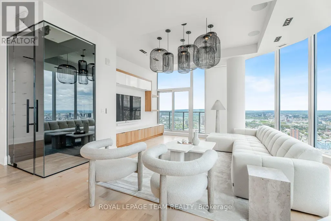
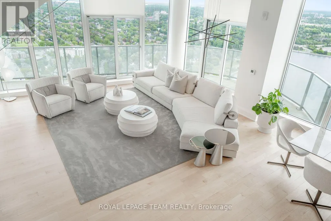
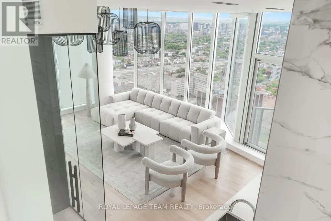
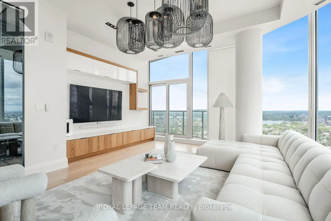
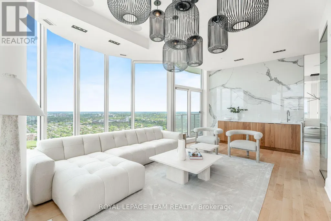
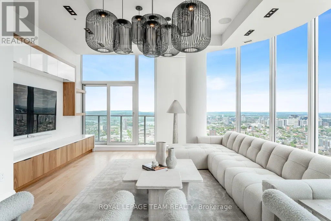
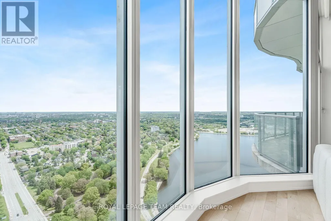
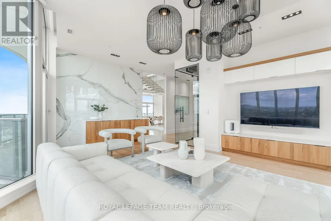
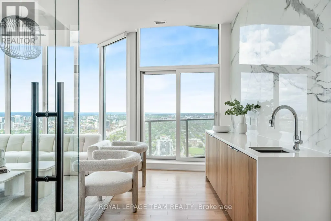
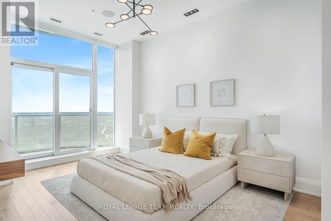
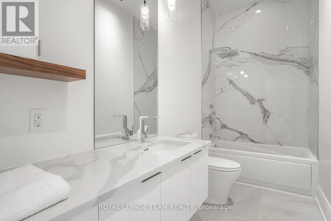
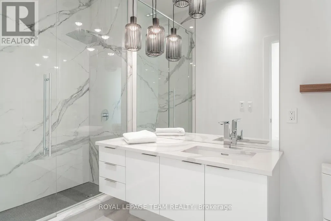
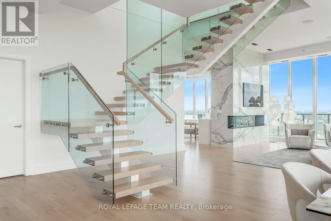
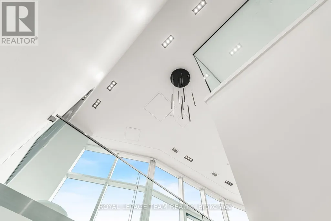
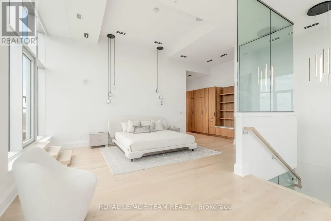
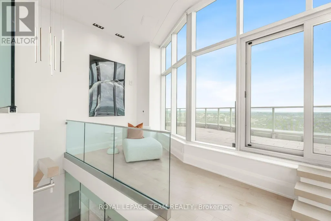
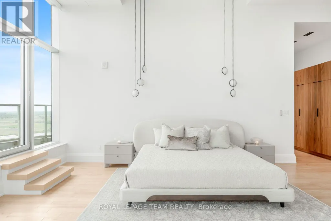
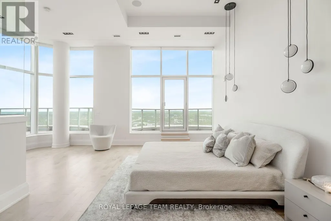
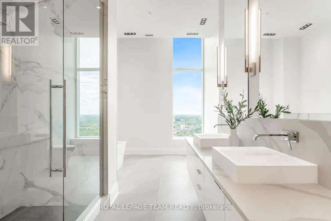
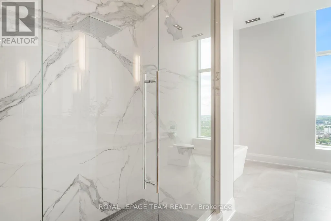
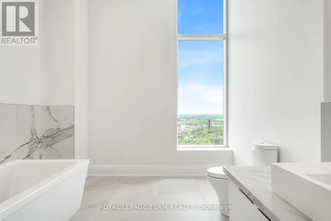
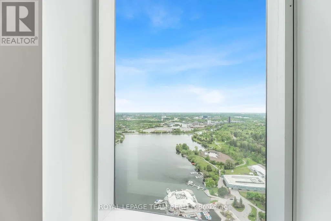
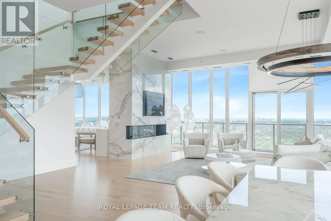
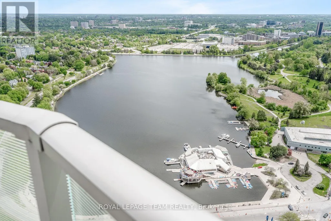
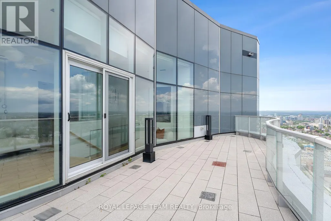
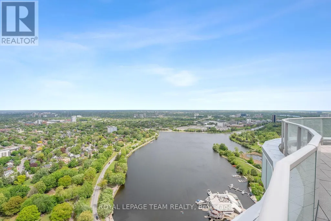
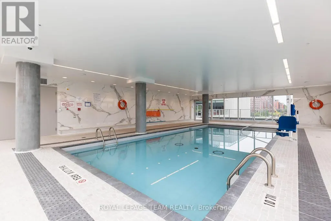
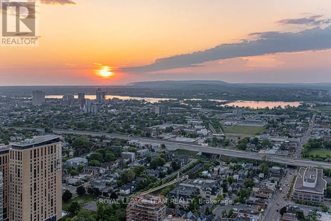
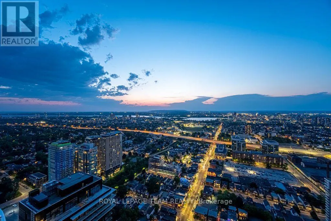
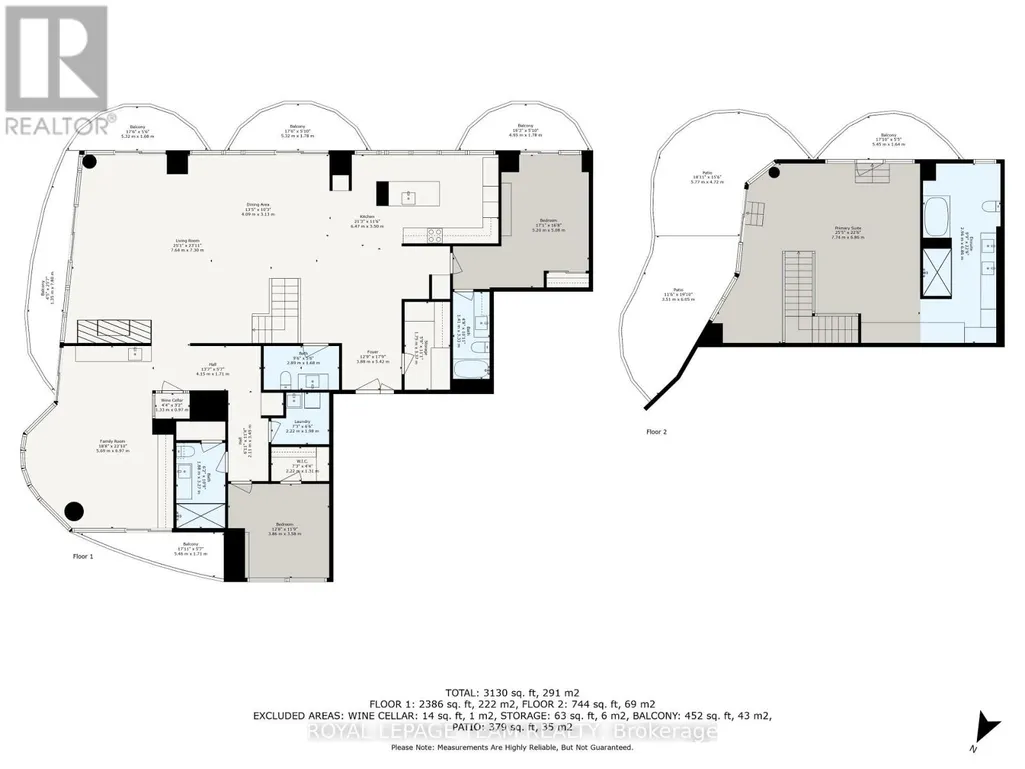
Perched atop Ottawa's tallest and most iconic residence, this 45th-floor penthouse is a rare opportunity to own a true masterpiece. Designed by Hariri Pontarini, The Icon's curved architecture reflects the rippling waters of nearby Dows Lake, offering a breathtaking backdrop to this luxury home. Step inside this two story residence with soaring floor-to-ceiling windows, multiple curved private balconies, and an open-concept design that seamlessly blends style and comfort. A sleek chefs kitchen with Bosch appliances, a marble-clad fireplace, and a glass-enclosed wine cellar in a formal dining room with curved windows elevate the living space. The floating glass staircase leads to a private primary suite with a spa-like ensuite and custom walnut walk-in closet. Two additional bedrooms, three bathrooms and a private sauna complete the home. Enjoy five-star hotel-like amenities, the restaurants and cafes of Little Italy, sunset walks along the Rideau Canal, this is luxury living at its finest. Book your private viewing today! (id:7434)
General Features
| Features | Elevator, In suite Laundry |
|---|---|
| Community Features | Pets Allowed With Restrictions, Community Centre |
| Property Type | Single Family |
| CommunityName | 4502 - West Centre Town |
| Amenities | Hospital, Park, Place of Worship |
| Building Amenities | Security/Concierge, Exercise Centre, Storage - Locker |
| Building Appliances | Garage door opener remote(s), Oven - Built-In, Range, Cooktop, Dishwasher, Dryer, Hood Fan, Oven, Wine Fridge, Refrigerator |
| Building Cooling Type | Central air conditioning |
| Location Description | Cross Streets: Preston Street and Carling Avenue. ** Directions: On the corner of Preston Street and Carling Avenue. |
| Parking Space Total | 3 |
| Building Type | Apartment |
| Maintenance Fee | 3123.47 |
| Ownership Type | Condominium/Strata |
| Building.StoriesTotal | 2 |
Interior Features
| Building Fireplace Present | True |
|---|---|
| Building Heating Type | Forced air |
| Building Heating Fuel | Natural gas |
| Basement Type | None |
| Living Area Range | 3000 |
| Bedrooms | 3 |
Exterior Features
| ViewType | View, City view, River view, View of water |
|---|---|
| Land Amenities | Hospital, Park, Place of Worship |
| Exterior Finish | Concrete |
Room Details
| Room | Dimensions | Level | Flooring | Details |
|---|---|---|---|---|
| Bedroom | 3.86 m x 3.58 m | Main level | 3.58 m | |
| Dining room | 4.09 m x 3.13 m | Main level | 3.13 m | |
| Foyer | 3.88 m x 5.42 m | Main level | 5.42 m | |
| Kitchen | 5.69 m x 6.97 m | Main level | 6.97 m | |
| Laundry room | 2.22 m x 1.98 m | Main level | 1.98 m | |
| Living room | 7.64 m x 7.3 m | Main level | 7.3 m | |
| Primary Bedroom | 7.74 m x 6.86 m | Second level | 6.86 m |
Amenities
- Views
- New Construction
- Adult 55+
- Lease To Own
- No Strata Fees
- Furnished
- Pets
- Primary On Main
- Air Conditioning
- Seller Finance
- Green
- Fixer Upper
- Horse
- Golf
- Fireplace
- Deck
- Garage
- Basement
- Pool

Property vs Condos Average in K1S 5W9
Price

 All information deemed reliable but not guaranteed. All properties are subject to prior sale, change or withdrawal. Neither listing broker(s) or information provider(s) shall be responsible for any typographical errors, misinformation, misprints and shall be held totally harmless. Listing(s) information is provided for consumer's personal, non-commercial use and may not be used for any purpose other than to identify prospective properties consumers may be interested in purchasing. The data relating