

Address
1673 Teslin Court, Ottawa, ON
Price
$ 849,900
Property Attributes
- ID#X13751400
- TypeSingle Family
- Listing Status Active
- MunicipalityOttawa
- CityOttawa
- Area2010 - Chateauneuf
- Neighbourhood2010 - Chateauneuf
- Postal CodeK1C 4X1
- Style
- Price$ 849,900
- Bedrooms4
- Bathrooms2
- Half Bathrooms1
Data Source:
Canadian Real Estate Association (CREA)
Property Description
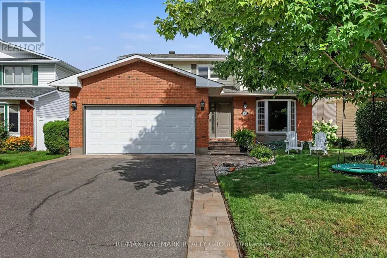
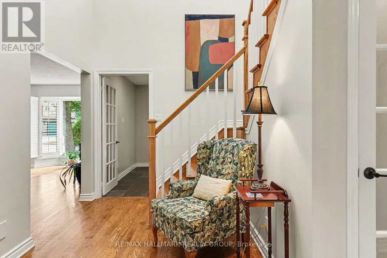
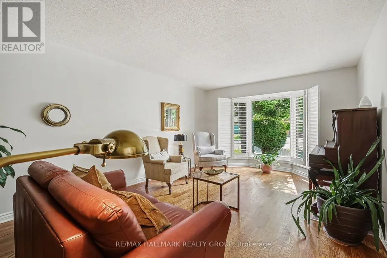
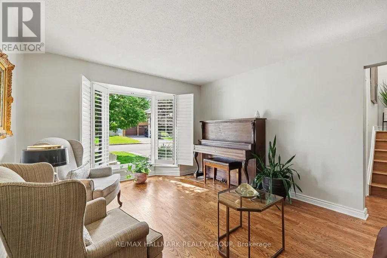
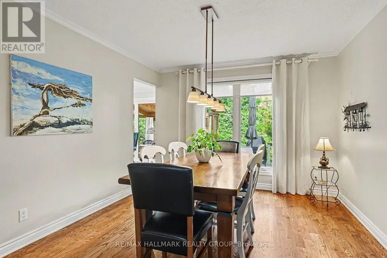
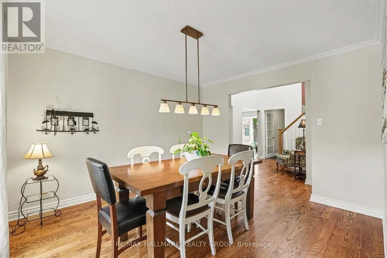
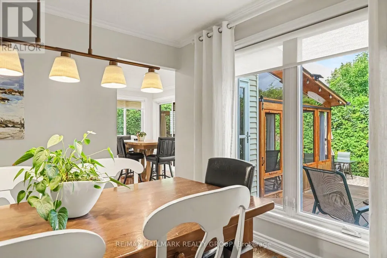
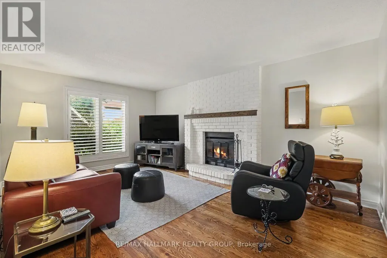
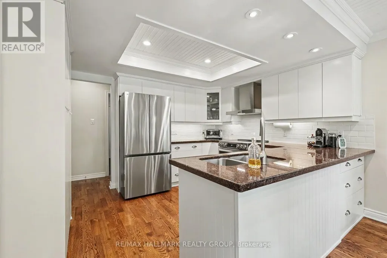
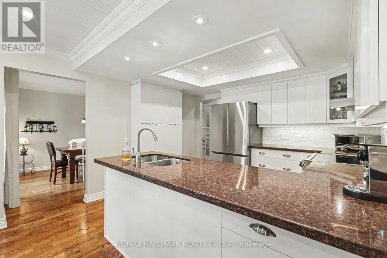
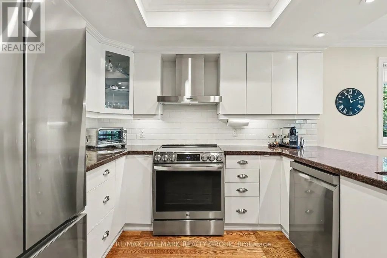
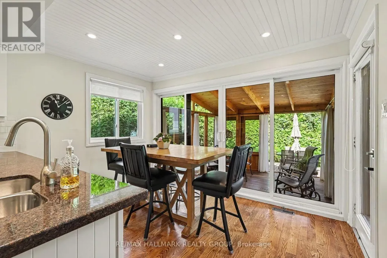
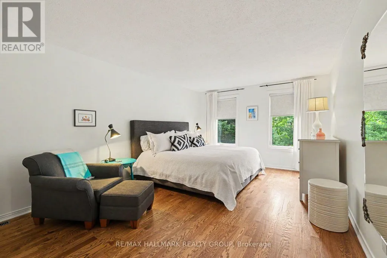
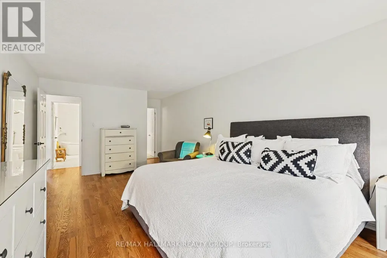
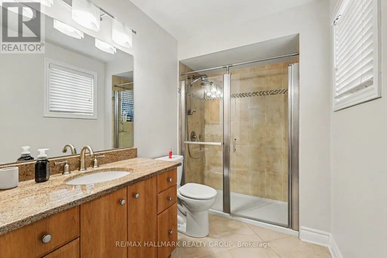
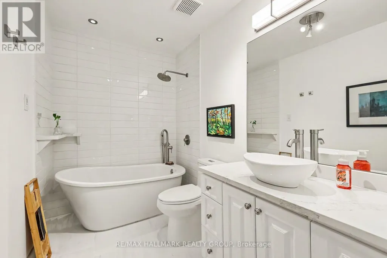
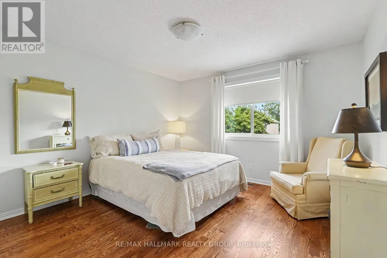
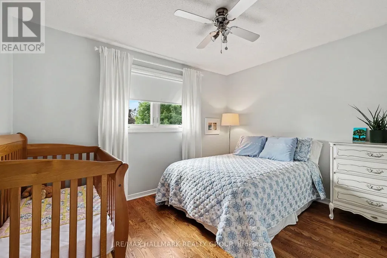
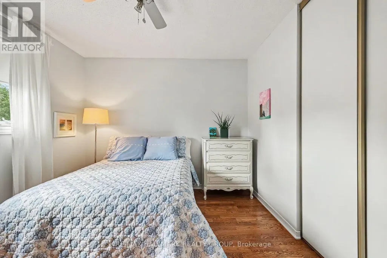
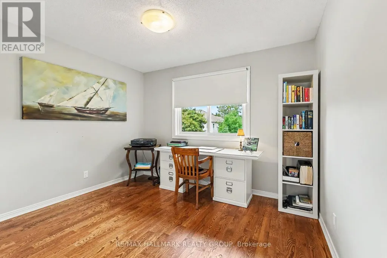
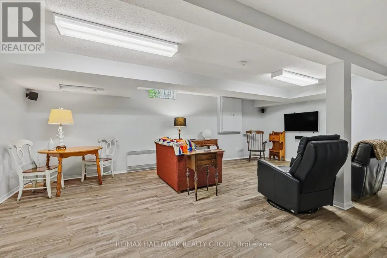
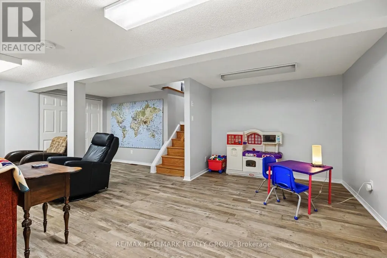
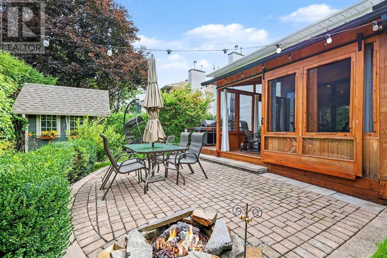
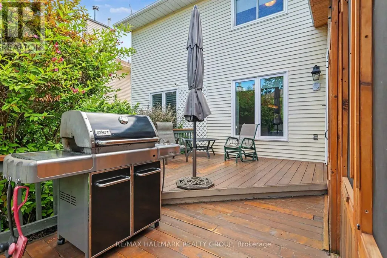
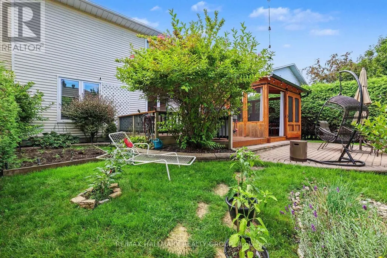
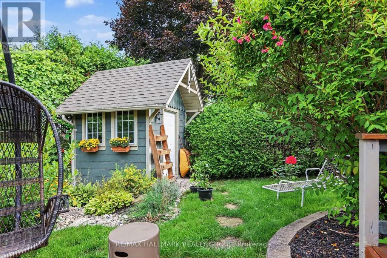
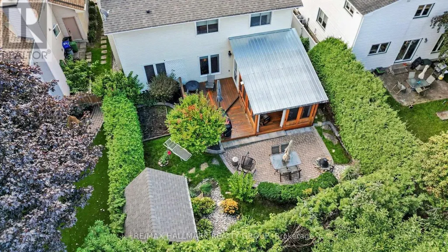
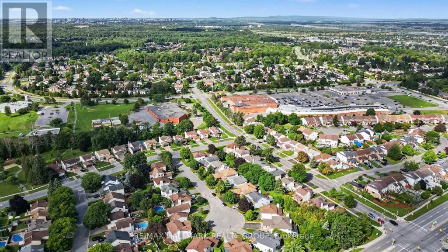
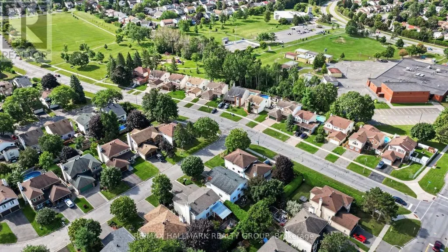
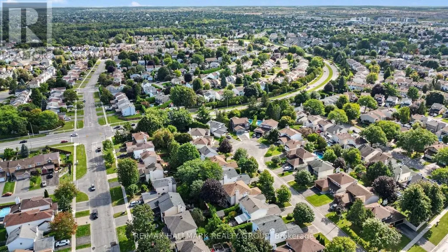
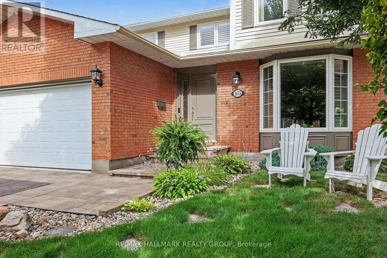
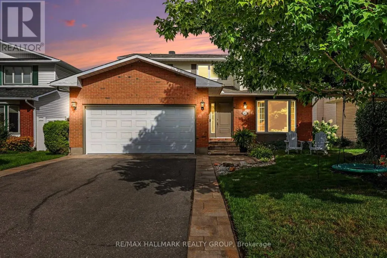
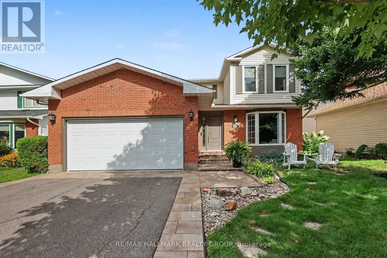
Perfectly positioned on a quiet, ultra-low-traffic court in Chateauneuf's most family-friendly setting, this beautifully cared-for home delivers warmth, comfort & practicality that make you want to move in the moment you arrive. Barrington Park is just steps away with its playground, splash pad, soccer field & seasonal skating rink, while schools, library, transit, shopping, & groceries are all close. Quick access to the 174 makes getting around the city wonderfully convenient. Welcoming brick exterior, mature landscaping, interlock walkway & double garage create an inviting first impression. Inside, bright, generous rooms, hardwood floors & soft neutral décor give the home an easy, relaxed feel. The sun-filled living room is highlighted by a large bay window with plantation shutters, while the separate family room offers a cozy fireplace, a natural place to gather at the end of the day. spacious dining room is ideal for family dinners, holidays & celebrations. updated kitchen is both stylish & highly functional, with extensive white cabinetry, granite counters, stainless steel appliances, subway tile backsplash, generous storage, a large peninsula with double sink, recessed lighting & attractive ceiling detailing. The adjoining eating area is filled with natural light & opens beautifully to the backyard, extending everyday living outdoors. Upstairs, the bedrooms are bright, comfortable & generously sized, including a spacious principal retreat with hardwood flooring & excellent natural light. Bathrooms have been tastefully updated, including a fresh contemporary bath with a freestanding soaker tub, rainfall shower, modern vessel sink & extensive white tile, plus another full bath with granite vanity & glass-enclosed tiled shower. The lower level adds tremendous flexibility for movie nights, games, children's play, hobbies or guests. Backyard is a true retreat, with mature hedges, lush gardens, lawn, interlock patio, wood deck, screened cedar gazebo, & garden shed. (id:7434)
General Features
| Features | Cul-de-sac, Flat site |
|---|---|
| Property Type | Single Family |
| Zoning Description | Residential |
| CommunityName | 2010 - Chateauneuf |
| Building Age | 31 to 50 years |
| Building Amenities | Fireplace(s) |
| Building Appliances | Garage door opener remote(s), Water meter, Central Vacuum, Dishwasher, Dryer, Hood Fan, Stove, Washer, Refrigerator |
| Building Cooling Type | Central air conditioning |
| Location Description | Cross Streets: Barrington Street. ** Directions: Teslin Court is off Barrington Street, which is off Beausejour Drive, which runs between Jeanne D'Arc Blvd and Orleans Blvd, just south of where they intersect in the Chapel Hill-Chateau Neuf neighbourhood. |
| Parking Space Total | 6 |
| Foundation Type | Concrete |
| Building Type | House |
| Ownership Type | Freehold |
| Building.StoriesTotal | 2 |
Interior Features
| Building Fireplace Present | True |
|---|---|
| Building Fireplace Total | 1 |
| Building Heating Type | Forced air |
| Building Heating Fuel | Natural gas |
| Basement Development | Finished |
| Basement Type | N/A (Finished) |
| Construction Style Attachment | Detached |
| Flooring Type | Slate, Hardwood, Laminate, Wood |
| Living Area Range | 2000 |
| Bedrooms | 4 |
Exterior Features
| ViewType | City view |
|---|---|
| Sewer | Sanitary sewer |
| Exterior Finish | Brick, Aluminum siding |
| Fence Type | Fenced yard |
Room Details
| Room | Dimensions | Level | Flooring | Details |
|---|---|---|---|---|
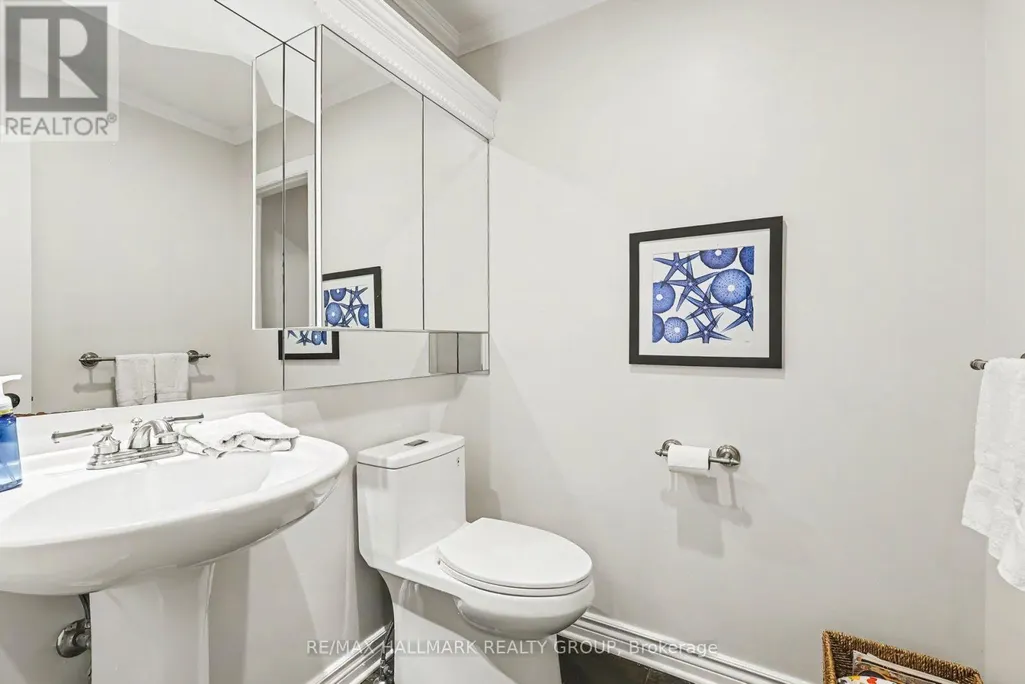
| Bathroom | 1.83 m x 1.78 m | Main level | 1.78 m | |
| Bedroom 2 | 3.84 m x 3.68 m | Second level | 3.68 m | |
| Bedroom 3 | 3.84 m x 3.66 m | Second level | 3.66 m | |
| Bedroom 4 | 3.75 m x 2.97 m | Second level | 2.97 m | |
| Dining room | 3.86 m x 3.4 m | Main level | 3.4 m | |
| Eating area | 3.68 m x 2.45 m | Main level | 2.45 m | |
| Family room | 3.59 m x 3.68 m | Main level | 3.68 m | |
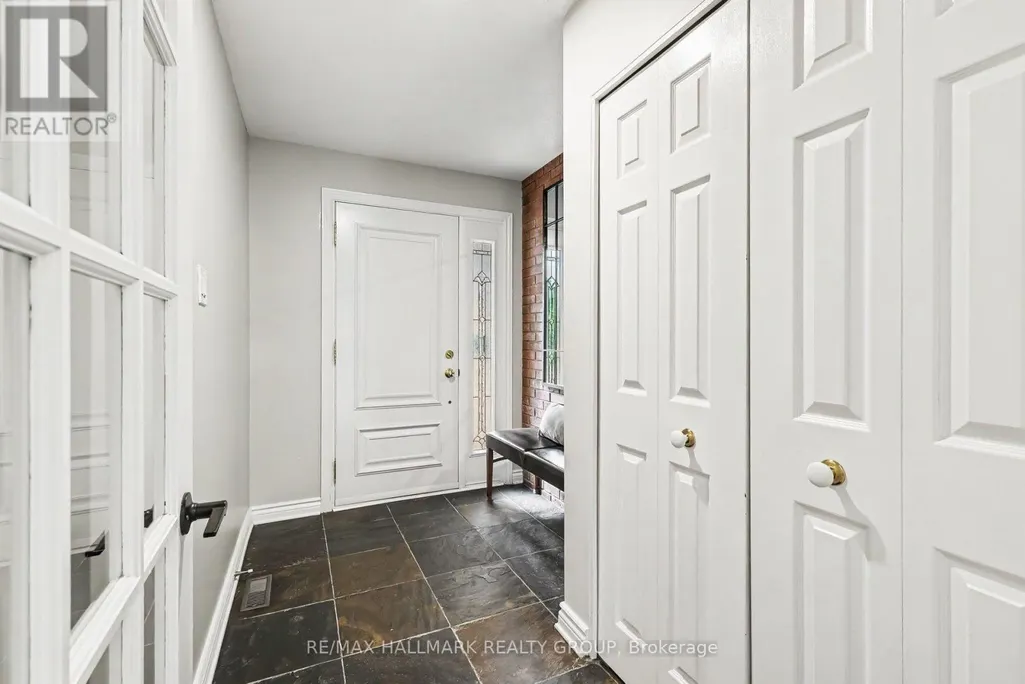
| Foyer | 2.87 m x 1.98 m | Main level | 1.98 m | |
| Kitchen | 3.68 m x 2.95 m | Main level | 2.95 m | |
| Laundry room | 2.78 m x 2.67 m | Main level | 2.67 m | |
| Living room | 6.05 m x 3.68 m | Main level | 3.68 m | |
| Other | 11.33 m x 4.95 m | Basement | 4.95 m | |
| Primary Bedroom | 7.54 m x 4.52 m | Second level | 4.52 m | |
| Recreational, Games room | 8.31 m x 6.66 m | Basement | 6.66 m | |
| Sitting room | 3.67 m x 2.26 m | Main level | 2.26 m | |
| Workshop | 4.59 m x 4.03 m | Basement | 4.03 m |
Amenities
- Views
- New Construction
- Adult 55+
- Lease To Own
- No Strata Fees
- Furnished
- Primary On Main
- Air Conditioning
- Seller Finance
- Green
- Fixer Upper
- Horse
- Golf
- Fireplace
- Deck
- Garage
- Basement
- Pool

Property vs Single Family Average in K1C 4X1
Price

 All information deemed reliable but not guaranteed. All properties are subject to prior sale, change or withdrawal. Neither listing broker(s) or information provider(s) shall be responsible for any typographical errors, misinformation, misprints and shall be held totally harmless. Listing(s) information is provided for consumer's personal, non-commercial use and may not be used for any purpose other than to identify prospective properties consumers may be interested in purchasing. The data relating