

Address
26 Pewee Place, Ottawa, ON
Price
$ 2,750
Property Attributes
- ID#X13735482
- TypeTownhouse
- Listing Status Active
- MunicipalityOttawa
- CityOttawa
- Area1117 - Avalon West
- Neighbourhood1117 - Avalon West
- Postal CodeK4A 5J4
- Style
- Price$ 2,750
- Bedrooms3
- Bathrooms2
- Half Bathrooms1
Data Source:
Canadian Real Estate Association (CREA)
Property Description
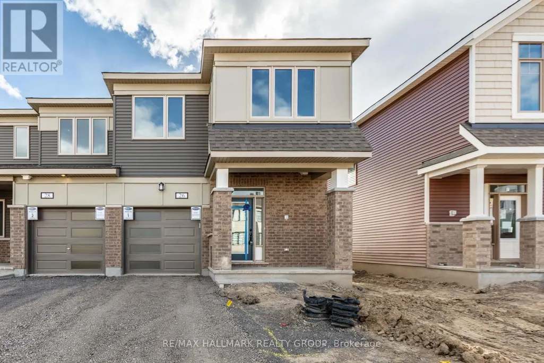
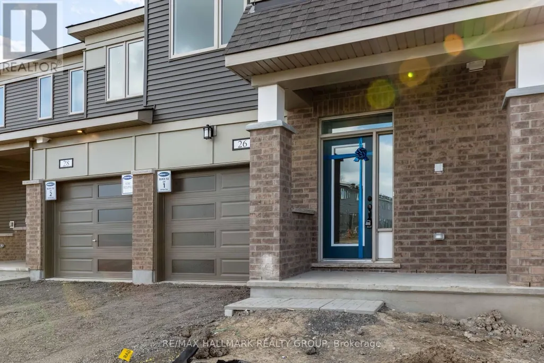
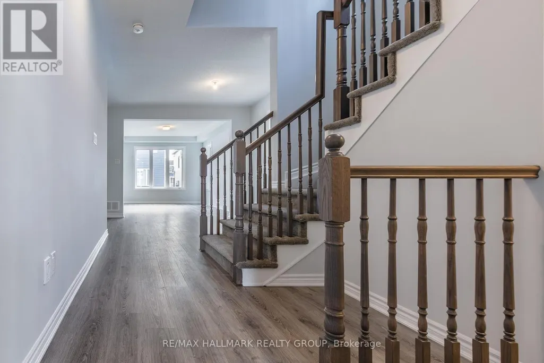
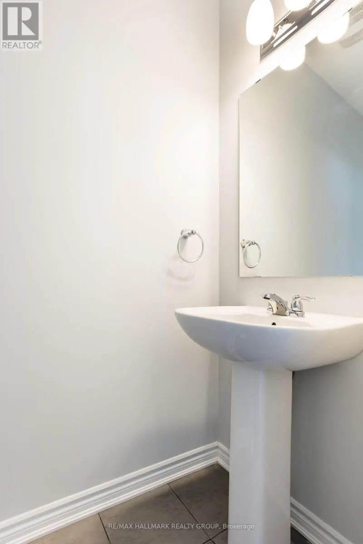
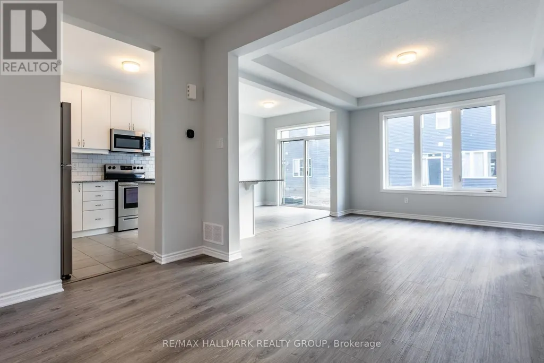
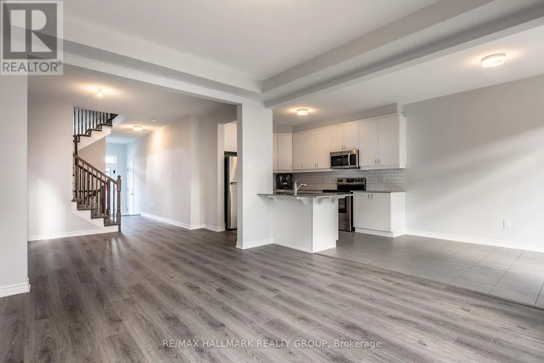
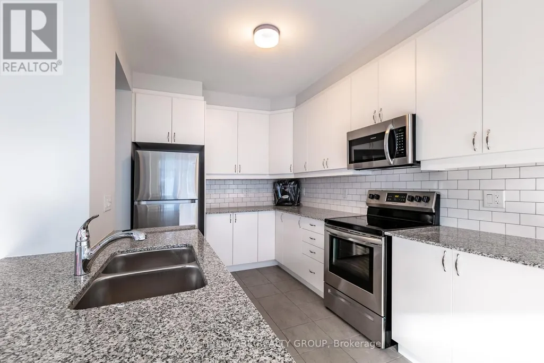
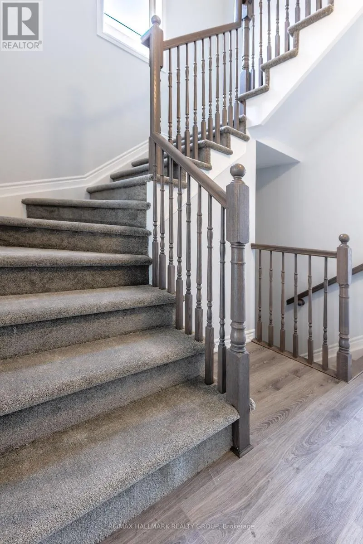
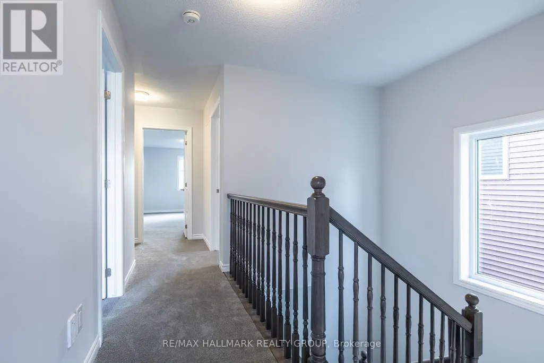
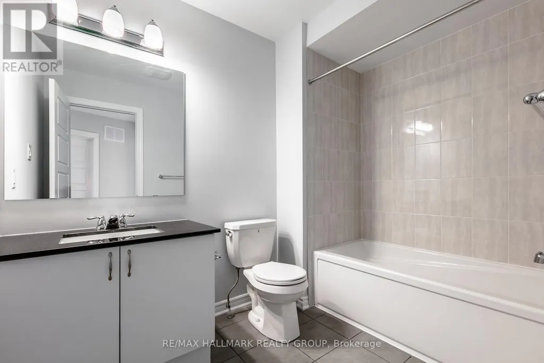
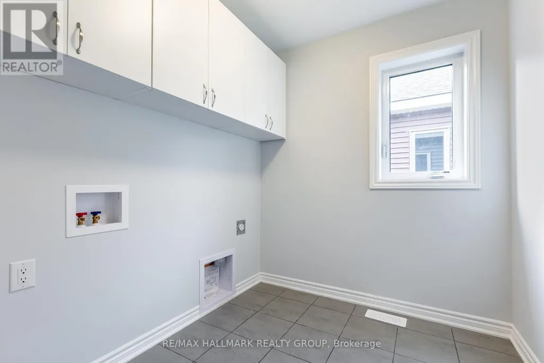
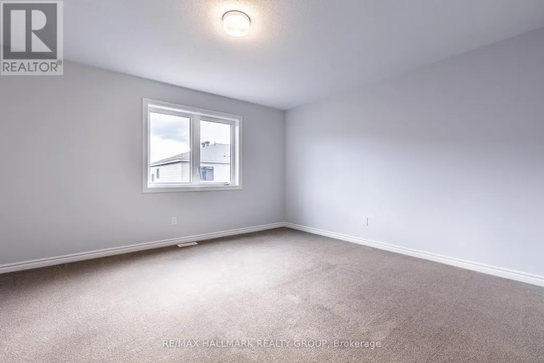
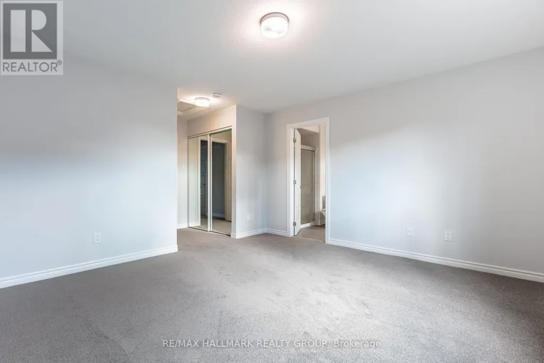
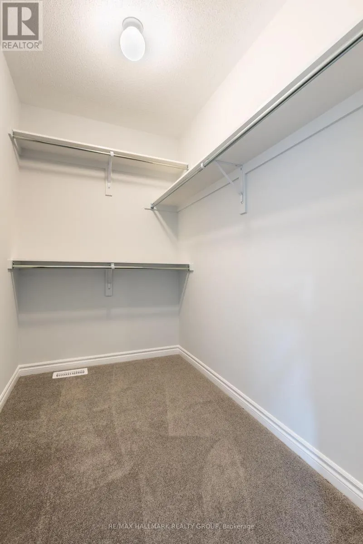
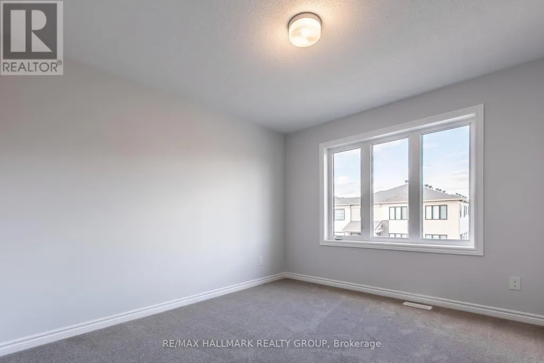
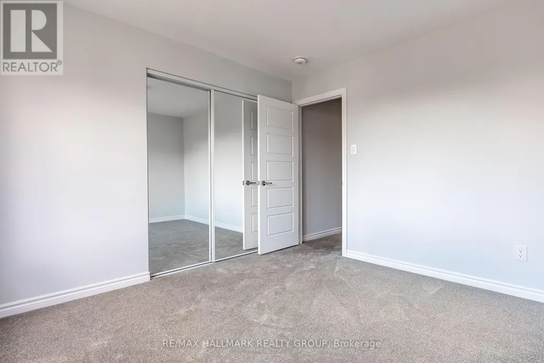
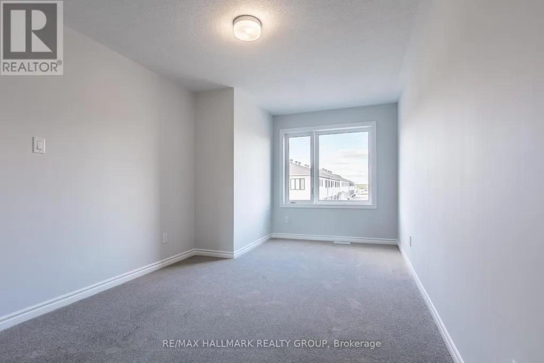
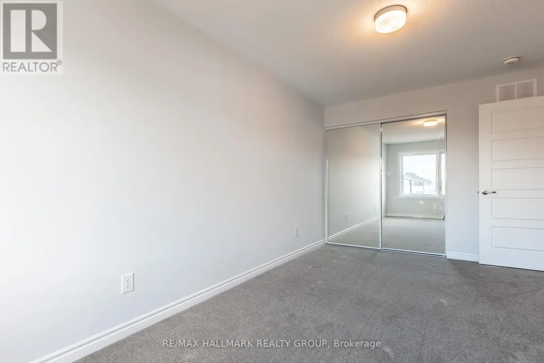
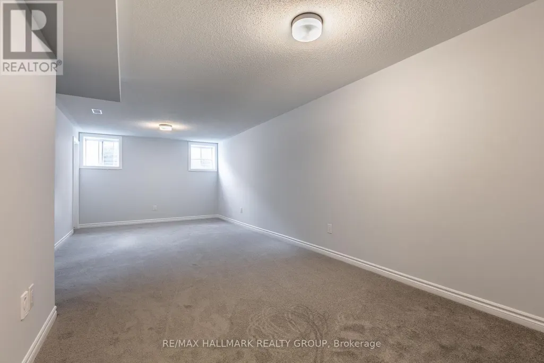
Welcome to 26 Pewee Place, nestled in the family-friendly community of Avalon! This beautifully laid-out home offers comfortable, modern living with plenty of space for the whole family. Step inside to a bright and inviting open-concept main floor, where the living and dining areas flow seamlessly together, creating an ideal space for everyday living and entertaining. The spacious kitchen is the heart of the home, featuring a convenient breakfast bar, stainless steel appliances, and ample cupboard and counter space and an eat-in. The main level also offers a powder room, convenient access to the attached garage, and sliding doors leading to the fenced in backyard, making indoor-outdoor living and entertaining a breeze. Upstairs, the generous primary bedroom provides a comfortable retreat complete with a walk-in closet and private ensuite bathroom. Two additional spacious bedrooms offer plenty of room for family, guests or a home office, while a full bathroom and conveniently located laundry room complete the second level. The finished lower level provides even more living space with a versatile family room-perfect for movie nights, a playroom, home gym or additional entertaining space-along with plenty of storage for all your family's needs. Close to parks, schools, shopping, restaurants and everyday amenities, 26 Pewee Place is a wonderful opportunity to enjoy comfortable family living in a great neighbourhood. (id:7434)
General Features
| Property Type | Single Family |
|---|---|
| Lease | 2750.00 |
| CommunityName | 1117 - Avalon West |
| Building Age | 6 to 15 years |
| Building Appliances | Dishwasher, Dryer, Hood Fan, Microwave, Stove, Washer, Refrigerator |
| Building Cooling Type | Central air conditioning |
| Location Description | Cross Streets: Tenth Line & Sweetvalley Drive. ** Directions: South on Tenth Line, Right on Sweetvalley Drive. Right on Pewee Place. Property is on the left. |
| Parking Space Total | 2 |
| Foundation Type | Poured Concrete |
| Building Type | Row / Townhouse |
| Ownership Type | Freehold |
| Building.StoriesTotal | 2 |
Interior Features
| Building Fireplace Present | False |
|---|---|
| Building Heating Type | Forced air |
| Building Heating Fuel | Natural gas |
| Basement Development | Finished |
| Basement Type | Full (Finished) |
| Construction Style Attachment | Attached |
| Living Area Range | 1500 |
| Bedrooms | 3 |
Exterior Features
| Sewer | Sanitary sewer |
|---|---|
| Exterior Finish | Brick, Vinyl siding |
Amenities
- Views
- New Construction
- Adult 55+
- Lease To Own
- No Strata Fees
- Furnished
- Pets
- Primary On Main
- Air Conditioning
- Seller Finance
- Green
- Fixer Upper
- Horse
- Golf
- Fireplace
- Deck
- Garage
- Basement
- Pool

Property vs Townhouse Average in K4A 5J4
Price

 All information deemed reliable but not guaranteed. All properties are subject to prior sale, change or withdrawal. Neither listing broker(s) or information provider(s) shall be responsible for any typographical errors, misinformation, misprints and shall be held totally harmless. Listing(s) information is provided for consumer's personal, non-commercial use and may not be used for any purpose other than to identify prospective properties consumers may be interested in purchasing. The data relating