
Address
401c - 2041 Arrowsmith Drive, Ottawa, ON
Price
$ 2,050
Property Attributes
- ID#X13729250
- TypeCondos
- Listing Status Active
- MunicipalityOttawa
- CityOttawa
- Area2108 - Beacon Hill South
- Neighbourhood2108 - Beacon Hill South
- Postal CodeK1J 7V7
- Style
- Price$ 2,050
- Bedrooms2
- Bathrooms1
- Half Bathrooms0
Data Source:
Canadian Real Estate Association (CREA)
Property Description
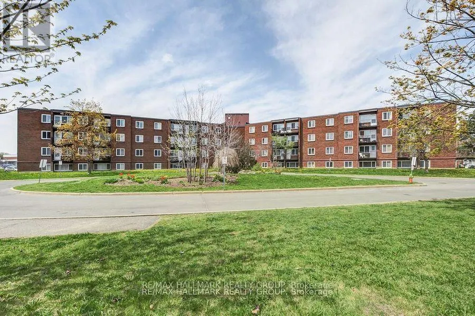
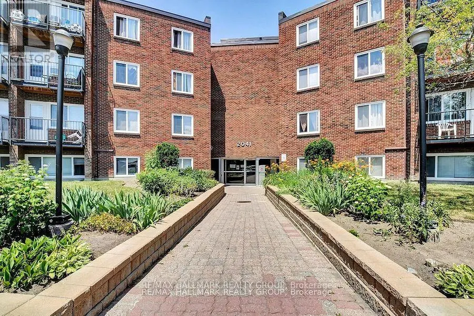
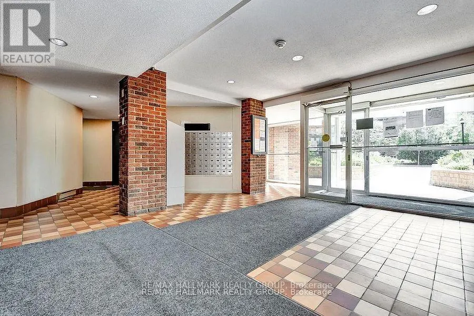
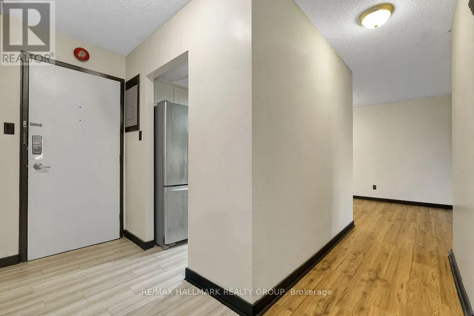
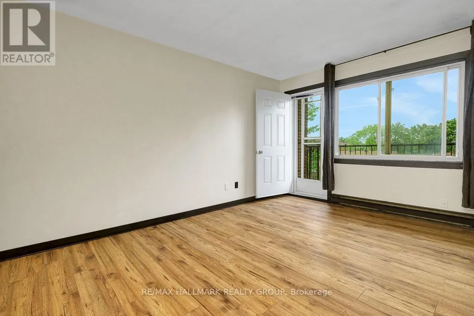
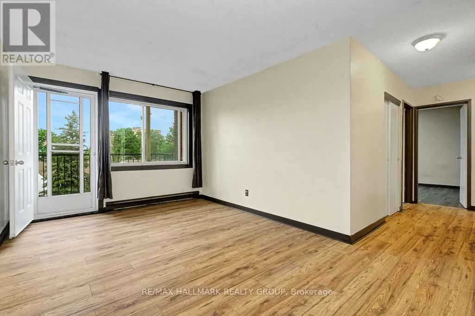
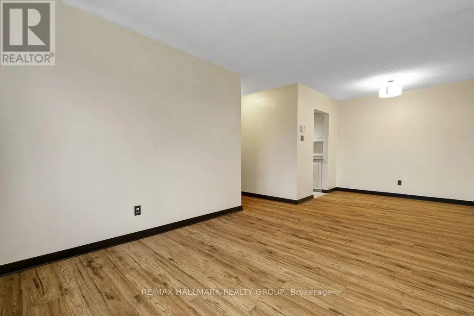
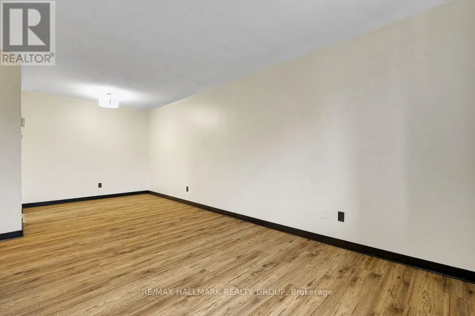
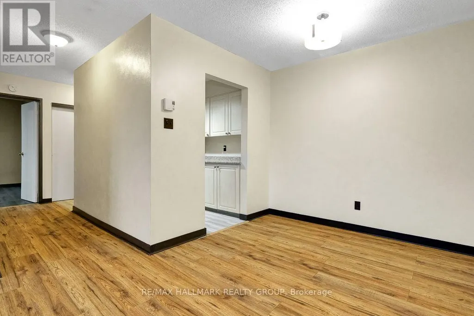
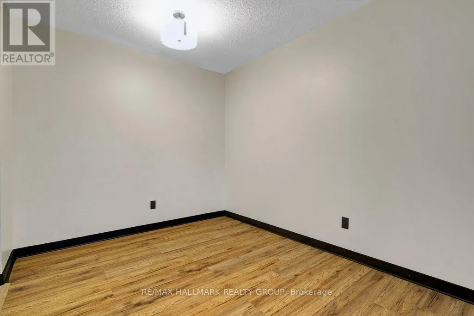
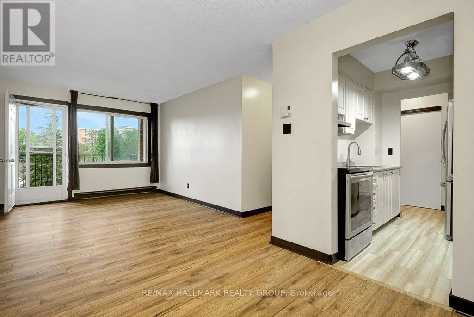
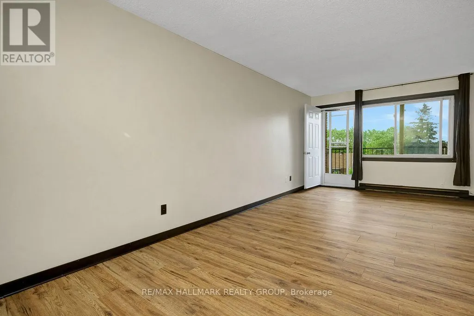
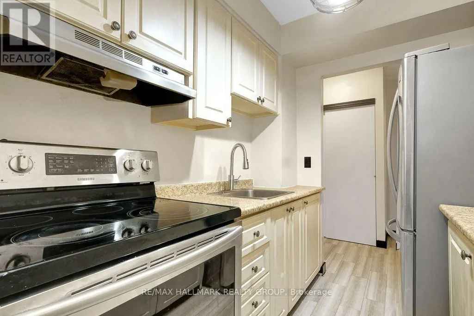
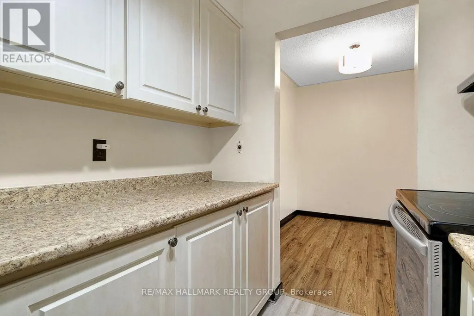
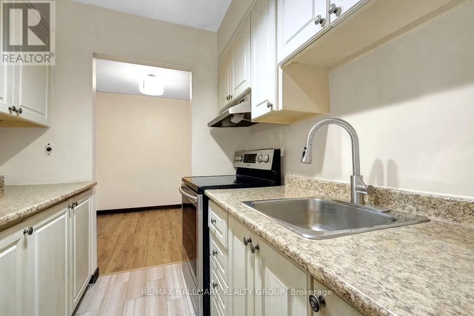
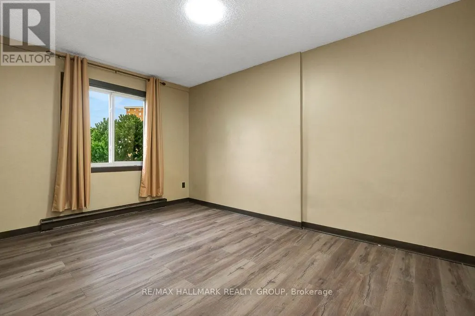
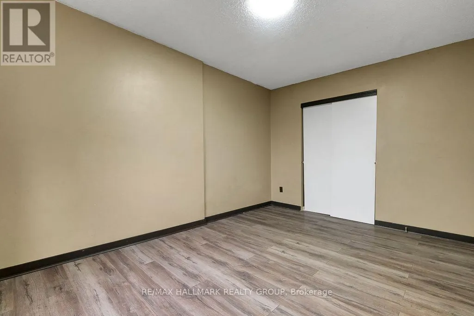
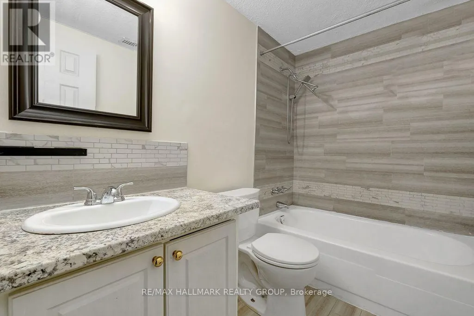
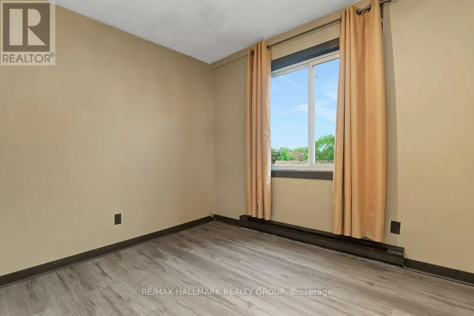
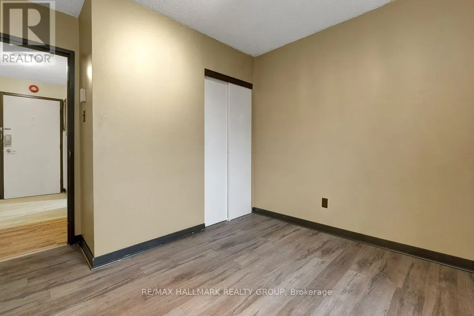
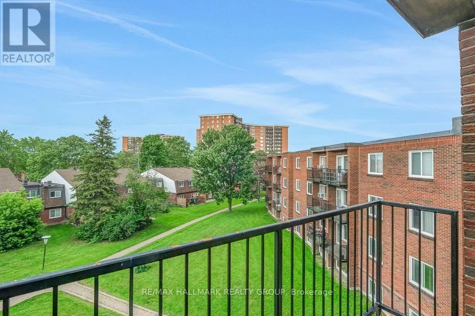
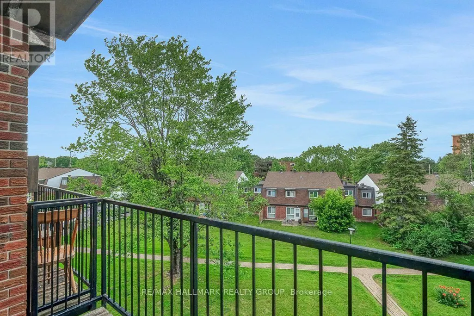
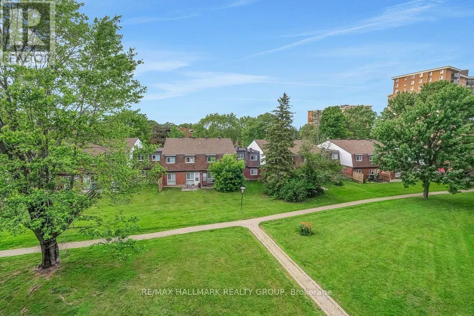
Bright and inviting 2-bedroom, 1-bath condo in the heart of Beacon Hill South, perfectly situated close to Blair LRT, schools, parks, shopping, and major highways. This well-maintained end unit features beautiful hardwood flooring throughout and a galley-style kitchen with stainless steel appliances, ample cabinetry, and generous counter space, flowing seamlessly into the spacious living and dining area ideal for everyday living or entertaining. Two generous bedrooms offer comfort and flexibility, while the full bathroom is conveniently located nearby. Step outside to your private balcony, a cozy retreat for morning coffee or relaxing evenings while enjoying peaceful views. Additional perks include a storage locker and an assigned surface parking space. Residents have access to building amenities such as a sauna and outdoor pool, perfect for enjoying the summer months. Tenant pays hydro. With its bright living spaces, functional kitchen, and central location, this condo offers unbeatable convenience and value for tenants looking for a worry-free lifestyle. (id:7434)
General Features
| Features | Balcony, Carpet Free, Laundry- Coin operated |
|---|---|
| Community Features | Pets Allowed With Restrictions |
| Property Type | Single Family |
| Lease | 2050.00 |
| CommunityName | 2108 - Beacon Hill South |
| Building Amenities | Sauna, Separate Electricity Meters, Storage - Locker |
| Building Appliances | Hood Fan, Stove, Refrigerator |
| Building Cooling Type | None |
| Location Description | Cross Streets: Ogilvie Rd/Jasmin Cres. ** Directions: From Olgilvie Rd, turn onto Jasmine Cres, then turn onto Arrowsmith Dr. |
| Parking Space Total | 1 |
| Foundation Type | Poured Concrete |
| Building Type | Apartment |
| Ownership Type | Condominium/Strata |
Interior Features
| Building Fireplace Present | False |
|---|---|
| Building Heating Type | Baseboard heaters |
| Building Heating Fuel | Electric |
| Basement Type | None |
| Living Area Range | 600 |
| Bedrooms | 2 |
Exterior Features
| Pool Type | Outdoor pool |
|---|---|
| Exterior Finish | Brick |
Room Details
| Room | Dimensions | Level | Flooring | Details |
|---|---|---|---|---|
| Bedroom 2 | 3.2 m x 3.04 m | Main level | 3.04 m | |
| Dining room | 2.59 m x 2.18 m | Main level | 2.18 m | |
| Kitchen | 2.36 m x 2.03 m | Main level | 2.03 m | |
| Living room | 4.32 m x 3.09 m | Main level | 3.09 m | |
| Primary Bedroom | 4.26 m x 3.02 m | Main level | 3.02 m |
Amenities
- Views
- New Construction
- Adult 55+
- Lease To Own
- No Strata Fees
- Furnished
- Pets
- Primary On Main
- Air Conditioning
- Seller Finance
- Green
- Fixer Upper
- Horse
- Golf
- Fireplace
- Deck
- Garage
- Basement
- Pool

Property vs Condos Average in K1J 7V7
Price

 All information deemed reliable but not guaranteed. All properties are subject to prior sale, change or withdrawal. Neither listing broker(s) or information provider(s) shall be responsible for any typographical errors, misinformation, misprints and shall be held totally harmless. Listing(s) information is provided for consumer's personal, non-commercial use and may not be used for any purpose other than to identify prospective properties consumers may be interested in purchasing. The data relating