
Address
#5 - 395 Bell Street S, Ottawa, ON
Price
$ 639,000
Property Attributes
- ID#X13722084
- TypeTownhouse
- Listing Status Active
- MunicipalityOttawa
- CityOttawa
- Area4502 - West Centre Town
- Neighbourhood4502 - West Centre Town
- Postal CodeK1S 4K5
- Style
- Price$ 639,000
- Bedrooms2+1
- Bathrooms2
- Half Bathrooms0
Data Source:
Canadian Real Estate Association (CREA)
Property Description
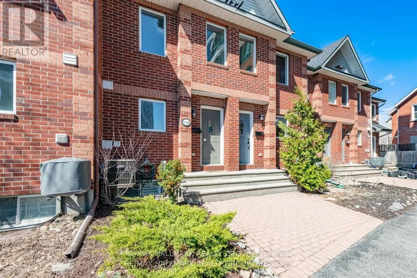
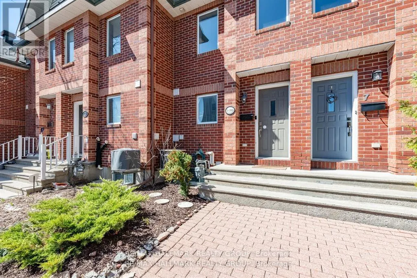
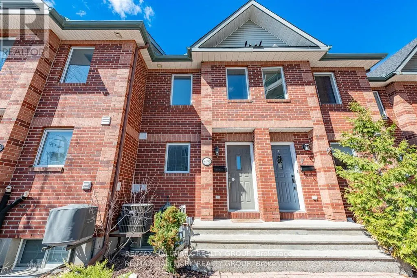
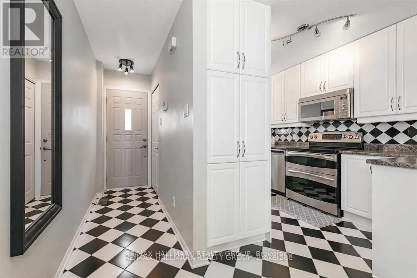
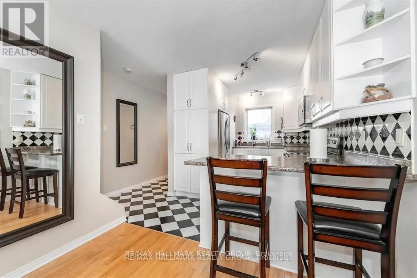
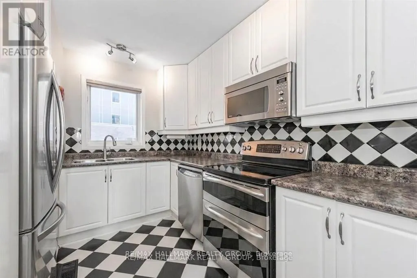
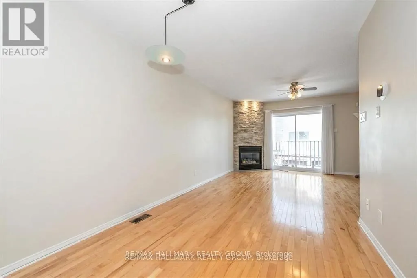
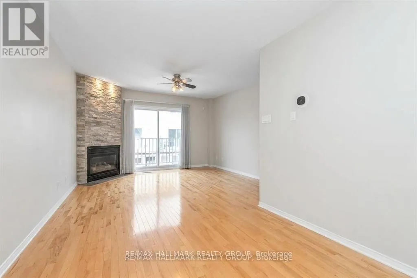
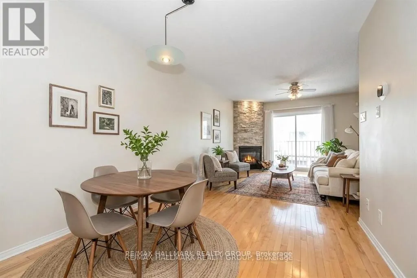
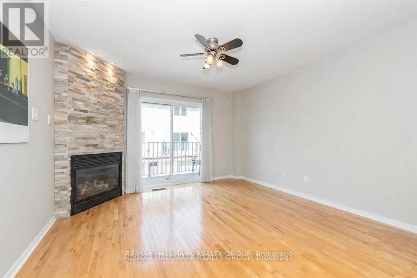
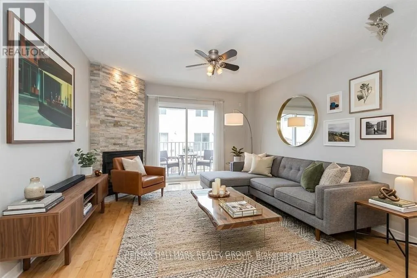
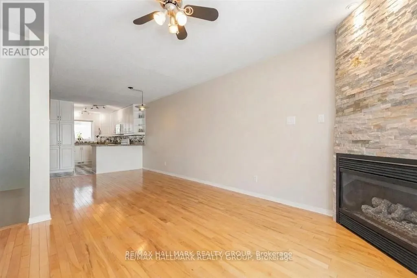
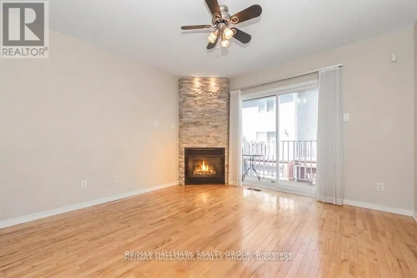
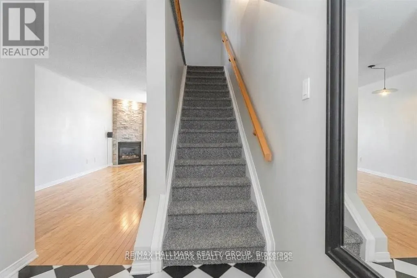
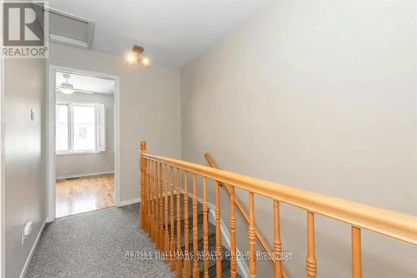
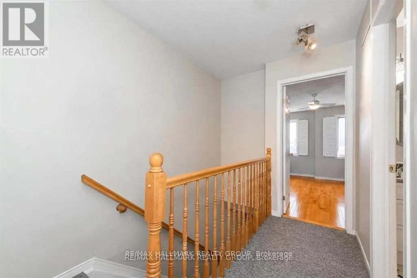
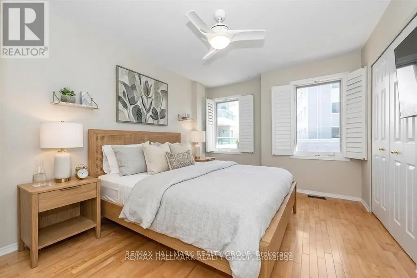
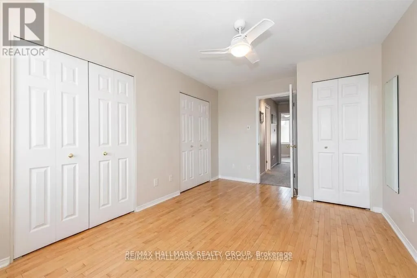
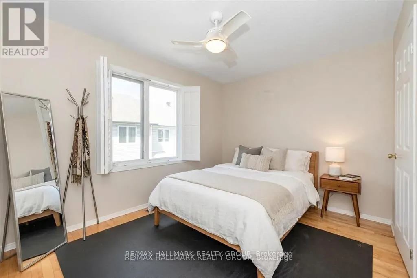
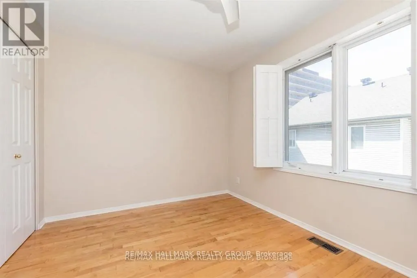
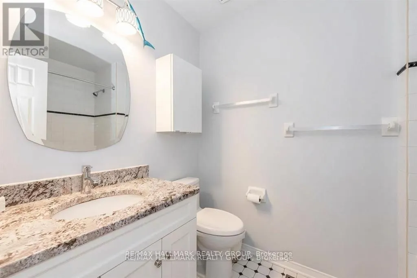
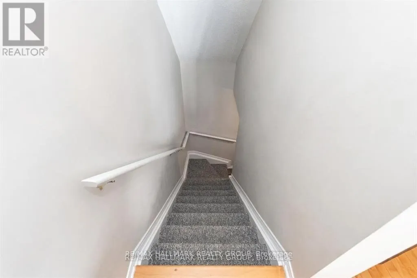
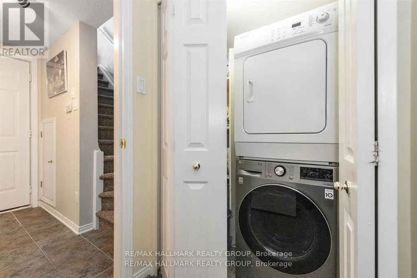
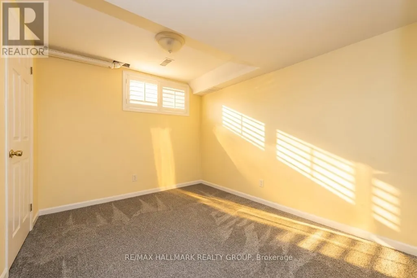
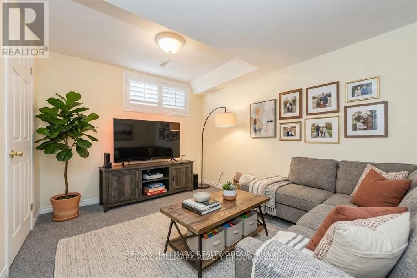
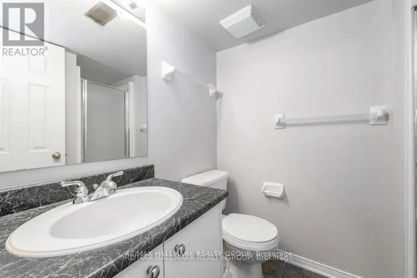
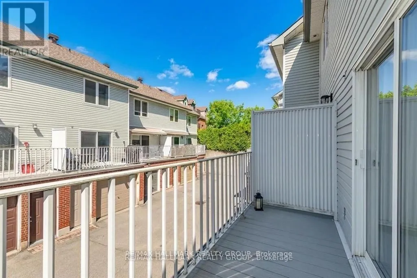
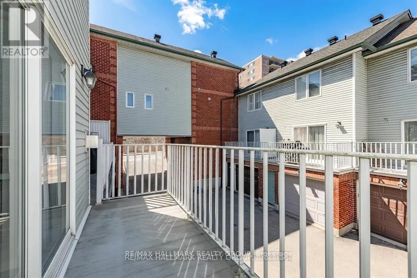
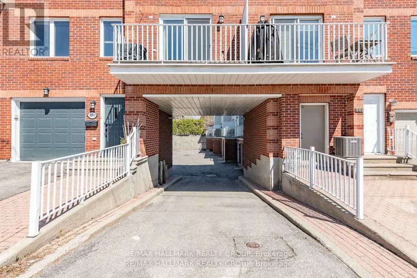
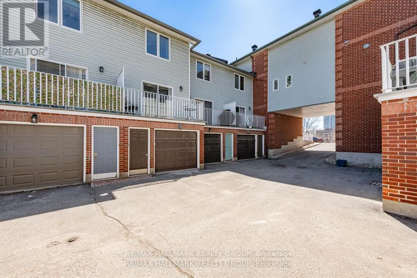
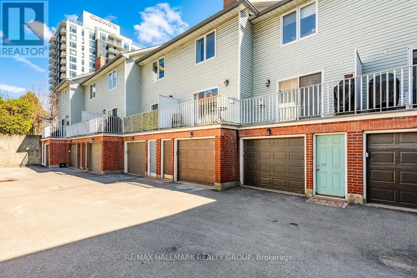
Welcome to 5-395 Bell Street S, a beautifully maintained three-bedroom townhome in the highly sought-after Glebe Annex: a location that blends urban convenience with natural serenity. Just steps from Dow's Lake, Commissioner's Park, and the scenic pathways of the Queen Elizabeth Driveway, this home offers effortless access to outdoor recreation while remaining minutes from shops, restaurants, downtown, and the vibrant ByWard Market. An inviting interlock walkway and thoughtfully landscaped front garden set the tone as you approach the entrance. Inside, a neutral décor palette, hardwood floors, and ceramic tile create a bright, cohesive main level designed for both comfort and style. The open-concept living and dining area is anchored by a striking gas fireplace with a custom stone feature wall (2017), offering the perfect backdrop for relaxing or entertaining. Sliding patio doors extend the living space outdoors to a private balcony-ideal for morning coffee or evening dining. The custom kitchen is both functional and elegant, featuring ample cabinetry, generous counter space, stainless steel appliances, and a convenient breakfast bar.Upstairs, two well-sized bedrooms offer large windows and excellent closet space, complemented by a full four-piece main bathroom. The finished lower level adds valuable versatility, serving as an ideal office, guest room, or third bedroom. This level also includes a private three-piece bathroom, laundry area, and inside access to the oversized garage. Major updates provide peace of mind, including a roof (2016), back deck (2019), and an owned hot water tank. The association fee covers private road access, snow removal and salting, shared walkway shoveling, and maintenance of common elements. With nothing left to do but move in, this low-maintenance home offers exceptional value in one of Ottawa's most desirable neighbourhoods. Some photos have been virtually staged. 48 Hrs Irrevocable. (id:7434)
General Features
| Easement | Easement |
|---|---|
| Community Features | Community Centre |
| Property Type | Single Family |
| Zoning Description | NMU (formerly GM F(1.0) ) |
| CommunityName | 4502 - West Centre Town |
| Amenities | Park, Public Transit, Schools, Place of Worship |
| Building Amenities | Fireplace(s) |
| Building Appliances | Garage door opener remote(s), Water Heater, Dishwasher, Dryer, Hood Fan, Microwave, Stove, Washer, Window Coverings, Refrigerator |
| Building Cooling Type | Central air conditioning |
| Location Description | Cross Streets: Carling Avenue & Bell Street South. ** Directions: Bronson West on Powell to Bell Street South or Carling West to Bell Street South. |
| Parking Space Total | 1 |
| Foundation Type | Poured Concrete |
| Building Type | Row / Townhouse |
| Ownership Type | Freehold |
| Building.StoriesTotal | 2 |
Interior Features
| Building Fireplace Present | True |
|---|---|
| Building Fireplace Total | 1 |
| Building Heating Type | Forced air |
| Building Heating Fuel | Natural gas |
| Basement Development | Finished |
| Basement Type | Full (Finished) |
| Construction Style Attachment | Attached |
| Flooring Type | Tile, Hardwood |
| Living Area Range | 700 |
| Bedrooms | 2+1 |
Exterior Features
| Structure | Deck |
|---|---|
| Land Amenities | Park, Public Transit, Schools, Place of Worship |
| Sewer | Sanitary sewer |
| Exterior Finish | Brick, Vinyl siding |
Room Details
| Room | Dimensions | Level | Flooring | Details |
|---|---|---|---|---|
| Bathroom | Measurements not available | Lower level | ||
| Bedroom 2 | 3.81 m x 2.79 m | Second level | 2.79 m | |
| Bedroom 3 | 3.65 m x 2.64 m | Lower level | 2.64 m | |
| Dining room | 3.6 m x 2.64 m | Main level | 2.64 m | |
| Foyer | 3.6 m x 0.99 m | Main level | 0.99 m | |
| Kitchen | 3.55 m x 2.74 m | Main level | 2.74 m | |
| Laundry room | Measurements not available | Lower level | ||
| Living room | 3.81 m x 3.3 m | Main level | 3.3 m | |
| Primary Bedroom | 4.57 m x 3.81 m | Second level | 3.81 m |
Amenities
- Views
- New Construction
- Adult 55+
- Lease To Own
- No Strata Fees
- Furnished
- Pets
- Primary On Main
- Air Conditioning
- Seller Finance
- Green
- Fixer Upper
- Horse
- Golf
- Fireplace
- Deck
- Garage
- Basement
- Pool

Property vs Townhouse Average in K1S 4K5
Price

 All information deemed reliable but not guaranteed. All properties are subject to prior sale, change or withdrawal. Neither listing broker(s) or information provider(s) shall be responsible for any typographical errors, misinformation, misprints and shall be held totally harmless. Listing(s) information is provided for consumer's personal, non-commercial use and may not be used for any purpose other than to identify prospective properties consumers may be interested in purchasing. The data relating