
Address
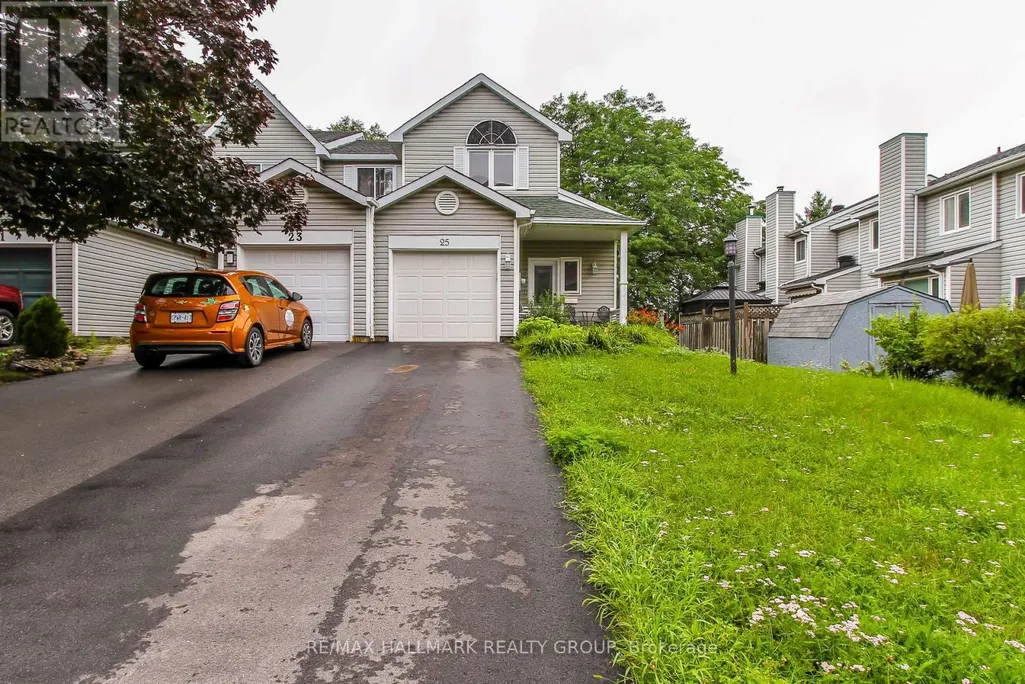
25 Wildpine Court, Ottawa, ON
Price
$ 2,550
Property Attributes
- ID#X13696232
- TypeTownhouse
- Listing Status Active
- MunicipalityOttawa
- CityOttawa
- Area8202 - Stittsville (Central)
- Neighbourhood8202 - Stittsville
- Postal CodeK2S 1C6
- Style
- Price$ 2,550
- Bedrooms3
- Bathrooms2
- Half Bathrooms0
Data Source:
Canadian Real Estate Association (CREA)
Property Description
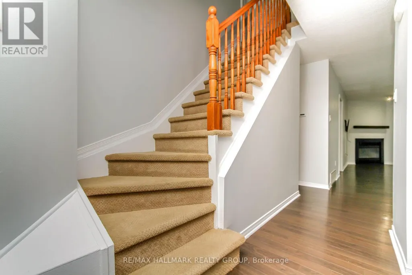
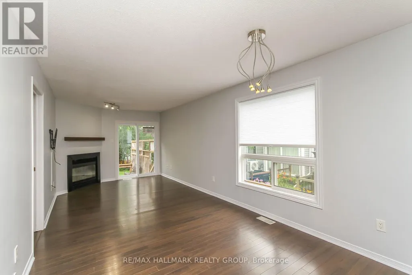
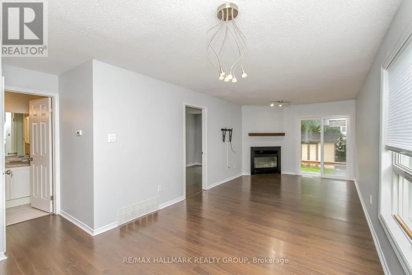
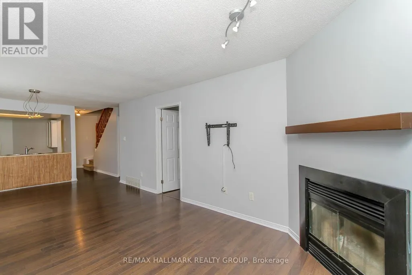
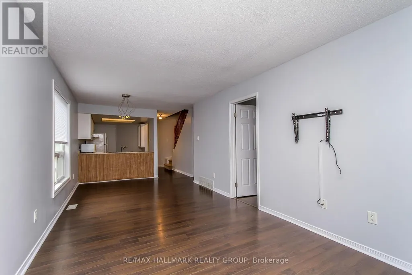
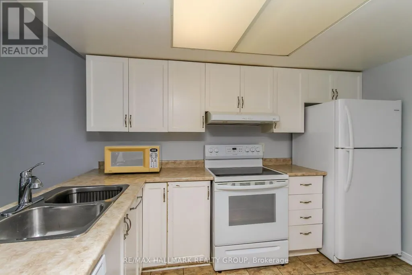
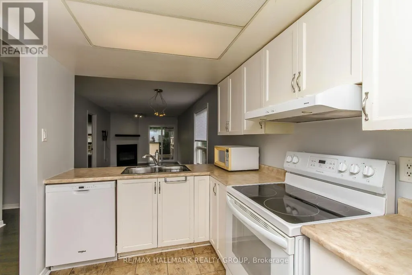
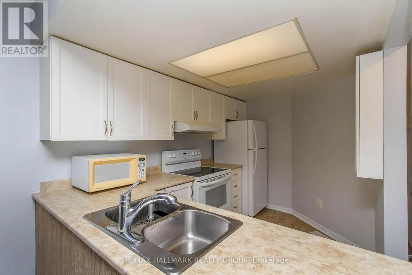
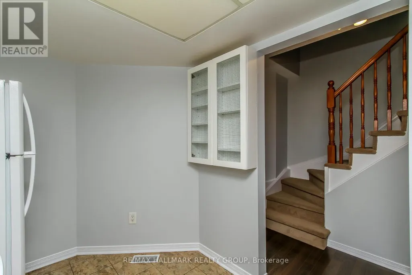
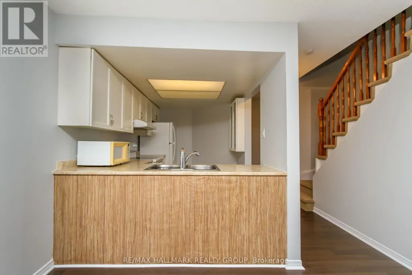
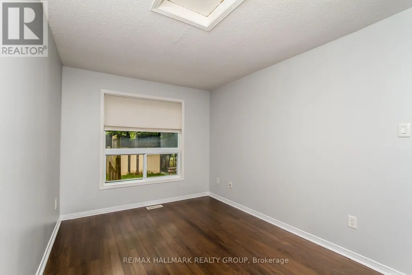
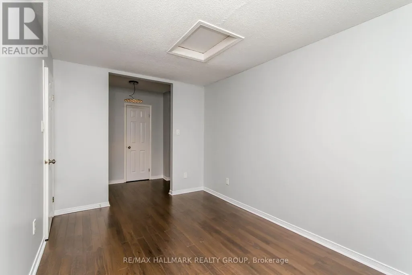
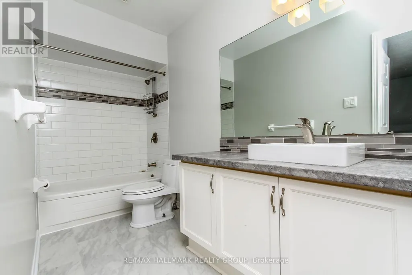
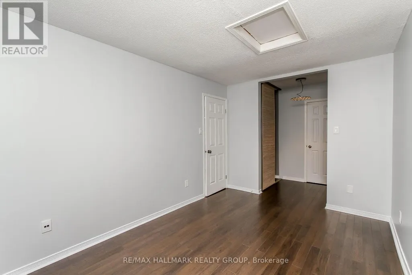
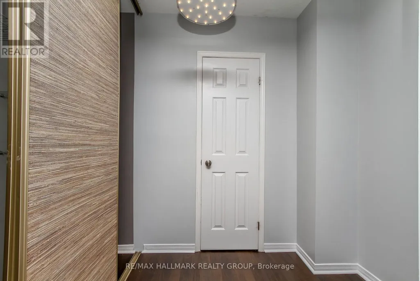
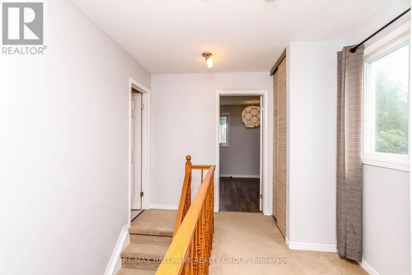
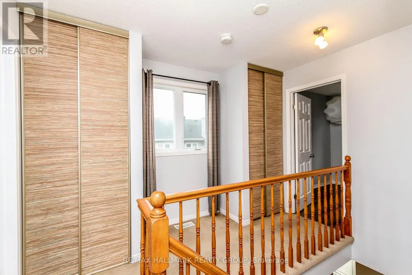
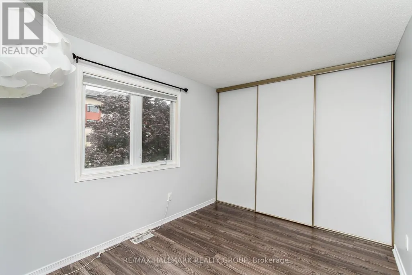
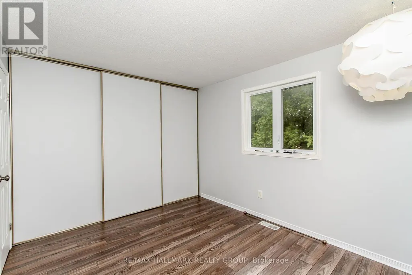
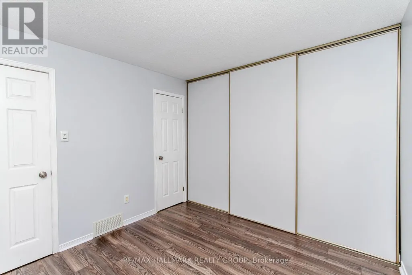
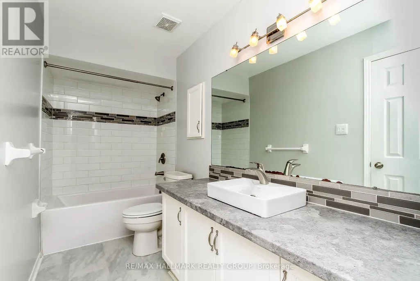
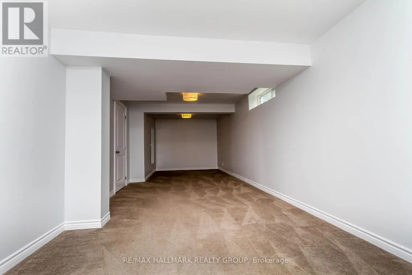
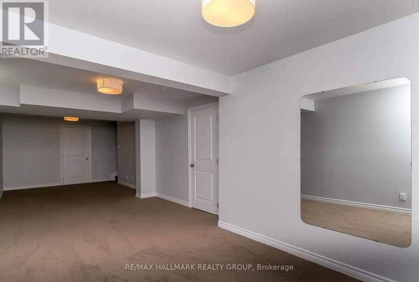
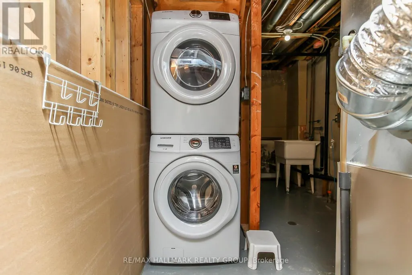
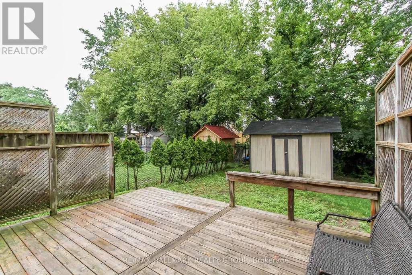
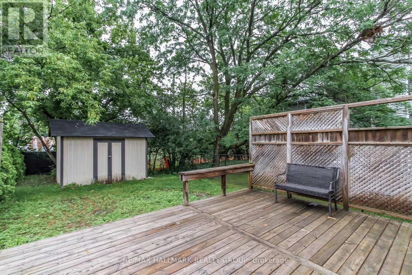
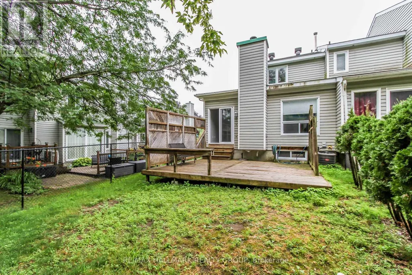
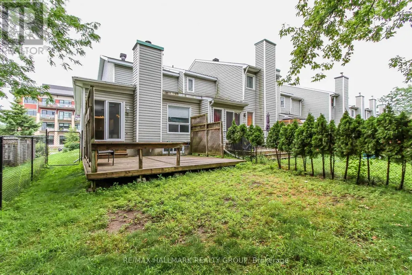
Stittsville Central, end-unit 3bedroom/2bathroom townhouse in the heart of the action. Available for 12 months, this unit will not disappoint. Main level features open-concept living, dining and kitchen area. Kitchen features peninsula area, plenty of cabinetry. Laminate flooring. Unique floorplan with the primary bedroom on the main level adjacent a cheater 4pc ensuite bathroom. All bathrooms have been updated. Painted in neutral tones. Second level has two good-sized bedrooms, a second full 4pc bathroom and two linen closets. Loads of natural light permeates through. Basement has a large rec room/family room, ample storage space, and laudry. Easy access to the fully fenced backyard with deck and greenspace. Approximately 10mins to Canadian Tire Center, Tanger Outlets, Kanata Centrum and minutes to Stittsville Main Street shopping. Easy access to highway 417. Do not miss this opportunity! (id:7434)
General Features
| Property Type | Single Family |
|---|---|
| Lease | 2550.00 |
| CommunityName | 8202 - Stittsville (Central) |
| Building Amenities | Fireplace(s) |
| Building Appliances | Garage door opener remote(s), Dishwasher, Dryer, Hood Fan, Stove, Washer, Refrigerator |
| Building Cooling Type | Central air conditioning |
| Location Description | Cross Streets: Stittsville Main Street. ** Directions: Stittsville Main Street to on Wildpine Court. |
| Parking Space Total | 3 |
| Foundation Type | Poured Concrete |
| Building Type | Row / Townhouse |
| Ownership Type | Freehold |
| Building.StoriesTotal | 2 |
Interior Features
| Building Fireplace Present | True |
|---|---|
| Building Fireplace Total | 1 |
| Building Heating Type | Forced air |
| Building Heating Fuel | Natural gas |
| Basement Development | Finished |
| Basement Type | Full (Finished) |
| Construction Style Attachment | Attached |
| Living Area Range | 1100 |
| Bedrooms | 3 |
Exterior Features
| Structure | Deck |
|---|---|
| Sewer | Sanitary sewer |
| Exterior Finish | Vinyl siding |
Room Details
| Room | Dimensions | Level | Flooring | Details |
|---|---|---|---|---|
| Bathroom | 3.71 m x 1.49 m | Main level | 1.49 m | |
| Bedroom 2 | 3.68 m x 3.01 m | Second level | 3.01 m | |
| Bedroom 3 | 3.73 m x 2.71 m | Second level | 2.71 m | |
| Dining room | 3.25 m x 3.12 m | Main level | 3.12 m | |
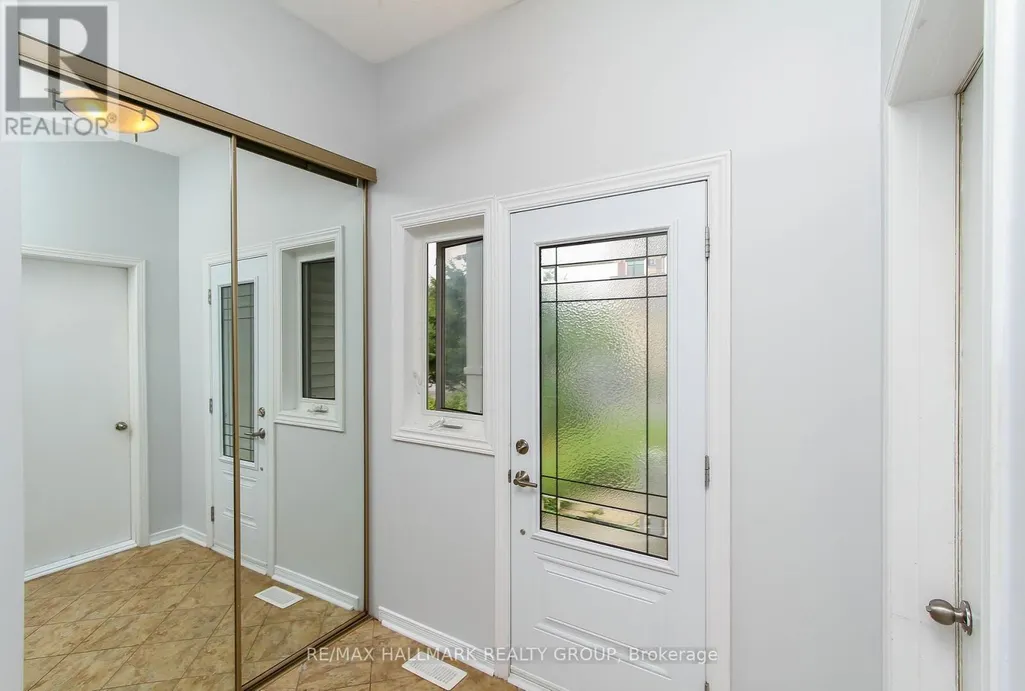
| Foyer | 2.17 m x 1.52 m | Main level | 1.52 m | |
| Kitchen | 3.34 m x 2.25 m | Main level | 2.25 m | |
| Laundry room | 9.42 m x 2.56 m | Basement | 2.56 m | |
| Living room | 4.23 m x 3.12 m | Main level | 3.12 m | |
| Other | 2.52 m x 2.44 m | Basement | 2.44 m | |
| Primary Bedroom | 5.78 m x 2.77 m | Main level | 2.77 m | |
| Recreational, Games room | 9.45 m x 3.15 m | Basement | 3.15 m |
Amenities
- Views
- New Construction
- Adult 55+
- Lease To Own
- No Strata Fees
- Furnished
- Pets
- Primary On Main
- Air Conditioning
- Seller Finance
- Green
- Fixer Upper
- Horse
- Golf
- Fireplace
- Deck
- Garage
- Basement
- Pool

Property vs Townhouse Average in K2S 1C6
Price

 All information deemed reliable but not guaranteed. All properties are subject to prior sale, change or withdrawal. Neither listing broker(s) or information provider(s) shall be responsible for any typographical errors, misinformation, misprints and shall be held totally harmless. Listing(s) information is provided for consumer's personal, non-commercial use and may not be used for any purpose other than to identify prospective properties consumers may be interested in purchasing. The data relating