
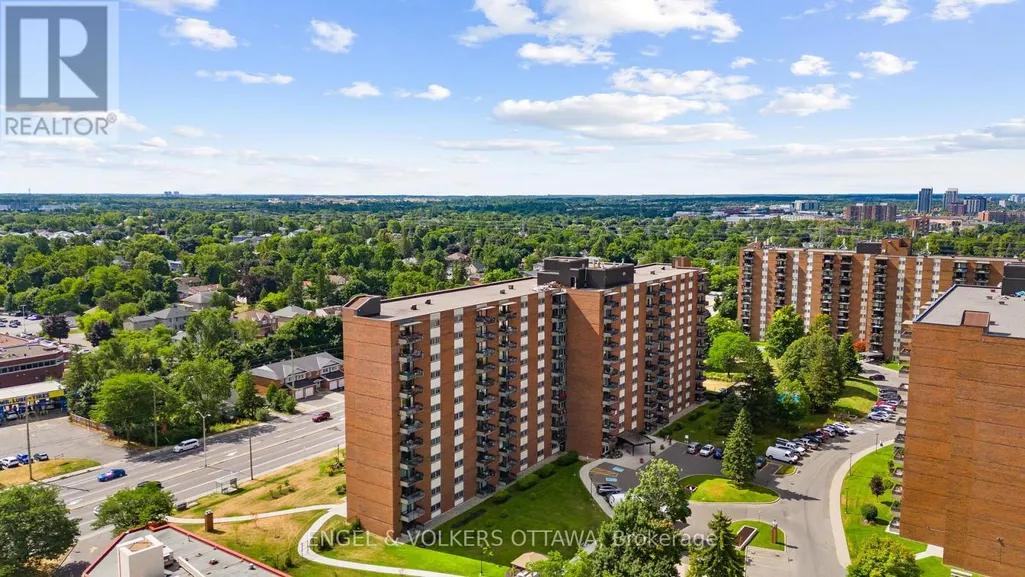
Address
1206 - 1465 Baseline Road, Ottawa, ON
Price
$ 298,000
Property Attributes
- ID#X13660852
- TypeCondos
- Listing Status Active
- MunicipalityOttawa
- CityOttawa
- Area5406 - Copeland Park
- Neighbourhood5406 - Copeland Park
- Postal CodeK2C 3L9
- Style
- Price$ 298,000
- Bedrooms2
- Bathrooms1
- Half Bathrooms0
Data Source:
Canadian Real Estate Association (CREA)
Property Description
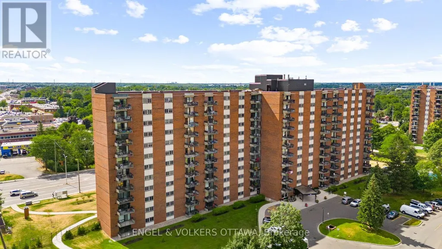
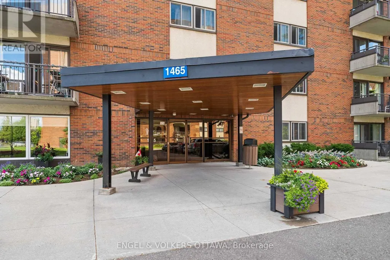
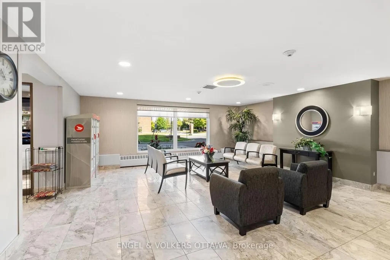
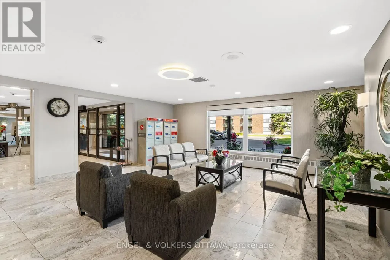
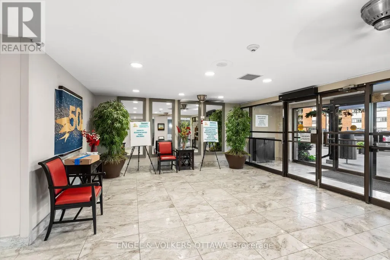
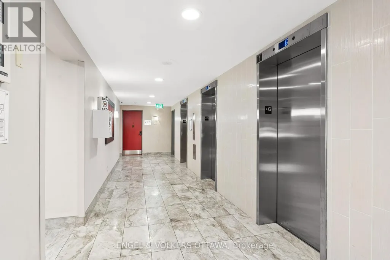
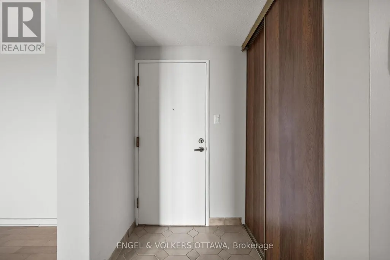
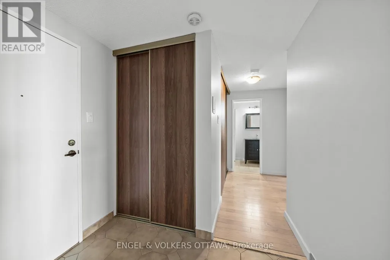
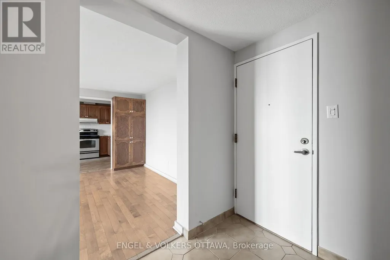
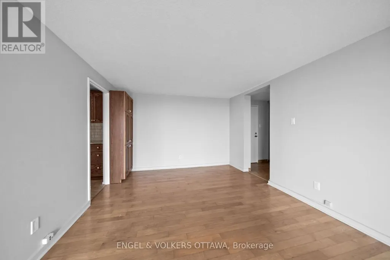
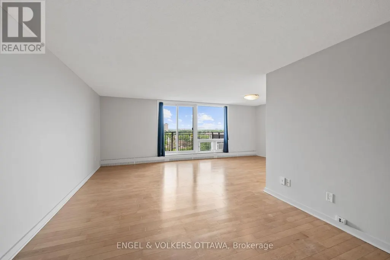
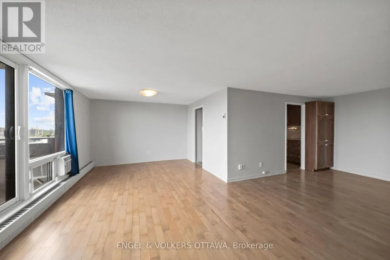
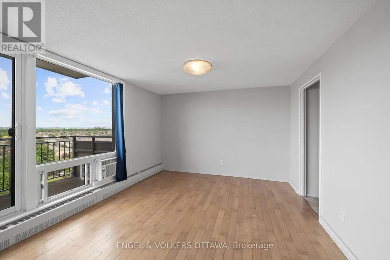
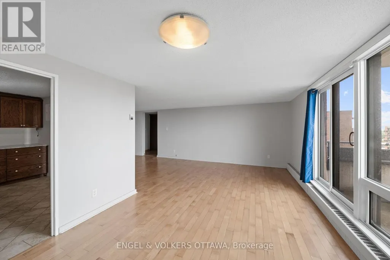
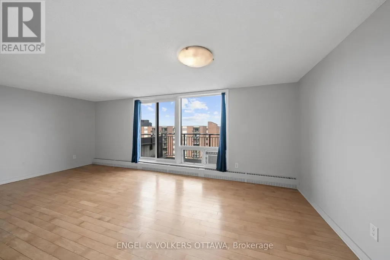
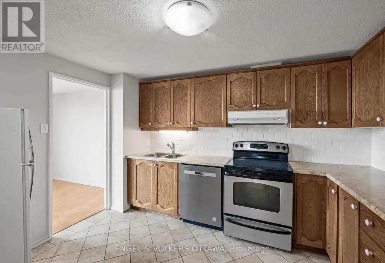
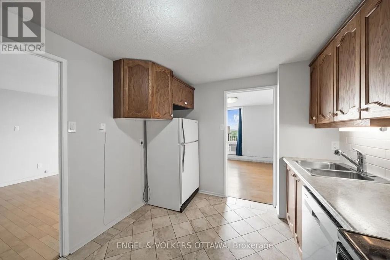
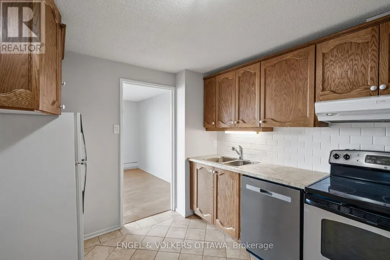
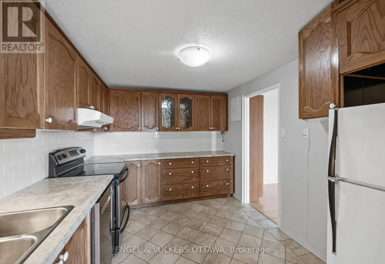
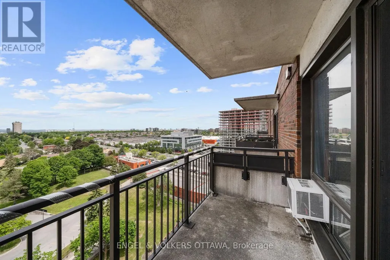
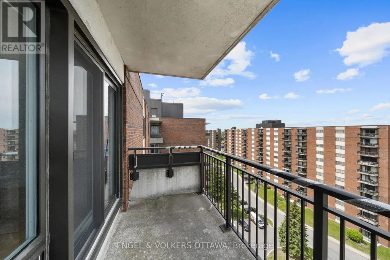
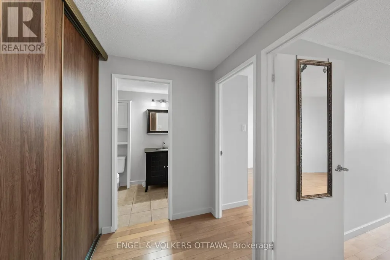
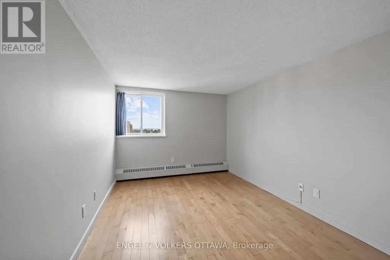
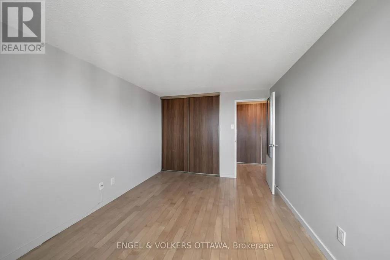
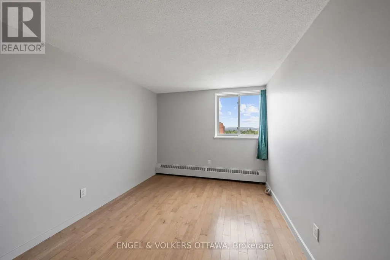
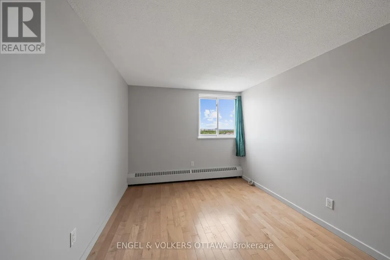
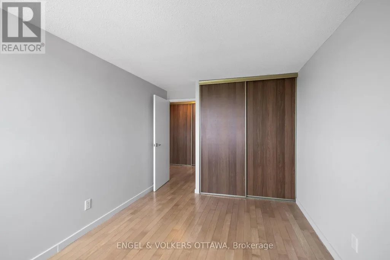
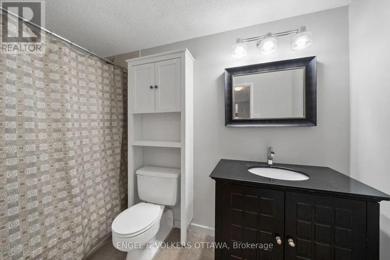
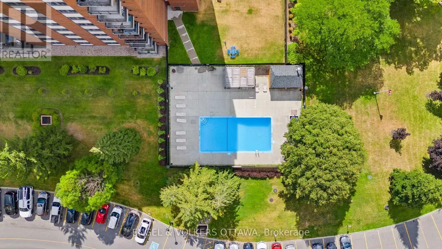
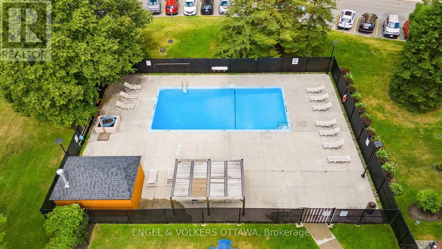
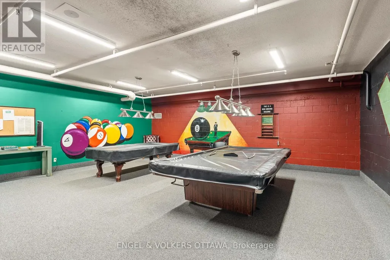
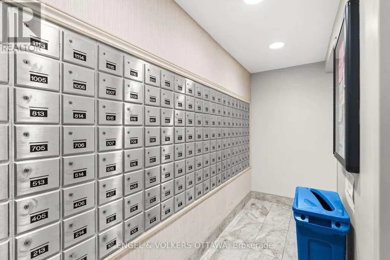
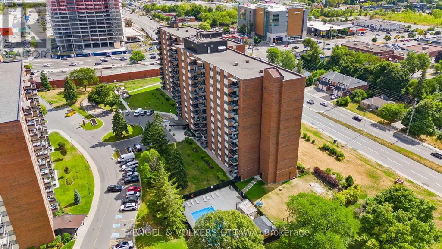
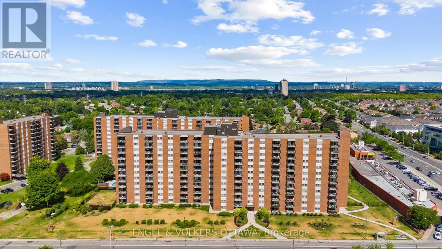
An exceptional opportunity at an outstanding price point in one of the area's most sought-after neighbourhoods. This well-maintained unit in a mature, professionally managed with healthy reserve fund, this building offers close to 1,000 square feet of thoughtfully appointed living space, featuring gleaming hardwood flooring throughout, fresh paint, and a bright kitchen with ample cupboard space and brand new dishwasher. The updated bathroom adds a modern touch, while the open balcony on the 12th floor delivers stunning, unobstructed views that truly set this unit apart. Best of all, maintenance fees are all-inclusive - heat, hydro, and water are all covered, making budgeting simple and stress-free. Step outside and enjoy unbeatable access to shopping, dining, and public transit - everything you need just moments away. The building itself is second to none, boasting an inground saltwater pool, recreation centre, media room, and party room. Underground parking and a private storage locker are included, rounding out a package that simply delivers exceptional value. Opportunities like this don't come along often - this one is not to be missed! (id:7434)
General Features
| Features | Elevator, Balcony, Carpet Free |
|---|---|
| Community Features | Pets Allowed With Restrictions, Community Centre |
| Property Type | Single Family |
| Zoning Description | RESIDENTIAL |
| CommunityName | 5406 - Copeland Park |
| Amenities | Public Transit, Schools, Park |
| Building Age | 31 to 50 years |
| Building Amenities | Recreation Centre, Visitor Parking, Storage - Locker |
| Building Appliances | Garage door opener remote(s), Dishwasher, Hood Fan, Stove, Refrigerator |
| Building Cooling Type | Window air conditioner |
| Location Description | Cross Streets: Baseline/Clyde. ** Directions: From Clyde West on Baseline. Building is on your Right. |
| Parking Space Total | 1 |
| Building Type | Apartment |
| Maintenance Fee | 758.39 |
| Ownership Type | Condominium/Strata |
Interior Features
| Building Fireplace Present | False |
|---|---|
| Building Heating Type | Radiant heat |
| Building Heating Fuel | Natural gas |
| Basement Type | None |
| Living Area Range | 900 |
| Bedrooms | 2 |
Exterior Features
| Pool Type | Outdoor pool |
|---|---|
| Structure | Porch, Patio(s) |
| Land Amenities | Public Transit, Schools, Park |
| Landscape Features | Landscaped |
| Exterior Finish | Brick Facing |
Room Details
| Room | Dimensions | Level | Flooring | Details |
|---|---|---|---|---|
| Bedroom | 3.65 m x 2.74 m | Main level | 2.74 m | |
| Dining room | 3.65 m x 2.74 m | Main level | 2.74 m | |
| Kitchen | 3.35 m x 2.74 m | Main level | 2.74 m | |
| Living room | 7.31 m x 3.35 m | Main level | 3.35 m | |
| Primary Bedroom | 4.26 m x 2.74 m | Main level | 2.74 m |
Amenities
- Views
- New Construction
- Adult 55+
- Lease To Own
- No Strata Fees
- Furnished
- Pets
- Primary On Main
- Air Conditioning
- Seller Finance
- Green
- Fixer Upper
- Horse
- Golf
- Fireplace
- Deck
- Garage
- Basement
- Pool

Property vs Condos Average in K2C 3L9
Price

 All information deemed reliable but not guaranteed. All properties are subject to prior sale, change or withdrawal. Neither listing broker(s) or information provider(s) shall be responsible for any typographical errors, misinformation, misprints and shall be held totally harmless. Listing(s) information is provided for consumer's personal, non-commercial use and may not be used for any purpose other than to identify prospective properties consumers may be interested in purchasing. The data relating