

Address
81 Front Road, Champlain, ON
Price
$ 625,000
Property Attributes
- ID#X13540978
- TypeSingle Family
- Listing Status Active
- MunicipalityChamplain
- CityChamplain
- Area614 - Champlain Twp
- Neighbourhood614 - Champlain Twp
- Postal CodeK0B 1K0
- StyleBungalow
- Price$ 625,000
- Bedrooms3
- Bathrooms1
- Half Bathrooms1
Data Source:
Canadian Real Estate Association (CREA)
Property Description
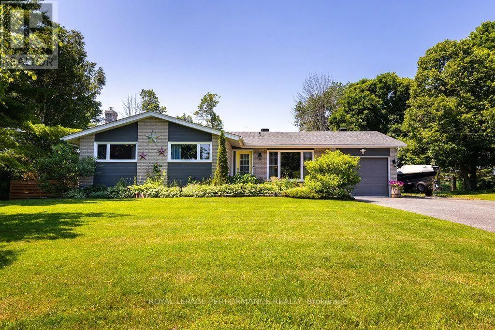
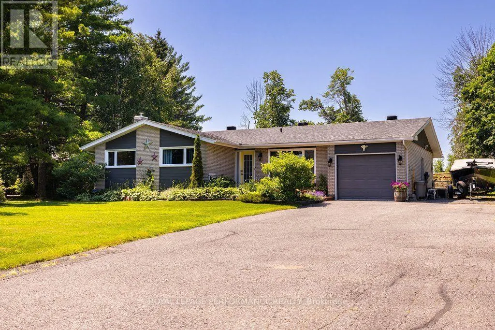
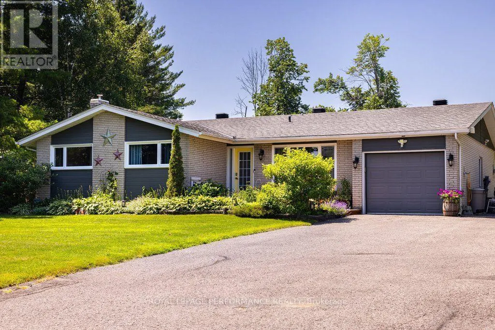
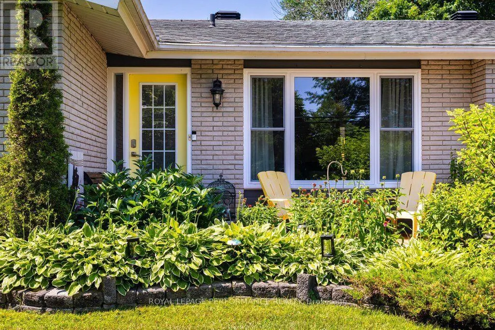
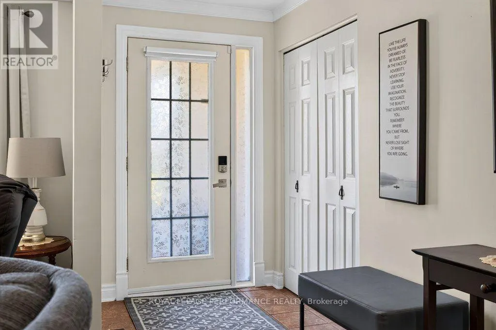
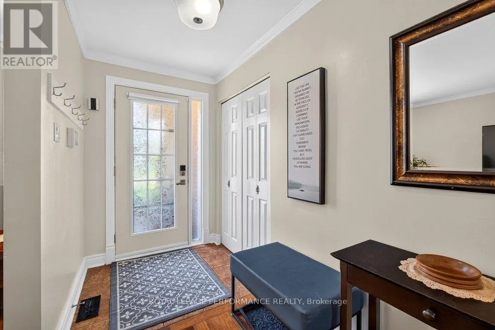
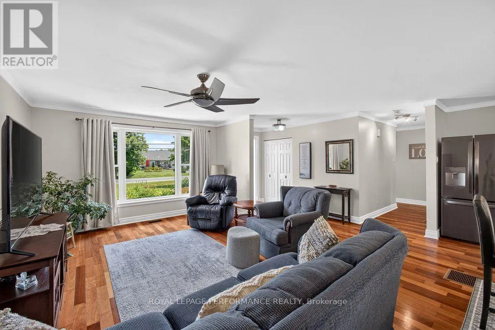
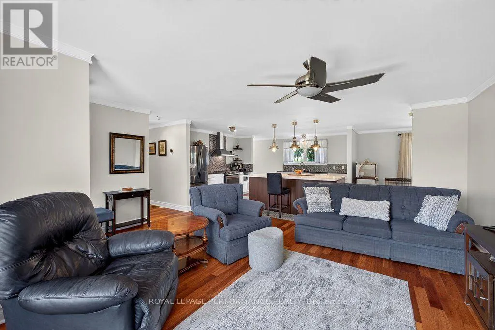
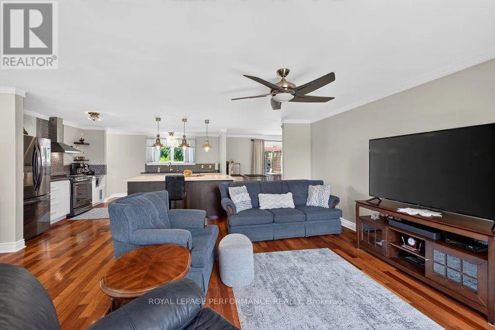
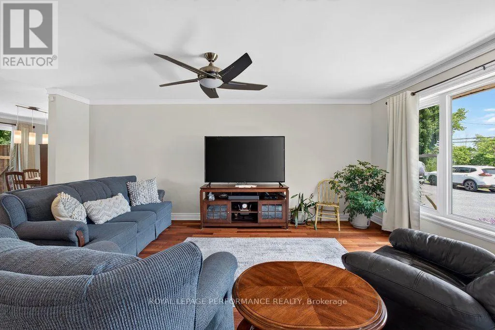
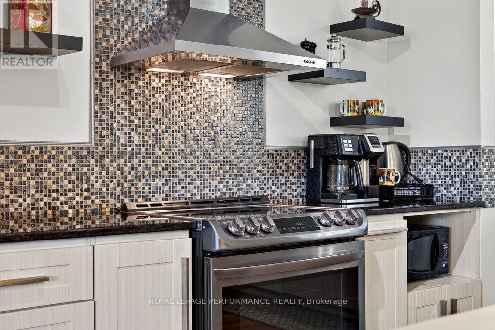
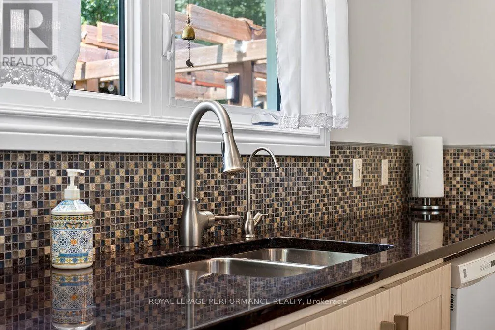
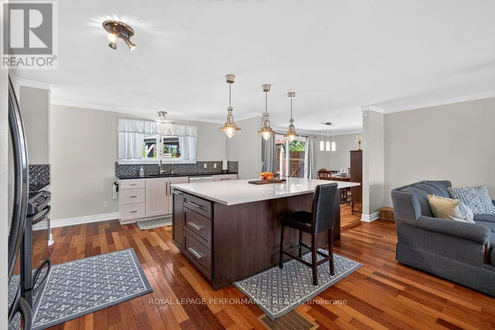
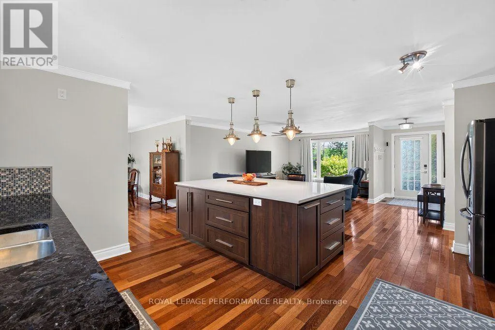
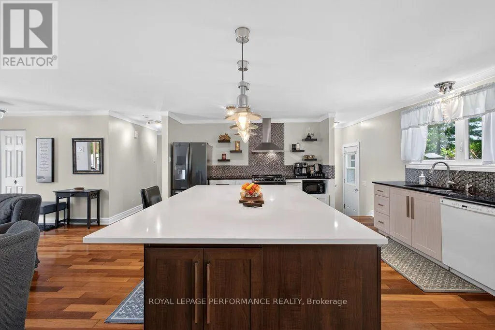
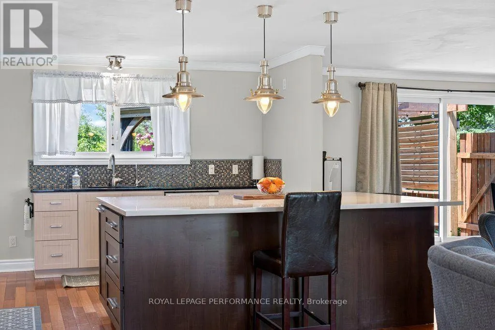
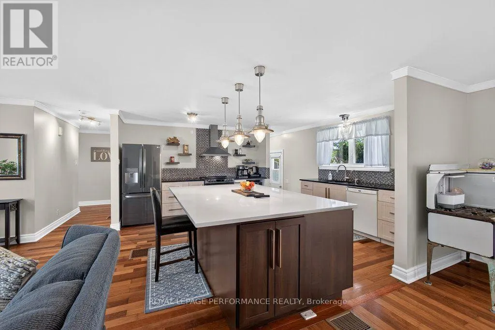
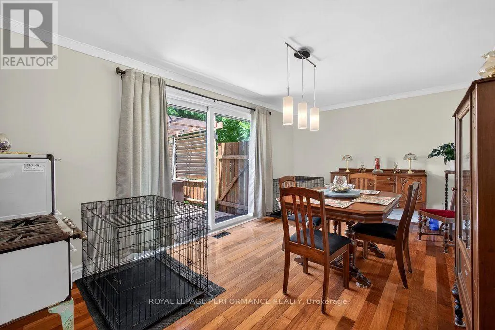
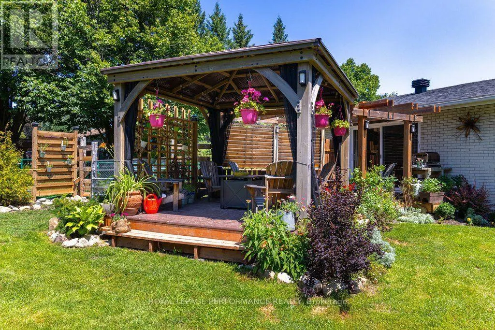
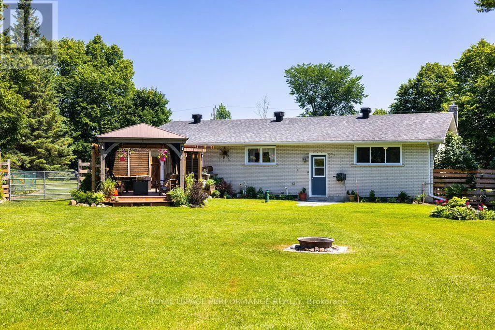
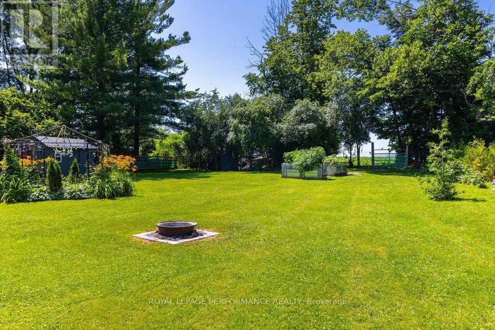
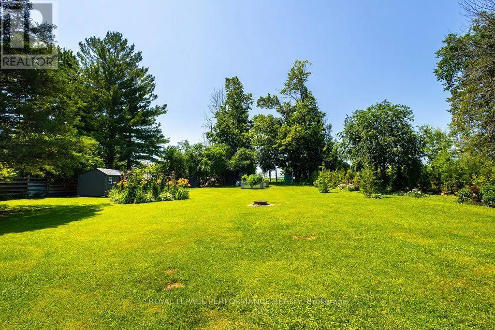
Beautifully updated brick bungalow set on a spacious, professional looking landscaped property with a fenced backyard. This move-in-ready home has been extensively upgraded, including new windows and 8-foot patio doors (2025), a new 200-amp electrical service, a new natural gas furnace, and a new hot water tank (rental). Additional 2024 improvements include a new UV water treatment system, water softener, and reverse osmosis system, while a new culvert was installed in 2025.The heart of the home is the stunning, entertainment-sized kitchen, featuring a massive granite island that offers ample prep space and seating-perfect for hosting family and friends. (id:7434)
General Features
| Features | Level lot, Lighting, Level, Gazebo |
|---|---|
| Property Type | Single Family |
| Zoning Description | Residential with a commercial/industrial unit |
| CommunityName | 614 - Champlain Twp |
| Building Age | 51 to 99 years |
| Building Amenities | Fireplace(s) |
| Building Appliances | Central Vacuum, Water Heater, Water Treatment, Dishwasher, Dryer, Hood Fan, Stove, Washer, Refrigerator |
| Building Architectural Style | Bungalow |
| Building Cooling Type | Central air conditioning |
| Location Description | Cross Streets: Front Rd and Main St W. ** Directions: From Hawkesbury head west on Main St. At the fork stay right onto Front Rd/CR24. Home will be on the left. |
| Parking Space Total | 9 |
| Foundation Type | Block |
| Building Type | House |
| Ownership Type | Freehold |
| Building.StoriesTotal | 1 |
Interior Features
| Building Fireplace Present | True |
|---|---|
| Building Heating Type | Forced air |
| Building Heating Fuel | Natural gas |
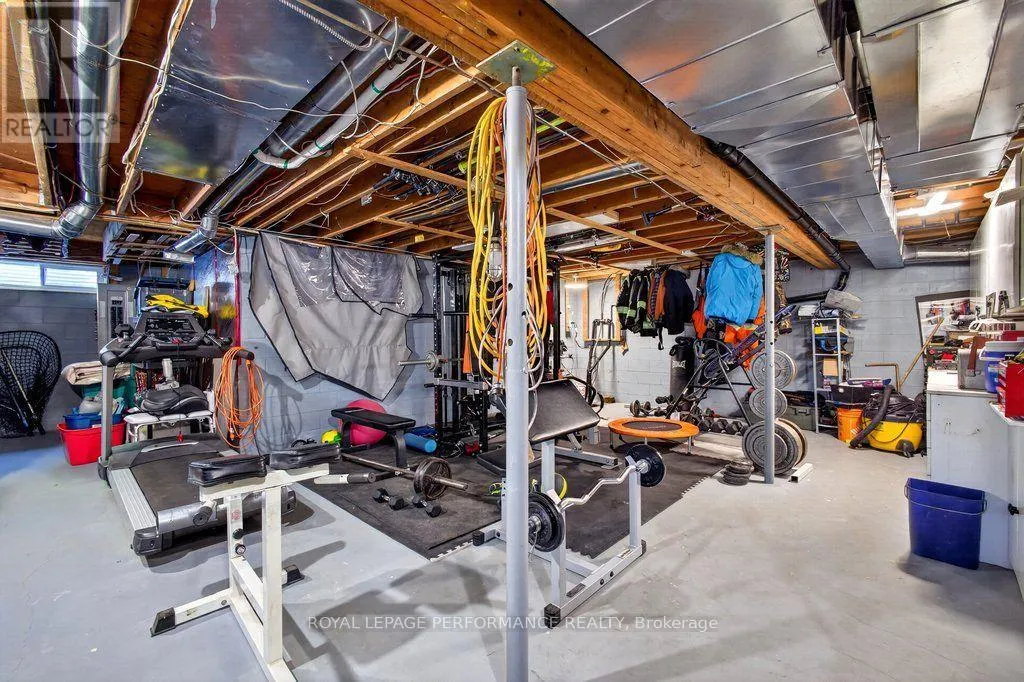
| Basement Development | Partially finished |
| Basement Type | N/A (Partially finished) |
| Construction Style Attachment | Detached |
| Flooring Type | Ceramic, Hardwood |
| Living Area Range | 1500 |
| Bedrooms | 3 |
Exterior Features
| Structure | Deck, Patio(s), Shed |
|---|---|
| Landscape Features | Landscaped |
| Sewer | Septic System |
| Exterior Finish | Brick |
| Fence Type | Fenced yard |
Room Details
| Room | Dimensions | Level | Flooring | Details |
|---|---|---|---|---|
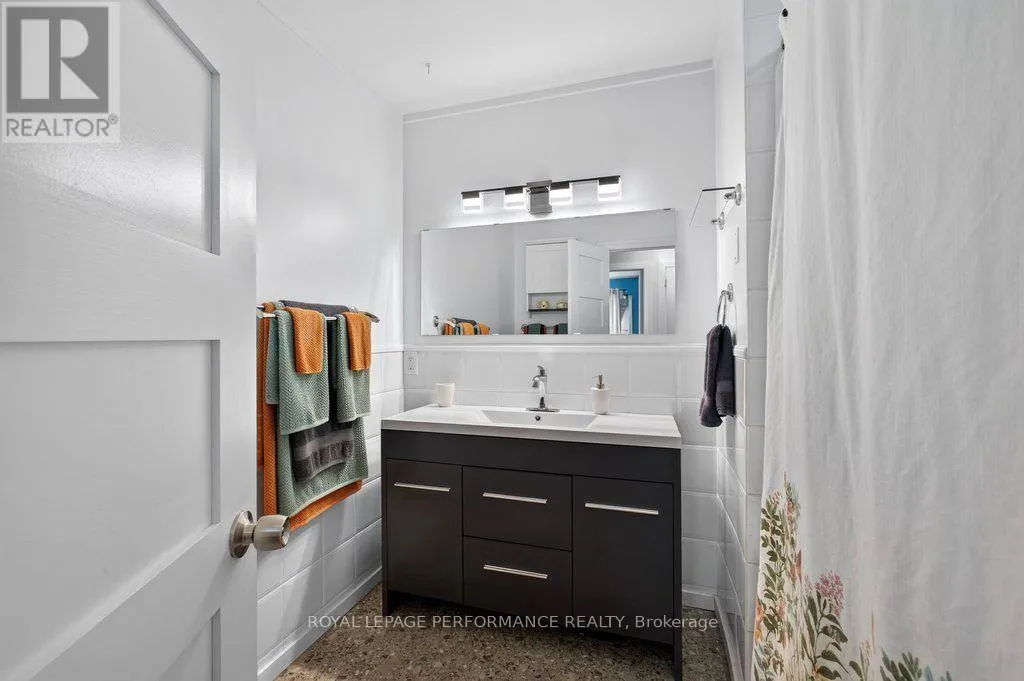
| Bathroom | 2.1 m x 1.19 m | Main level | 1.19 m | |
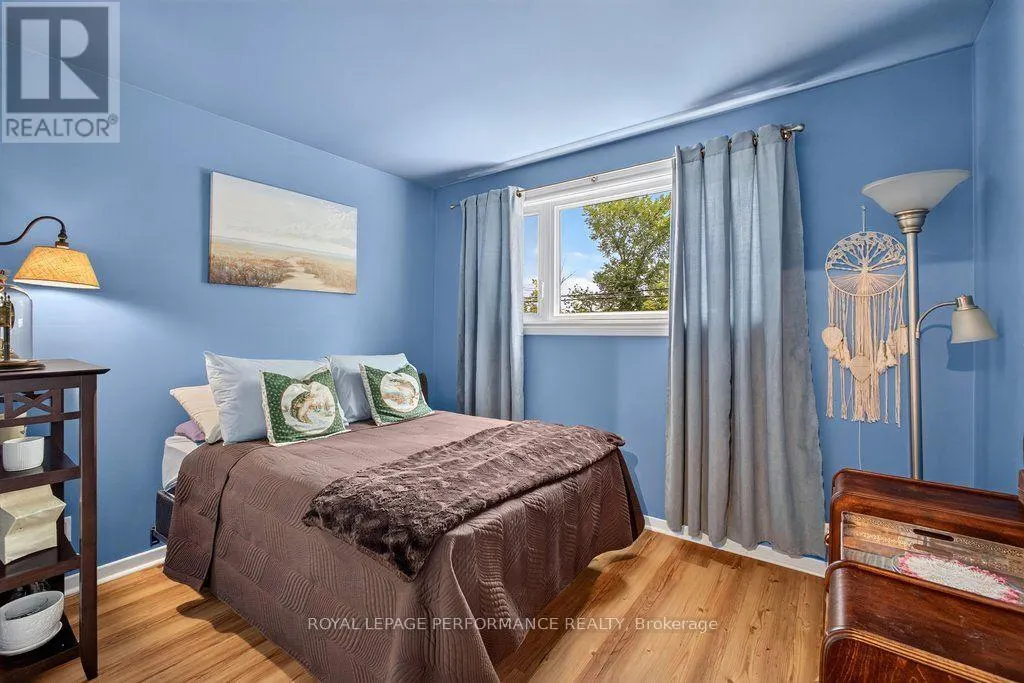
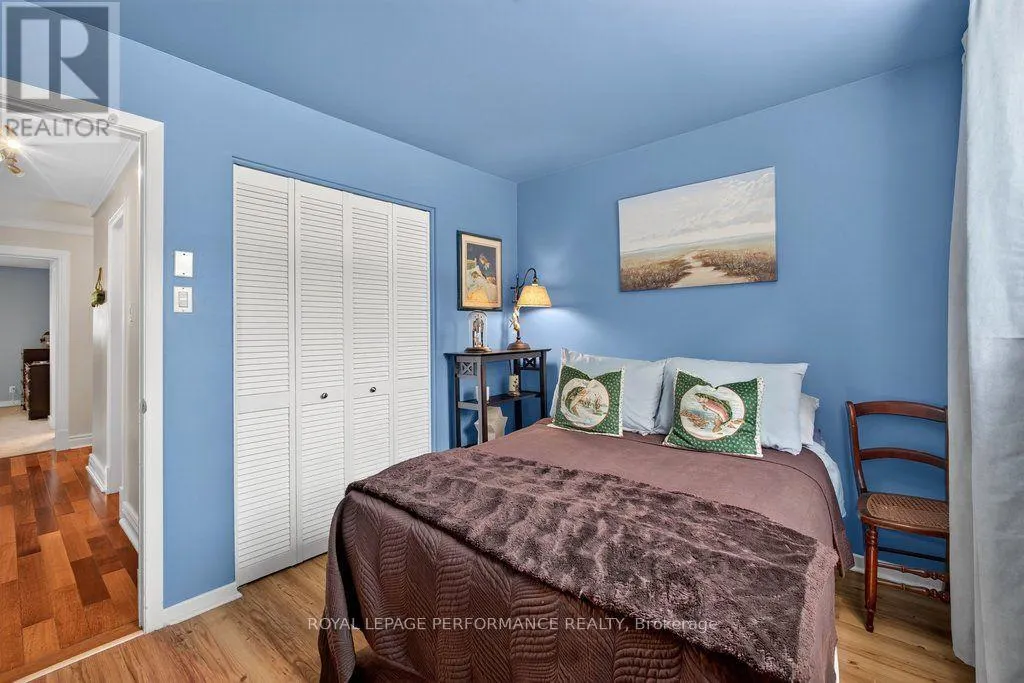
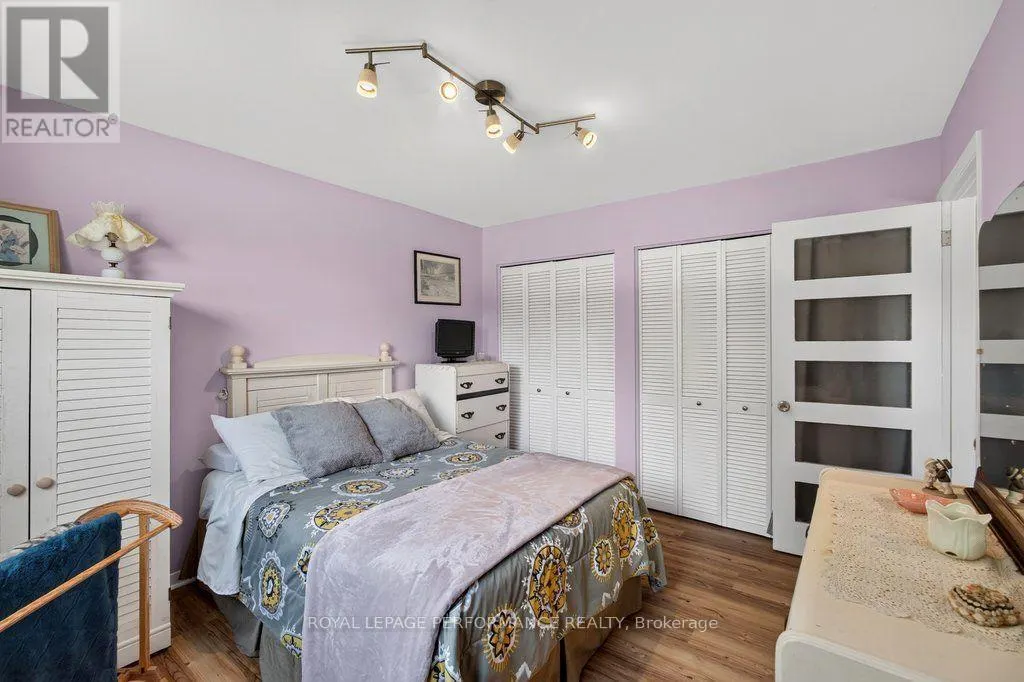
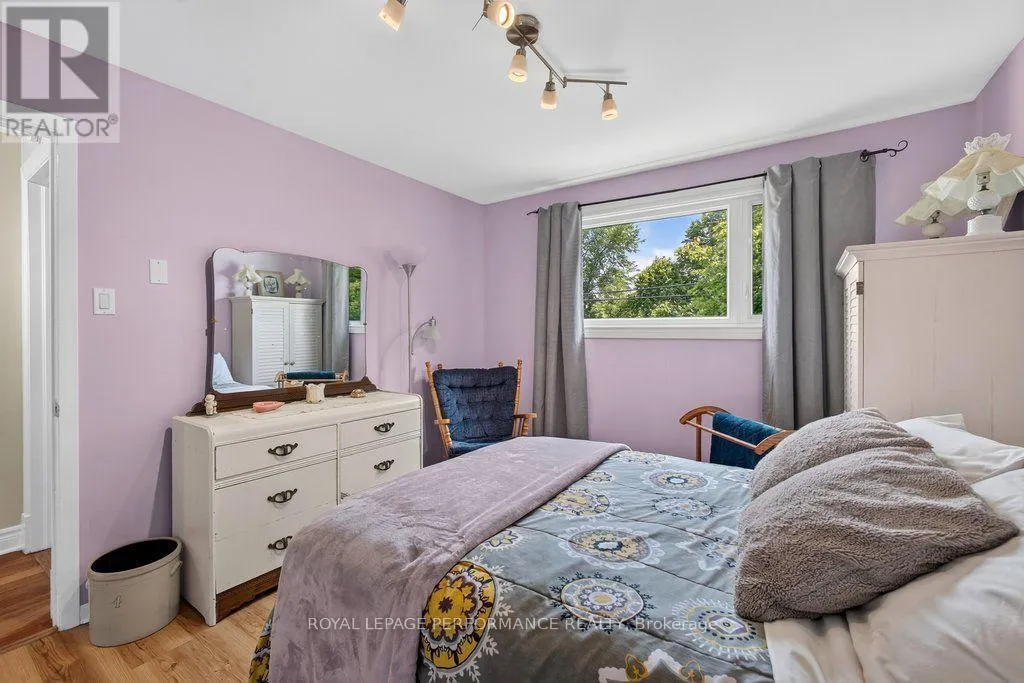
| Bedroom 2 | 3.39 m x 3.32 m | Main level | 3.32 m | |
| Bedroom 3 | 3.29 m x 2.71 m | Main level | 2.71 m | |
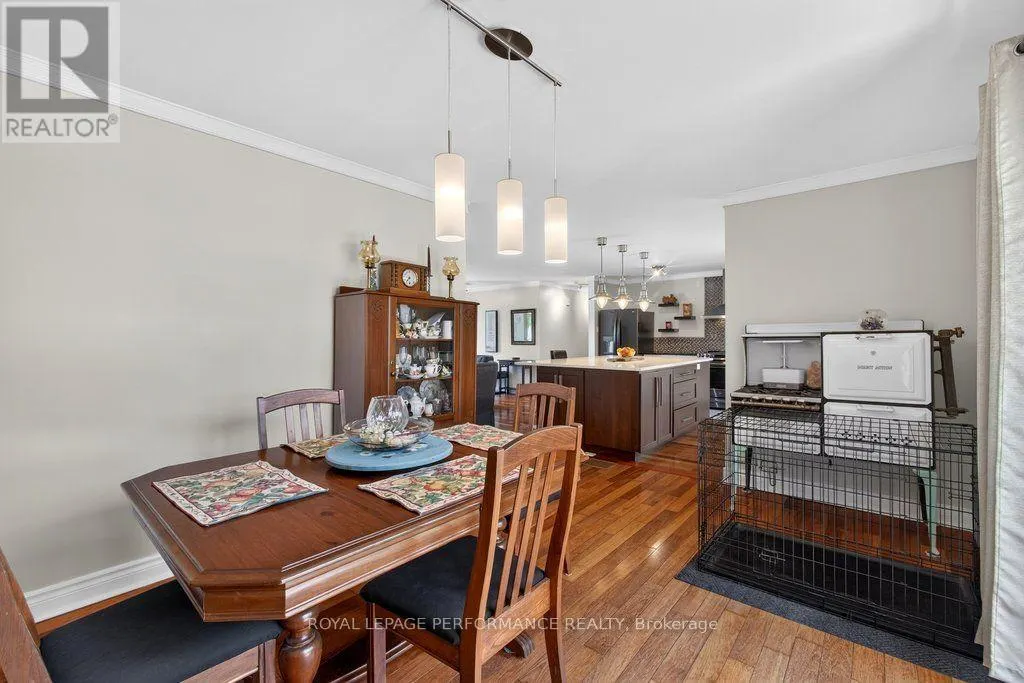
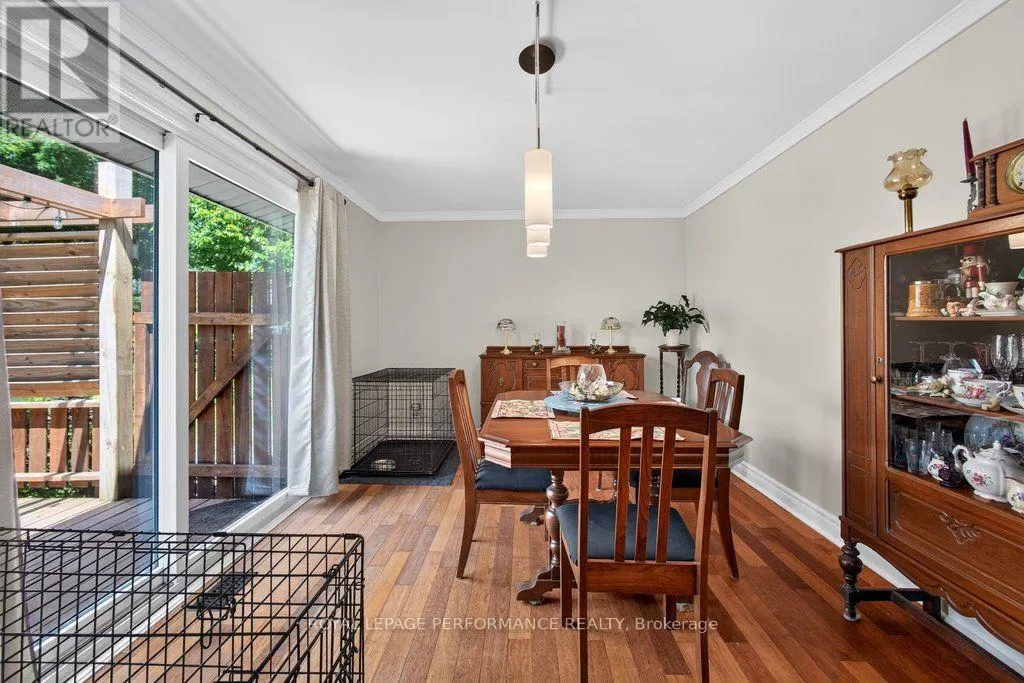
| Dining room | 5.3 m x 3.32 m | Main level | 3.32 m | |
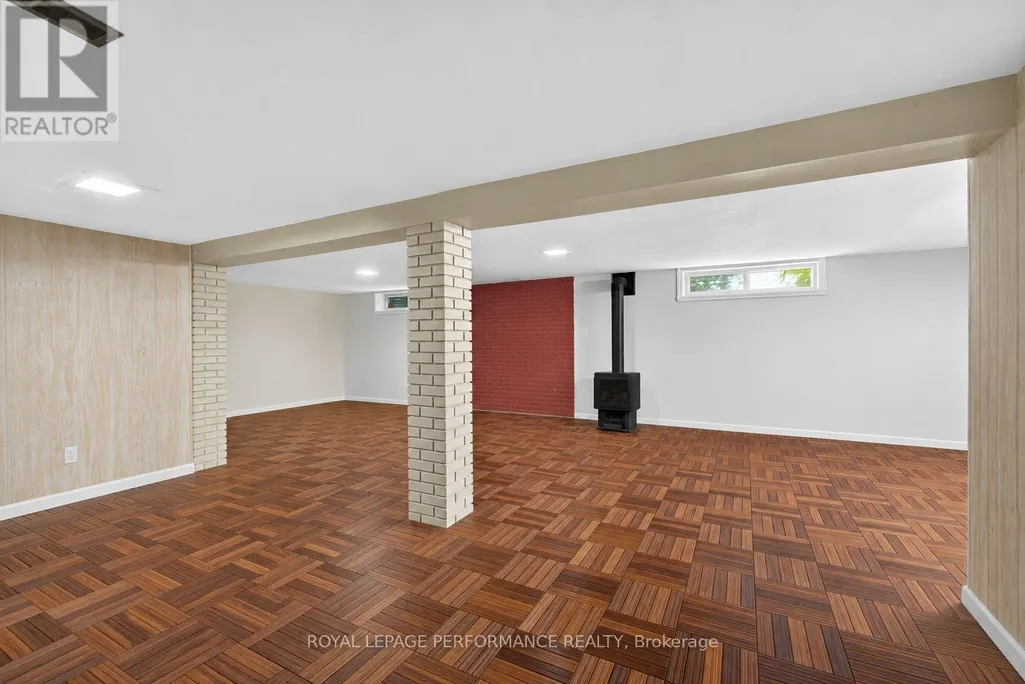
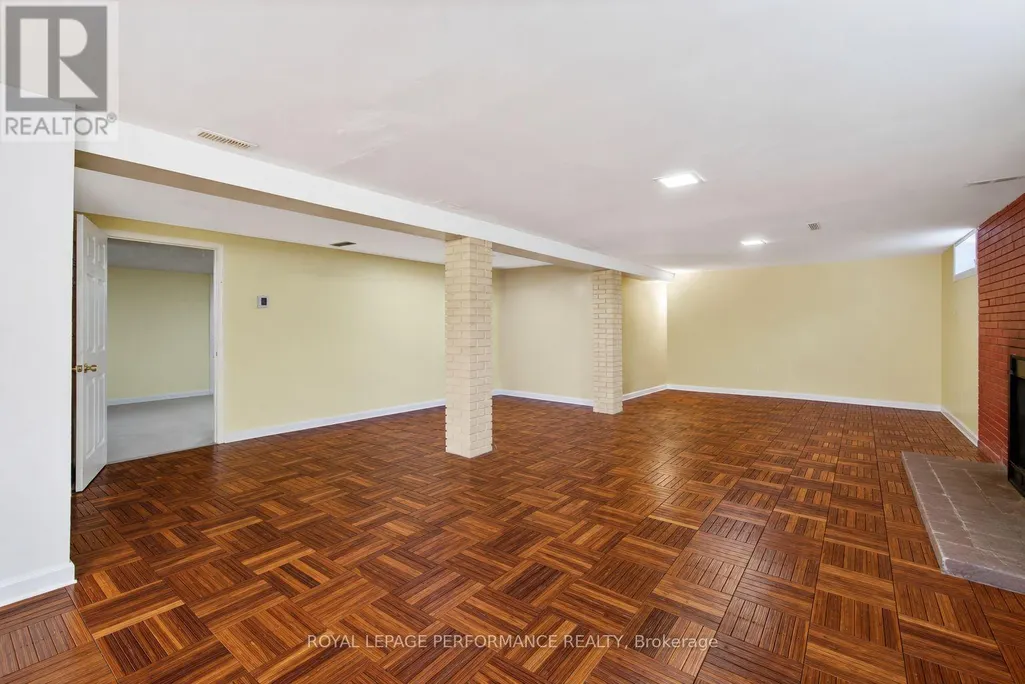
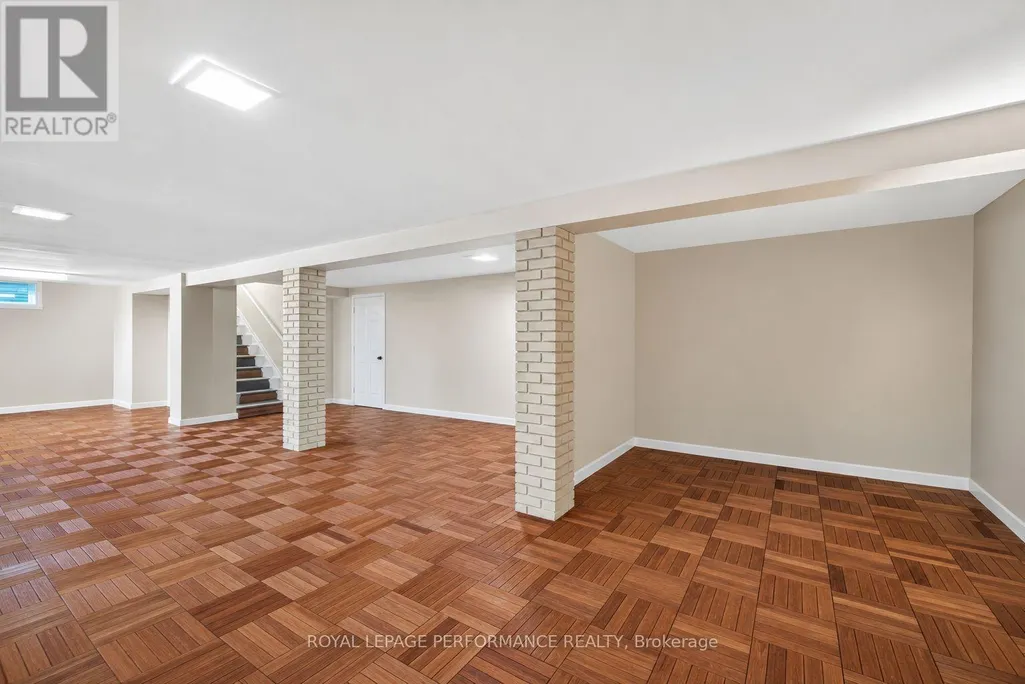
| Family room | 11.52 m x 6.13 m | Basement | 6.13 m | |
| Foyer | 1.55 m x 1.49 m | Main level | 1.49 m | |
| Kitchen | 4.75 m x 4.48 m | Main level | 4.48 m | |
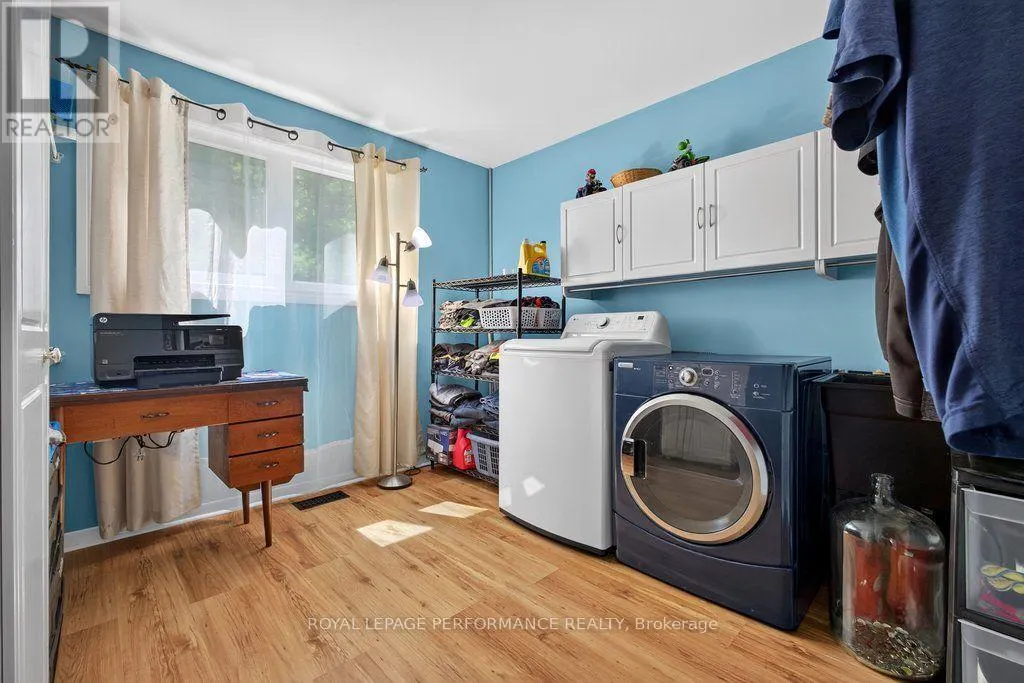
| Laundry room | 3.32 m x 2.77 m | Main level | 2.77 m | |
| Living room | 5.76 m x 3.75 m | Main level | 3.75 m | |
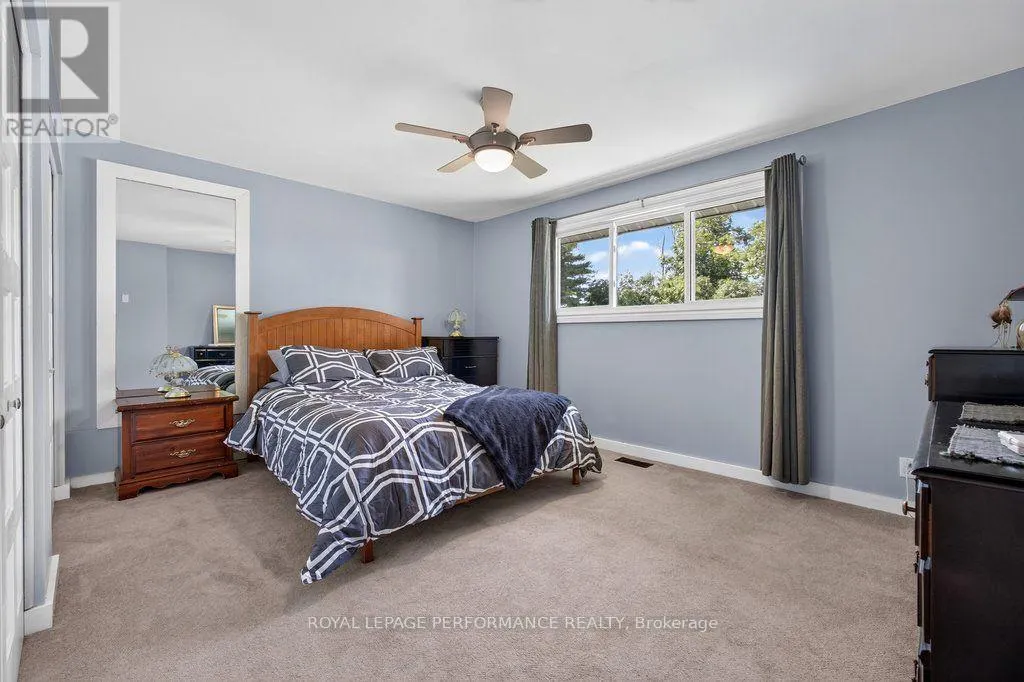
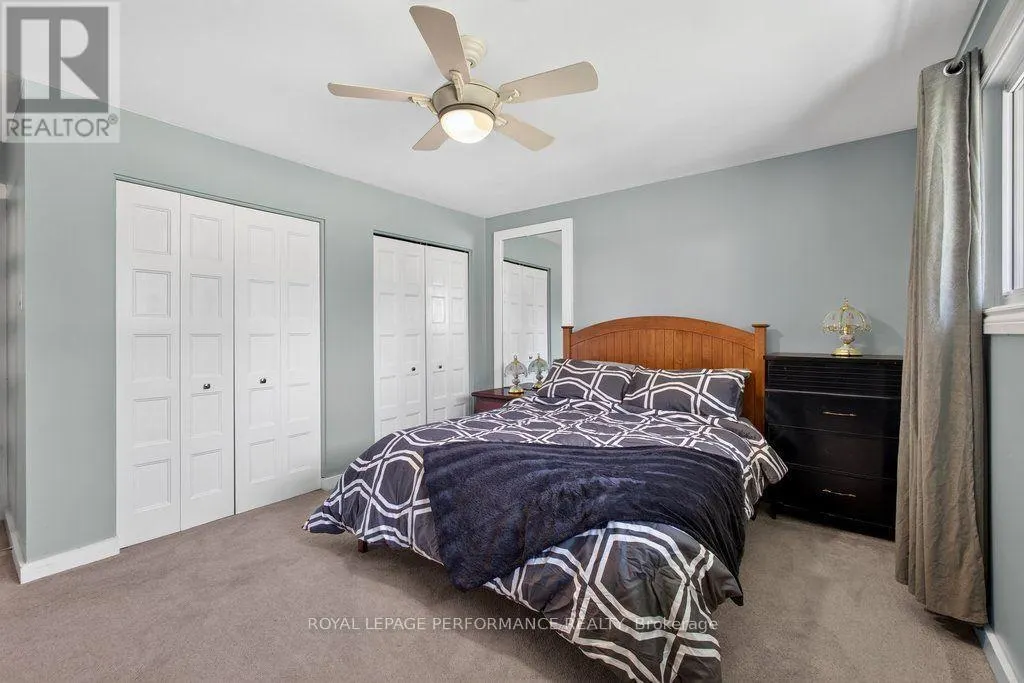
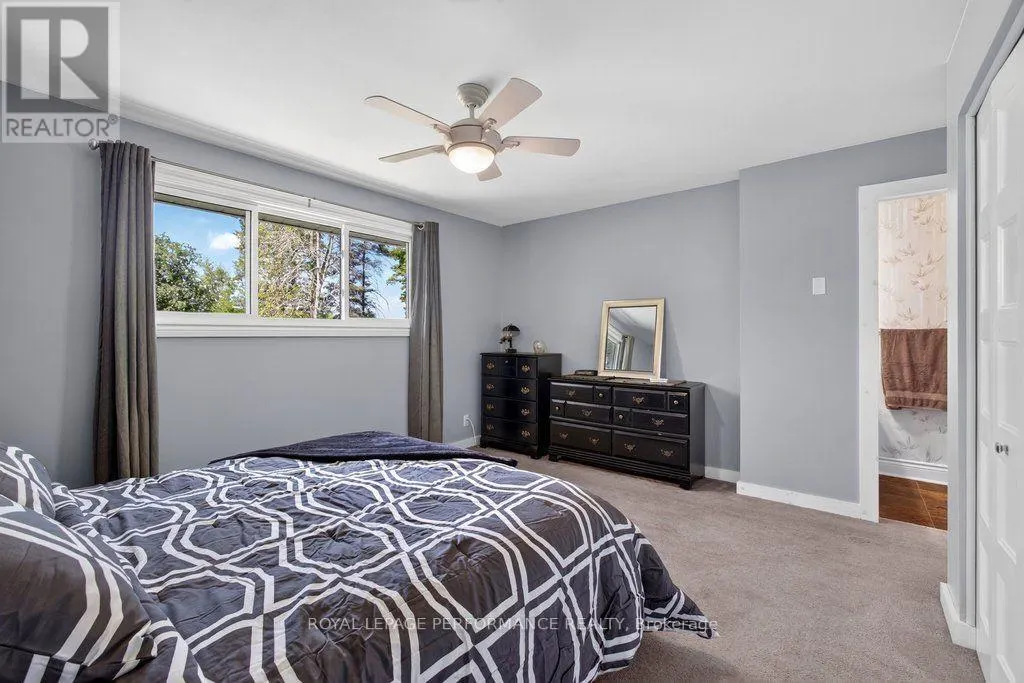
| Primary Bedroom | 4.69 m x 4.54 m | Main level | 4.54 m | |
| Utility room | 9.48 m x 8.99 m | Basement | 8.99 m |
Amenities
- Views
- New Construction
- Adult 55+
- Lease To Own
- No Strata Fees
- Furnished
- Primary On Main
- Air Conditioning
- Seller Finance
- Green
- Fixer Upper
- Horse
- Golf
- Fireplace
- Deck
- Garage
- Basement
- Pool

Property vs Single Family Average in K0B 1K0
Price

 All information deemed reliable but not guaranteed. All properties are subject to prior sale, change or withdrawal. Neither listing broker(s) or information provider(s) shall be responsible for any typographical errors, misinformation, misprints and shall be held totally harmless. Listing(s) information is provided for consumer's personal, non-commercial use and may not be used for any purpose other than to identify prospective properties consumers may be interested in purchasing. The data relating