

Address
8 - 520 Fenerty Court, Ottawa, ON
Price
$ 269,900
Property Attributes
- ID#X13513674
- TypeTownhouse
- Listing Status Active
- MunicipalityOttawa
- CityOttawa
- Area9002 - Kanata - Katimavik
- Neighbourhood9002 - Kanata - Katimavik
- Postal CodeK2L 3B1
- Style
- Price$ 269,900
- Bedrooms2
- Bathrooms1
- Half Bathrooms1
Data Source:
Canadian Real Estate Association (CREA)
Property Description
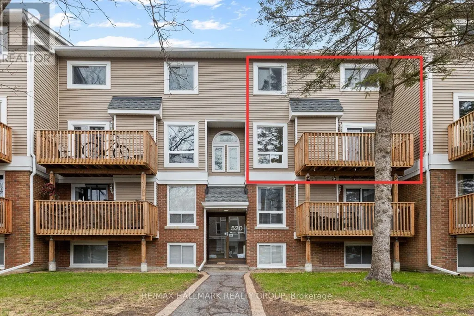
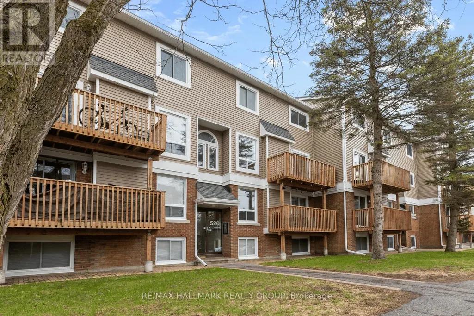
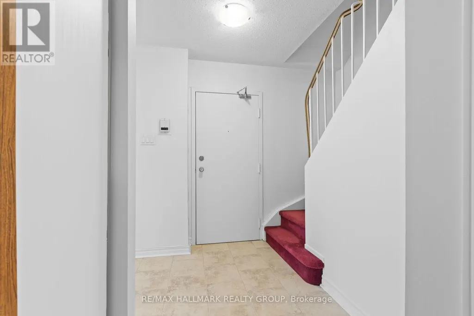
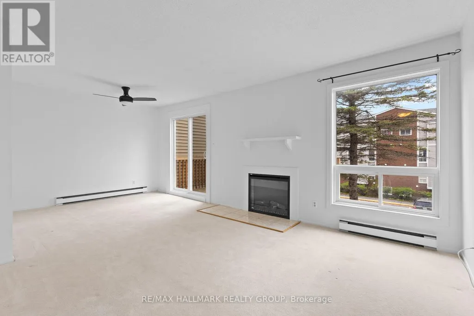
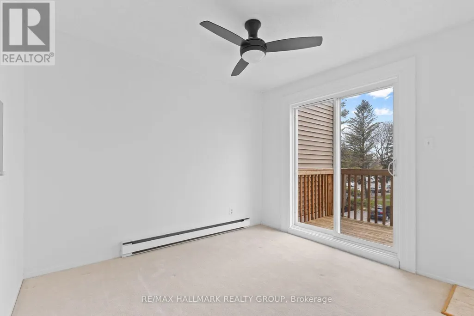
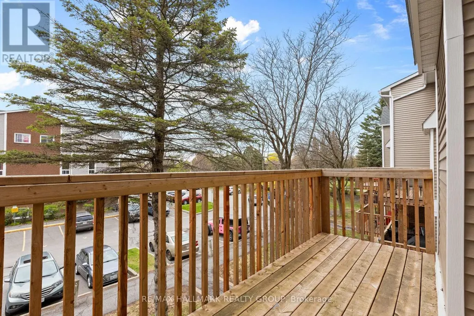
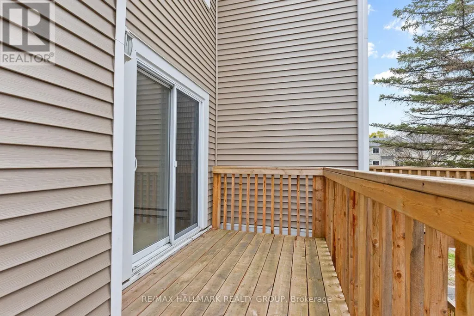
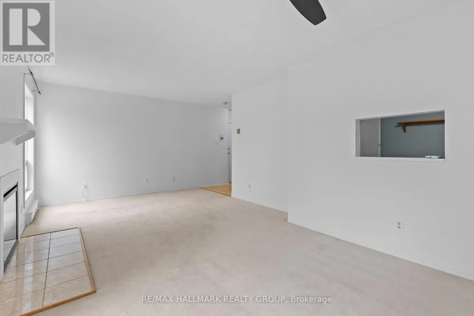
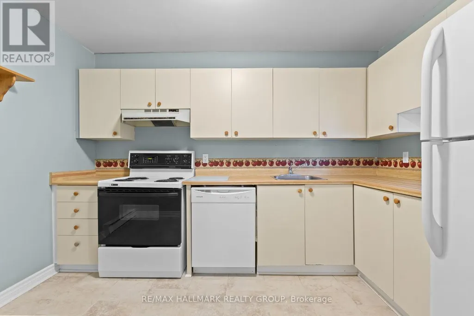
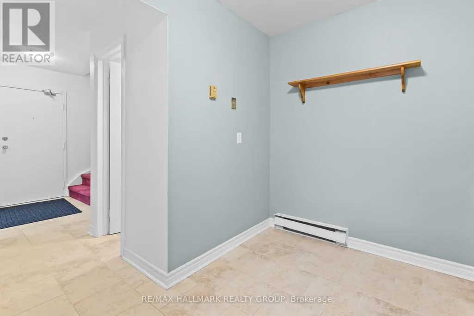
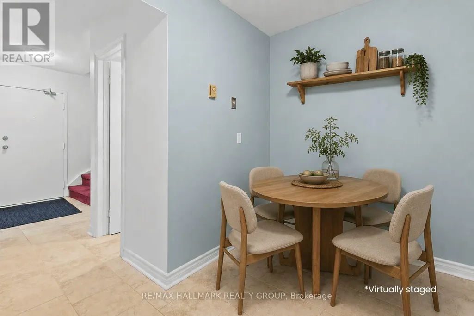
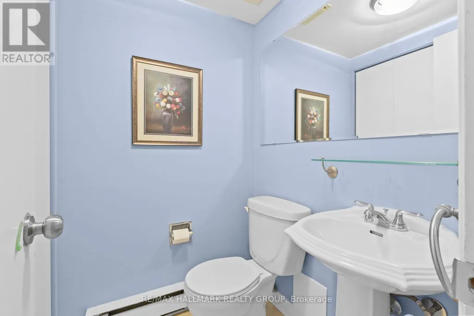
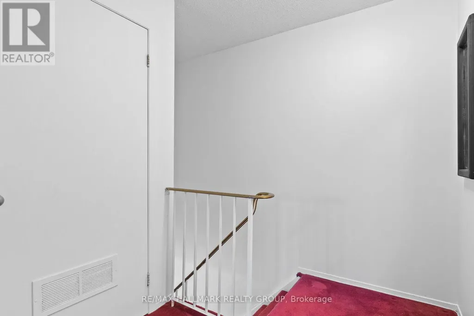
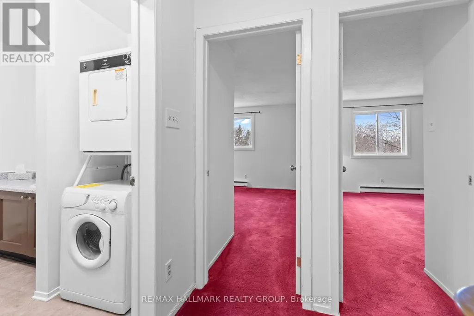
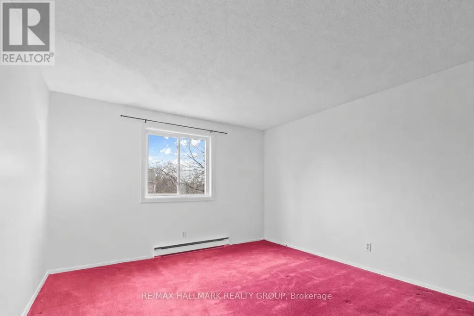
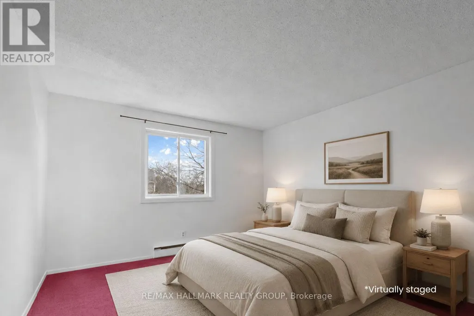
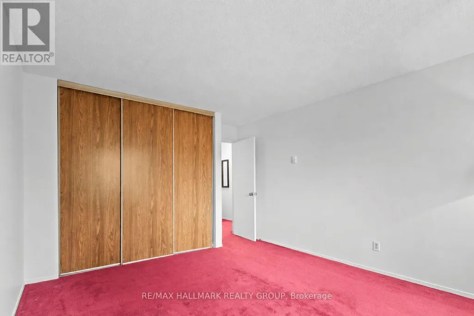
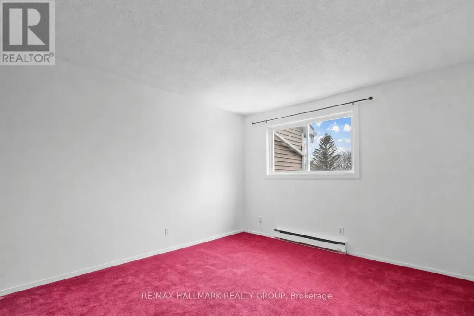
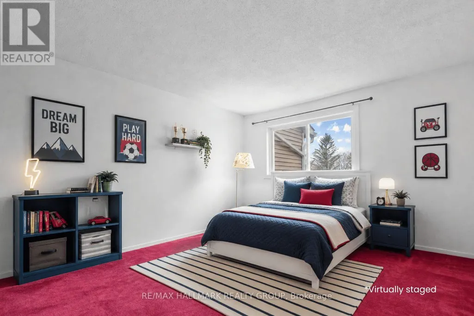
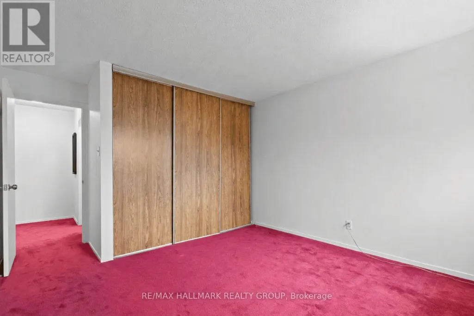
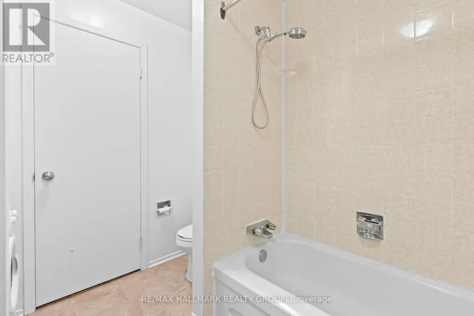
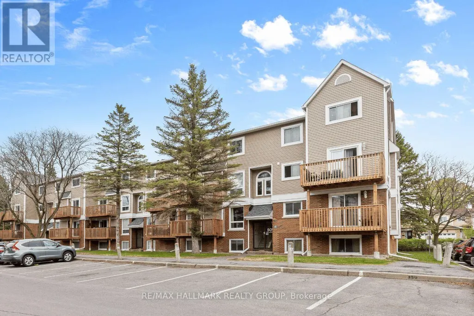
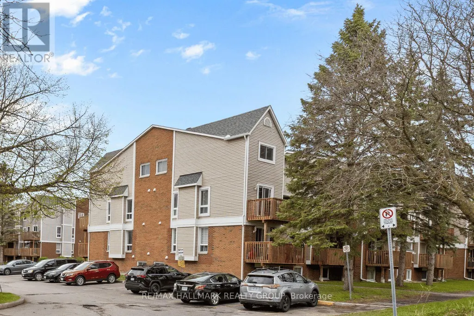
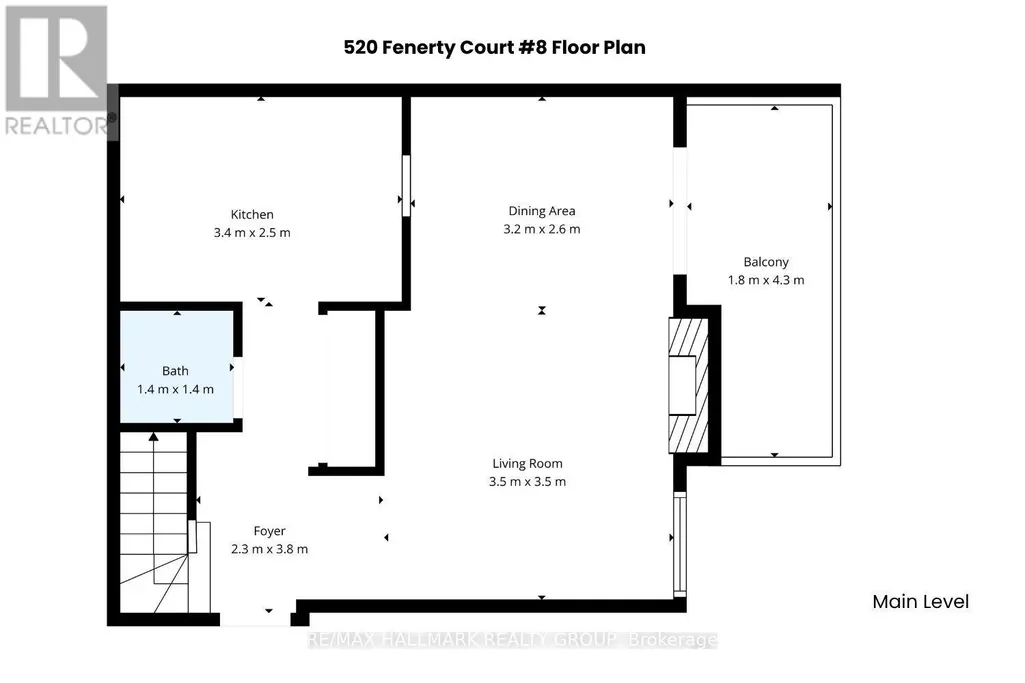
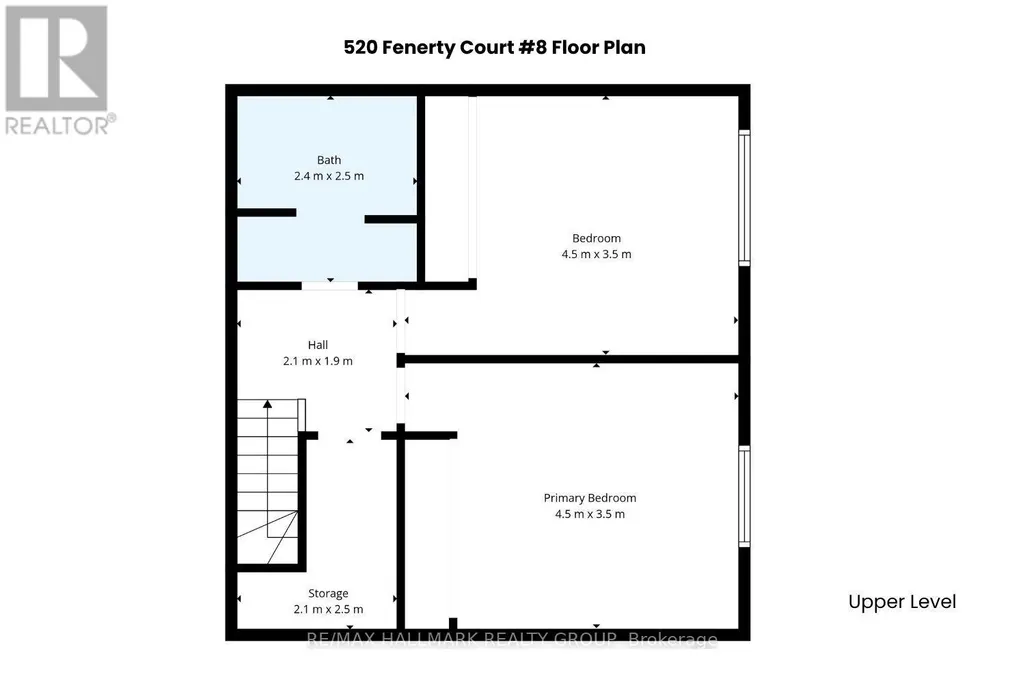
Welcome to 520 Fenerty Court, a beautiful upper-level stacked condo townhouse nestled in the heart of Kanata, offering a bright layout, comfortable living spaces, and an unbeatable location close to everyday amenities. Whether you are searching for your first home, looking to downsize, or hoping to add a great investment property to your portfolio, this home offers the perfect balance of comfort and convenience. Step inside through the foyer and continue into the open-concept living and dining area designed for everyday comfort. A fireplace sits between the two spaces, creating a cozy focal point while keeping the layout open and connected. Patio doors bring in natural light and lead to the private balcony, a great spot to enjoy your morning coffee or fresh air after a long day. The traditional kitchen offers plenty of cupboards and counter space. with a convenient serving window connected to the dining area, keeping the space functional and practical. A powder room completes the main level. Upstairs, you'll find two bright and generously sized bedrooms, each featuring its own closet and comfortable living space. A full bathroom and a laundry area complete the upper level. Additional storage space provides the extra room needed to keep seasonal items and belongings organized. Located in a convenient Kanata neighbourhood surrounded by parks, playgrounds, and walking paths, this home is minutes from Kanata Centrum Shopping Centre, Costco, restaurants, movie theatre, and everyday amenities. Close to Castlefrank Elementary School and Hazeldean Woods Park, with easy access to transit and major routes. Includes one owned parking space.*Some images have been virtually staged to help showcase the property's potential and layout. (id:7434)
General Features
| Features | Wooded area, Balcony |
|---|---|
| Community Features | Pets Allowed With Restrictions |
| Property Type | Single Family |
| CommunityName | 9002 - Kanata - Katimavik |
| Amenities | Park, Public Transit, Schools |
| Building Amenities | Fireplace(s) |
| Building Appliances | Dishwasher, Dryer, Stove, Washer, Refrigerator |
| Location Description | Cross Streets: Katimavik Road. ** Directions: From Eagleson Road, turn onto Hazeldean Road, then Castlefrank Road, followed by Katimavik Road, and continue to Fenerty Court. |
| Parking Space Total | 1 |
| Building Type | Row / Townhouse |
| Maintenance Fee | 668.00 |
| Ownership Type | Condominium/Strata |
Interior Features
| Building Fireplace Present | True |
|---|---|
| Building Fireplace Total | 1 |
| Building Heating Type | Baseboard heaters |
| Building Heating Fuel | Electric |
| Basement Type | None |
| Living Area Range | 1000 |
| Bedrooms | 2 |
Exterior Features
| Structure | Patio(s) |
|---|---|
| ViewType | View, City view |
| Land Amenities | Park, Public Transit, Schools |
| Exterior Finish | Brick, Vinyl siding |
Room Details
| Room | Dimensions | Level | Flooring | Details |
|---|---|---|---|---|
| Bedroom 2 | 4.5 m x 3.5 m | Upper Level | 3.5 m | |
| Dining room | 3.2 m x 2.6 m | Main level | 2.6 m | |
| Foyer | 3.8 m x 2.3 m | Main level | 2.3 m | |
| Kitchen | 3.4 m x 2.5 m | Main level | 2.5 m | |
| Laundry room | Measurements not available | Upper Level | ||
| Living room | 3.5 m x 3.5 m | Main level | 3.5 m | |
| Other | 4.3 m x 1.8 m | Main level | 1.8 m | |
| Partial bathroom | 1.4 m x 1.4 m | Main level | 1.4 m | |
| Primary Bedroom | 4.5 m x 3.5 m | Upper Level | 3.5 m | |
| Utility room | 2.5 m x 2.1 m | Upper Level | 2.1 m |
Amenities
- Views
- New Construction
- Adult 55+
- Lease To Own
- No Strata Fees
- Furnished
- Pets
- Primary On Main
- Air Conditioning
- Seller Finance
- Green
- Fixer Upper
- Horse
- Golf
- Fireplace
- Deck
- Garage
- Basement
- Pool

Property vs Townhouse Average in K2L 3B1
Price

 All information deemed reliable but not guaranteed. All properties are subject to prior sale, change or withdrawal. Neither listing broker(s) or information provider(s) shall be responsible for any typographical errors, misinformation, misprints and shall be held totally harmless. Listing(s) information is provided for consumer's personal, non-commercial use and may not be used for any purpose other than to identify prospective properties consumers may be interested in purchasing. The data relating