
Address
2204 - 1785 Frobisher Lane, Ottawa, ON
Price
$ 469,000
Property Attributes
- ID#X13493508
- TypeCondos
- Listing Status Active
- MunicipalityOttawa
- CityOttawa
- Area3602 - Riverview Park
- Neighbourhood3602 - Riverview Park
- Postal CodeK1G 3T7
- Style
- Price$ 469,000
- Bedrooms3
- Bathrooms2
- Half Bathrooms0
Data Source:
Canadian Real Estate Association (CREA)
Property Description
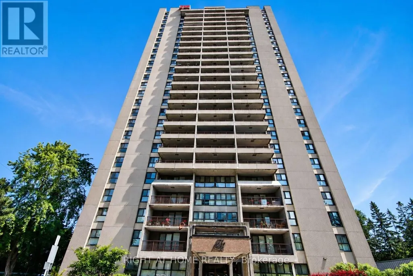
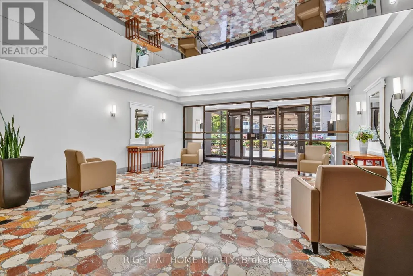
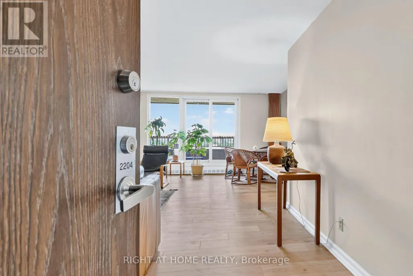
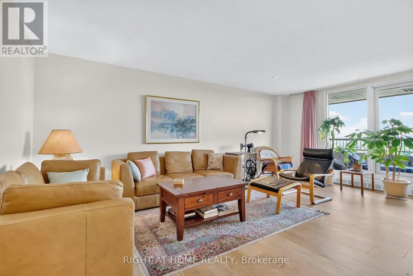
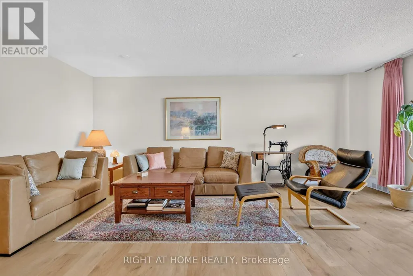
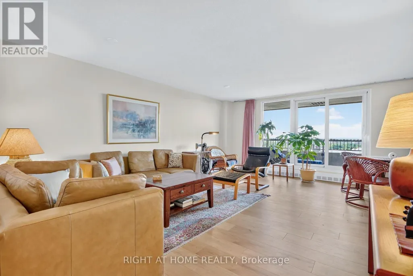
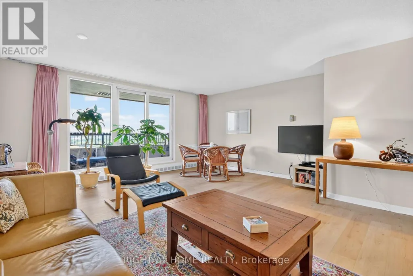
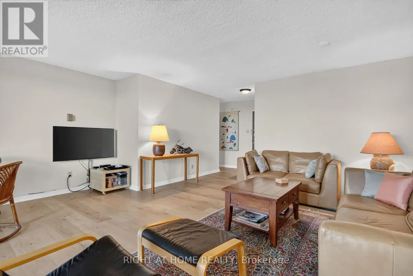
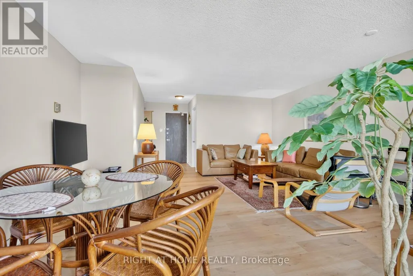
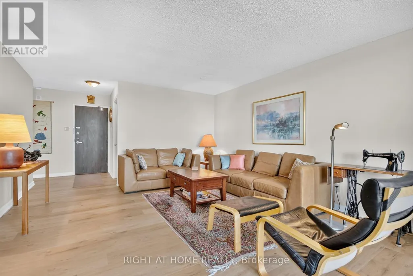
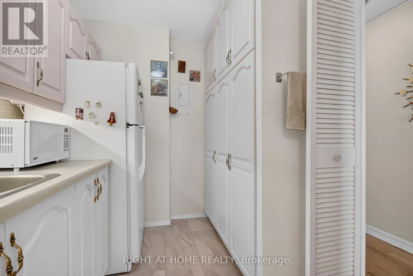
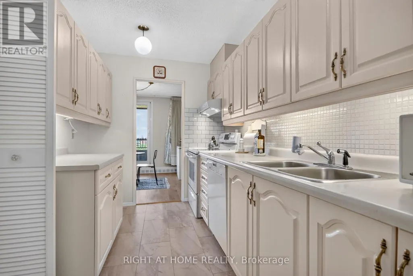
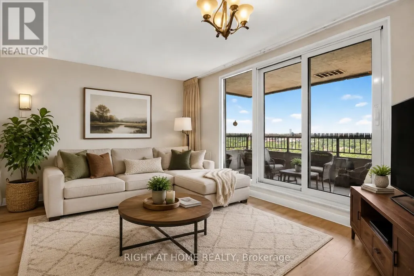
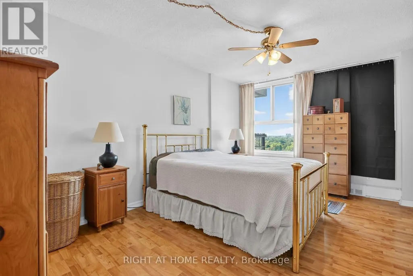
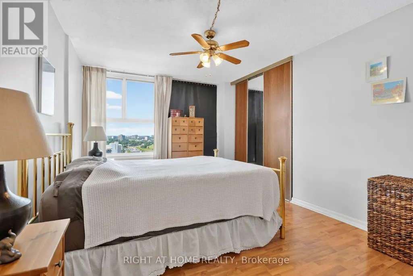
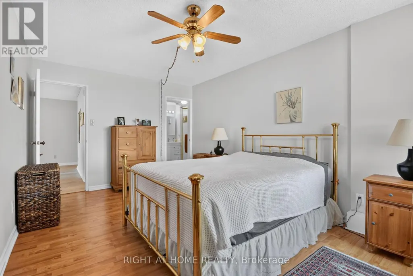
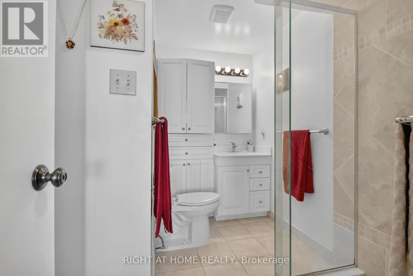
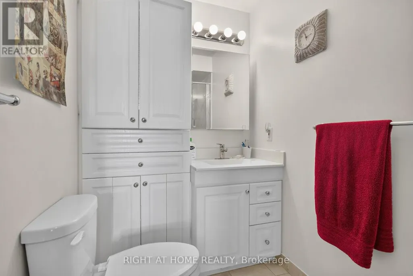
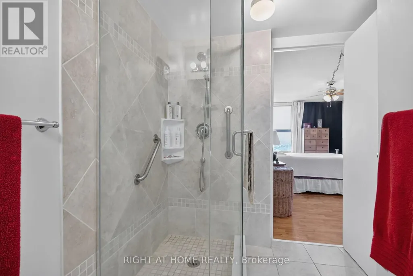
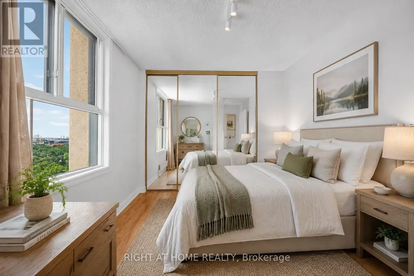
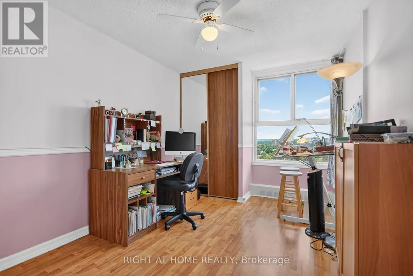
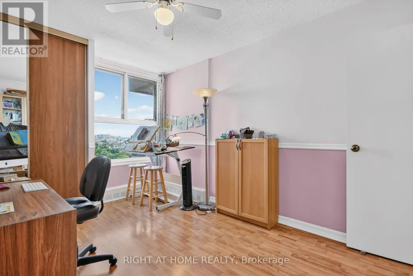
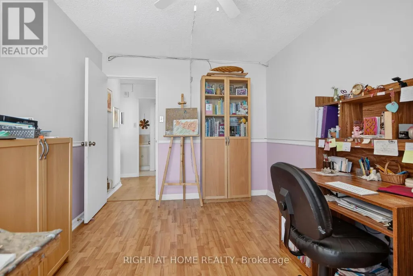
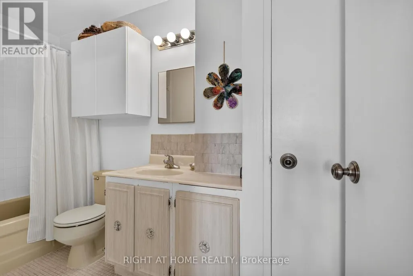
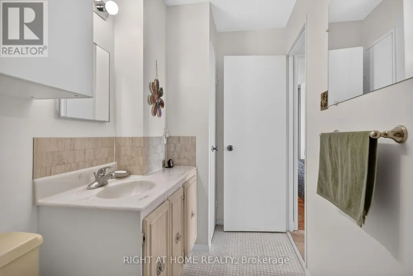
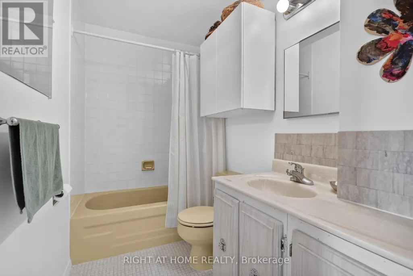
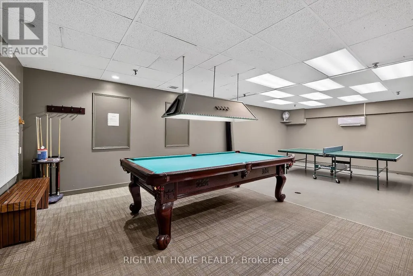
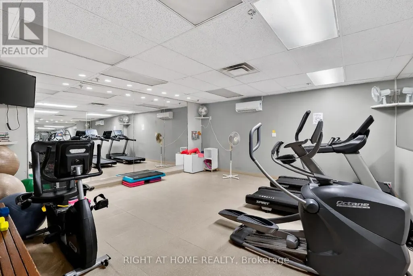
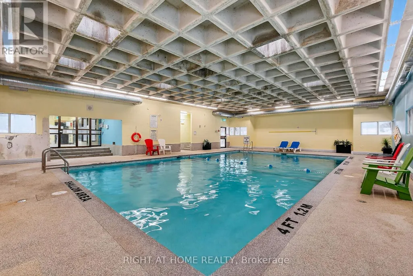
This bright and spacious North-facing 1,500+ sq. ft. corner unit is filled with natural light and offers 3 bedrooms, 2 full bathrooms, and two private balconies with unobstructed views of the Rideau River, downtown skyline, and Lansdowne Park. Designed for easy, low-maintenance living, the unit also includes a large storage locker, while condo fees cover heat, hydro, and water for added convenience and predictable monthly costs. Residents enjoy an exceptional selection of amenities, including an indoor pool, sauna, fitness centre, party room, games room, library, guest suite, workshop, bike storage, car wash, dog run, landscaped terrace with BBQ area, and an on-site convenience store. Shared laundry facilities are conveniently located on every floor, and underground parking offers secure interior building access. Ideally located just steps from the Smyth Transit Station, with OC Transpo at your doorstep and the LRT only two stops away, commuting anywhere in the city is effortless. Enjoy quick access to Highway 417, The Ottawa Hospital's Riverside and General Campuses, CHEO, shopping, dining, grocery stores, and everyday conveniences at Trainyards, as well as nearby parks, pathways, and cycling routes. Move-in ready and offering outstanding comfort, convenience, and value, this home is an excellent choice for medical professionals, downsizers, or anyone seeking carefree, bungalow-style living in one of Ottawa's most convenient locations. (id:7434)
General Features
| Features | Balcony, Laundry- Coin operated |
|---|---|
| Community Features | Pets Allowed With Restrictions |
| Property Type | Single Family |
| CommunityName | 3602 - Riverview Park |
| Building Age | 51 to 99 years |
| Building Amenities | Storage - Locker |
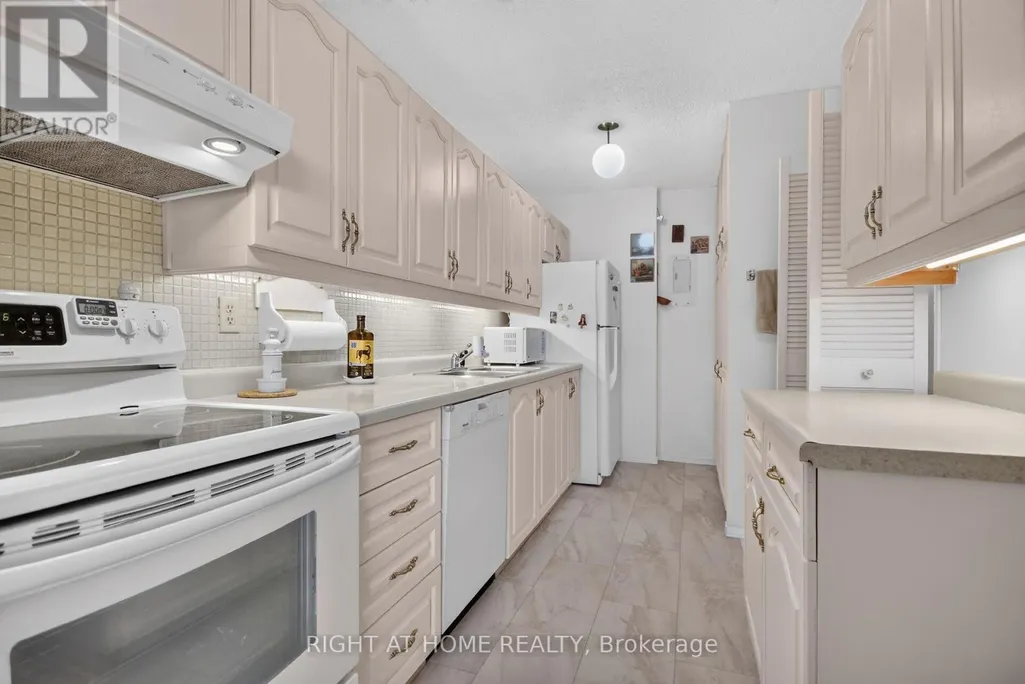
| Building Appliances | Garage door opener remote(s), Dishwasher, Hood Fan, Stove, Refrigerator |
| Building Cooling Type | Window air conditioner |
| Location Description | Cross Streets: Riverside Drive & Smyth Road. ** Directions: Riverside Drive to Frobisher Lane. |
| Parking Space Total | 1 |
| Building Type | Apartment |
| Maintenance Fee | 1349.40 |
| Ownership Type | Condominium/Strata |
Interior Features
| Building Fireplace Present | False |
|---|---|
| Building Heating Fuel | Natural gas |
| Basement Development | Partially finished |
| Basement Type | N/A (Partially finished) |
| Living Area Range | 1400 |
| Bedrooms | 3 |
Exterior Features
| ViewType | River view |
|---|---|
| Exterior Finish | Concrete |
Room Details
| Room | Dimensions | Level | Flooring | Details |
|---|---|---|---|---|
| Bathroom | 3 m x 2.01 m | Main level | 2.01 m | |
| Bedroom 2 | 4.8 m x 3.2 m | Main level | 3.2 m | |
| Bedroom 3 | 3.53 m x 2.84 m | Main level | 2.84 m | |
| Dining room | 3.15 m x 2.29 m | Main level | 2.29 m | |
| Family room | 5.03 m x 3.2 m | Main level | 3.2 m | |
| Kitchen | 4.19 m x 2.29 m | Main level | 2.29 m | |
| Living room | 5.97 m x 5.28 m | Main level | 5.28 m | |
| Primary Bedroom | 5.11 m x 3.33 m | Main level | 3.33 m | |
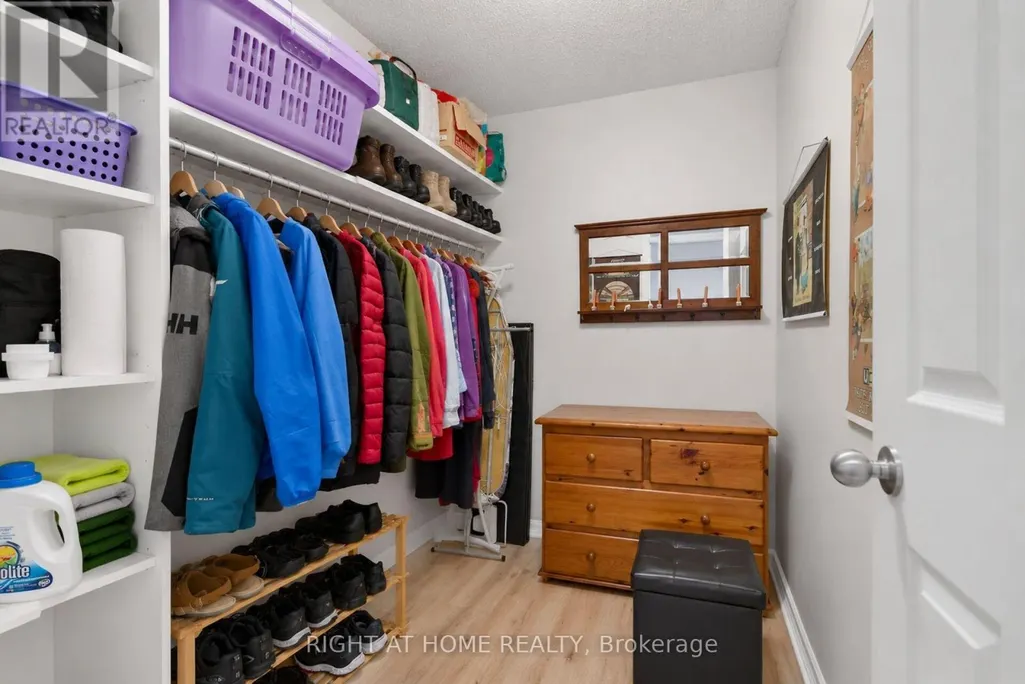
| Utility room | 2.64 m x 1.91 m | Main level | 1.91 m |
Amenities
- Views
- New Construction
- Adult 55+
- Lease To Own
- No Strata Fees
- Furnished
- Pets
- Primary On Main
- Air Conditioning
- Seller Finance
- Green
- Fixer Upper
- Horse
- Golf
- Fireplace
- Deck
- Garage
- Basement
- Pool

Property vs Condos Average in K1G 3T7
Price

 All information deemed reliable but not guaranteed. All properties are subject to prior sale, change or withdrawal. Neither listing broker(s) or information provider(s) shall be responsible for any typographical errors, misinformation, misprints and shall be held totally harmless. Listing(s) information is provided for consumer's personal, non-commercial use and may not be used for any purpose other than to identify prospective properties consumers may be interested in purchasing. The data relating