
Address
800 Long Point Circle, Ottawa, ON
Price
$ 835,000
Property Attributes
- ID#X13435950
- TypeSingle Family
- Listing Status Active
- MunicipalityOttawa
- CityOttawa
- Area2605 - Blossom Park/Kemp Park/Findlay Creek
- Neighbourhood2605 - Blossom Park/Kemp Park/Findlay Creek
- Postal CodeK1T 4H6
- Style
- Price$ 835,000
- Bedrooms4
- Bathrooms2
- Half Bathrooms1
Data Source:
Canadian Real Estate Association (CREA)
Property Description
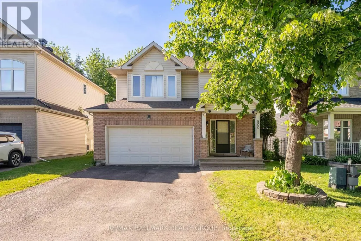
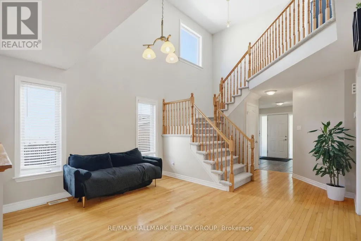
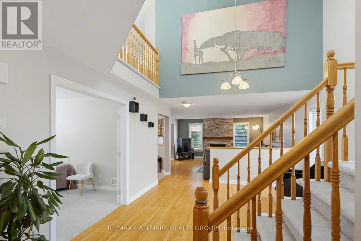
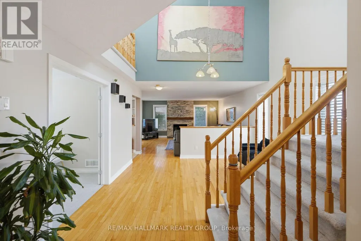
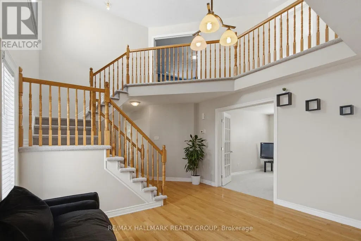
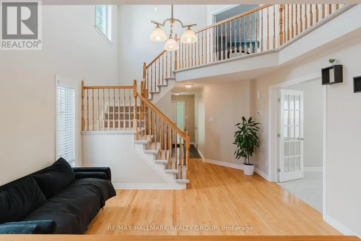
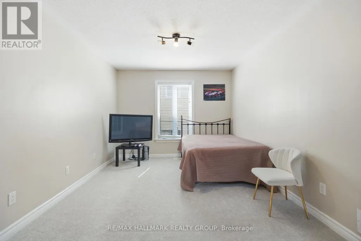
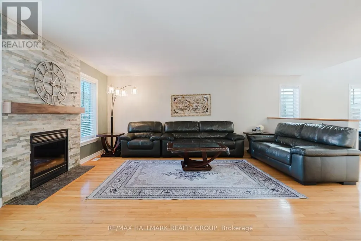
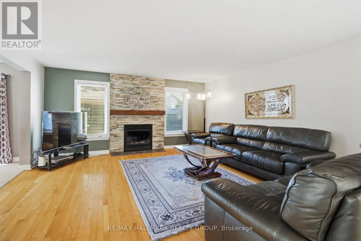
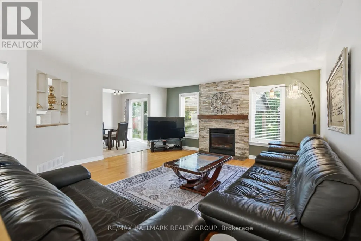
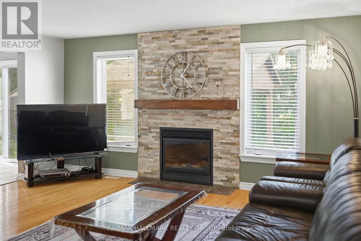
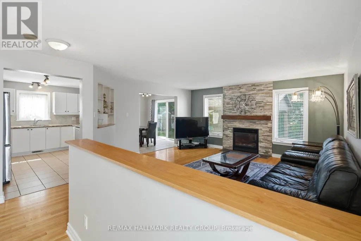
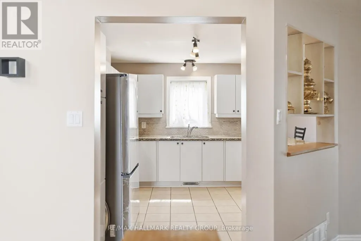
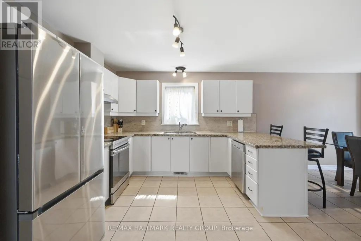
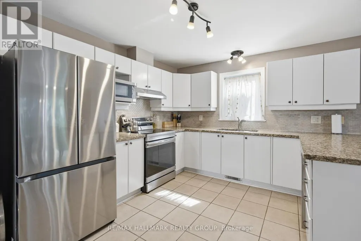
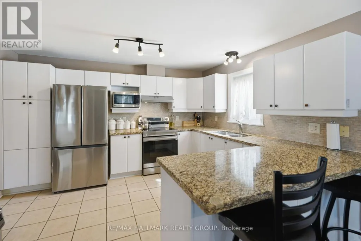
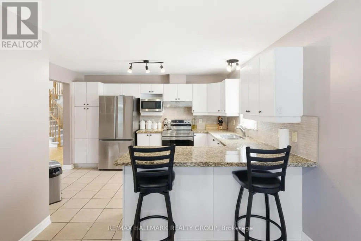
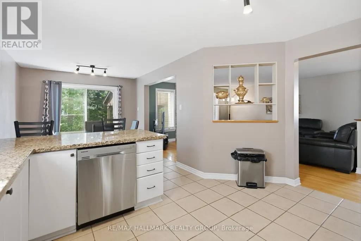
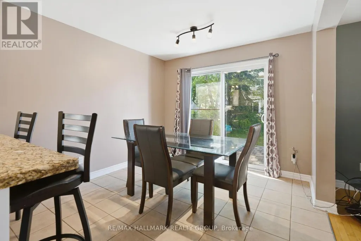
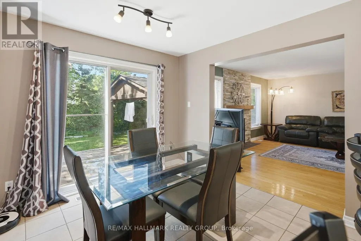
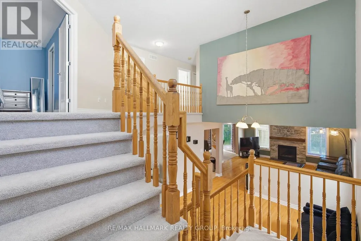
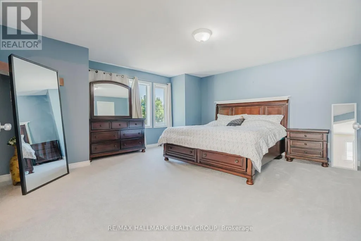
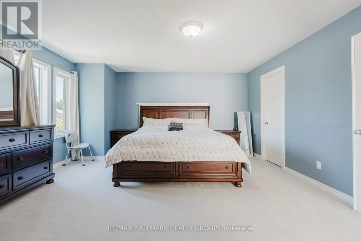
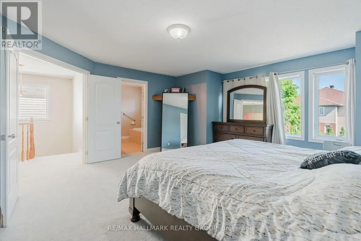
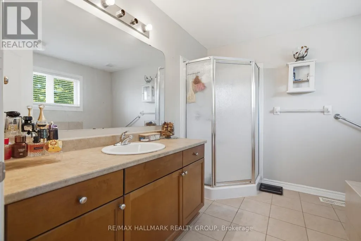
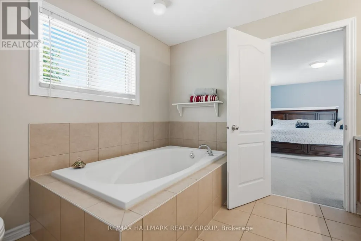
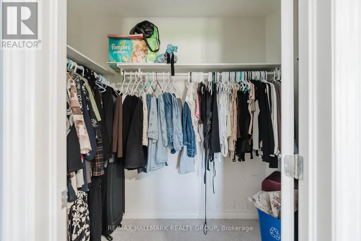
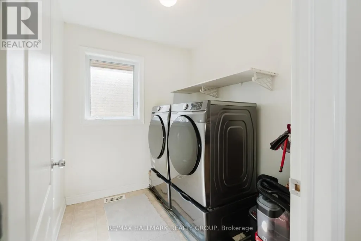
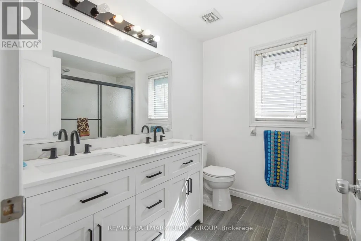
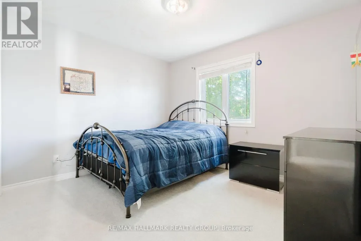
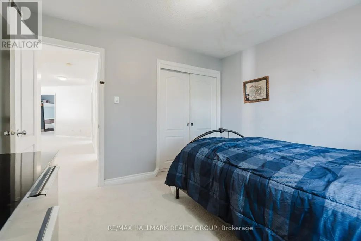
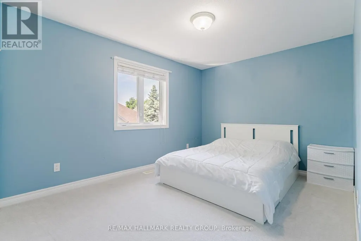
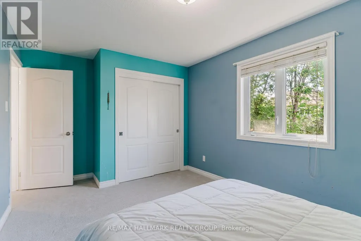
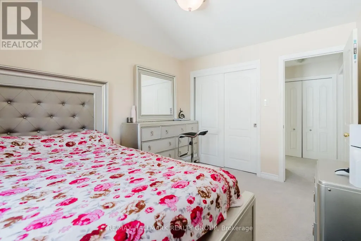
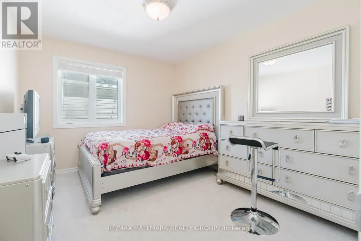
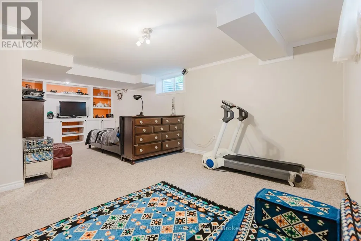
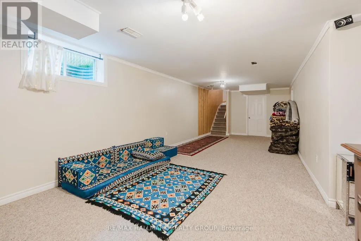
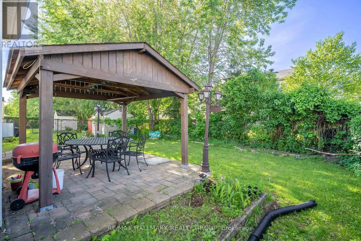
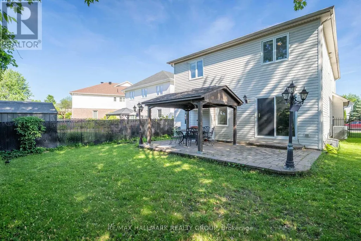
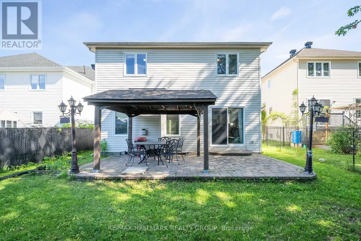
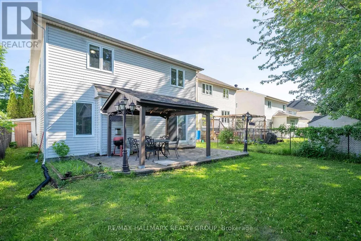
Stunning 4 bedroom, 3 bath home located on one of the best streets in Findlay Creek. Large lots, mature trees and pride of ownership make for a wonderful family oriented neighbourhood. Bright and spacious floor plan on the main level provides enough space for the whole family with a large living room, dining room, eat in kitchen and den/office with french doors. A gas fireplace with a stone wall grounds the space. The kitchen will be the hub of the home with generous granite counter space, new appliances and a breakfast bar. The patio door leads to a large stone patio anchored with a gazebo in the fully fenced yard. Not to be outdone, the second floor offers a convenient laundry room, 5 piece family bath, and a primary bedroom retreat with an ensuite bath and walk-in closet. Three more bedrooms round out this floor. The fully finished lower level has plenty of room for crafting, movie night, a workout area or play area. Lots of storage space too. Flooring is ceramic, hardwood, carpet W/W & mixed. Well maintained and great value! The Findlay Creek area offers close proximity to shops, restaurants, grocery stores, transit and schools, along with parks and trails for biking or walking. Schedule B to be attached to all offers (id:7434)
General Features
| Features | Gazebo |
|---|---|
| Property Type | Single Family |
| Zoning Description | R3VV |
| CommunityName | 2605 - Blossom Park/Kemp Park/Findlay Creek |
| Amenities | Public Transit, Schools |
| Building Age | 16 to 30 years |
| Building Amenities | Fireplace(s) |
| Building Appliances | Water meter, Dishwasher, Dryer, Hood Fan, Stove, Washer, Refrigerator |
| Building Cooling Type | Central air conditioning |
| Location Description | Cross Streets: Findlay Creek and Long Point Circle. ** Directions: Bank St south to west on Findlay Creek Dr, right onto Long Point, go straight to #800. |
| Parking Space Total | 4 |
| Foundation Type | Concrete |
| Building Type | House |
| Ownership Type | Freehold |
| Building.StoriesTotal | 2 |
Interior Features
| Building Fireplace Present | True |
|---|---|
| Building Fireplace Total | 1 |
| Building Heating Type | Forced air |
| Building Heating Fuel | Natural gas |
| Basement Development | Finished |
| Basement Type | N/A (Finished) |
| Construction Style Attachment | Detached |
| Living Area Range | 2000 |
| Bedrooms | 4 |
Exterior Features
| Land Amenities | Public Transit, Schools |
|---|---|
| Sewer | Sanitary sewer |
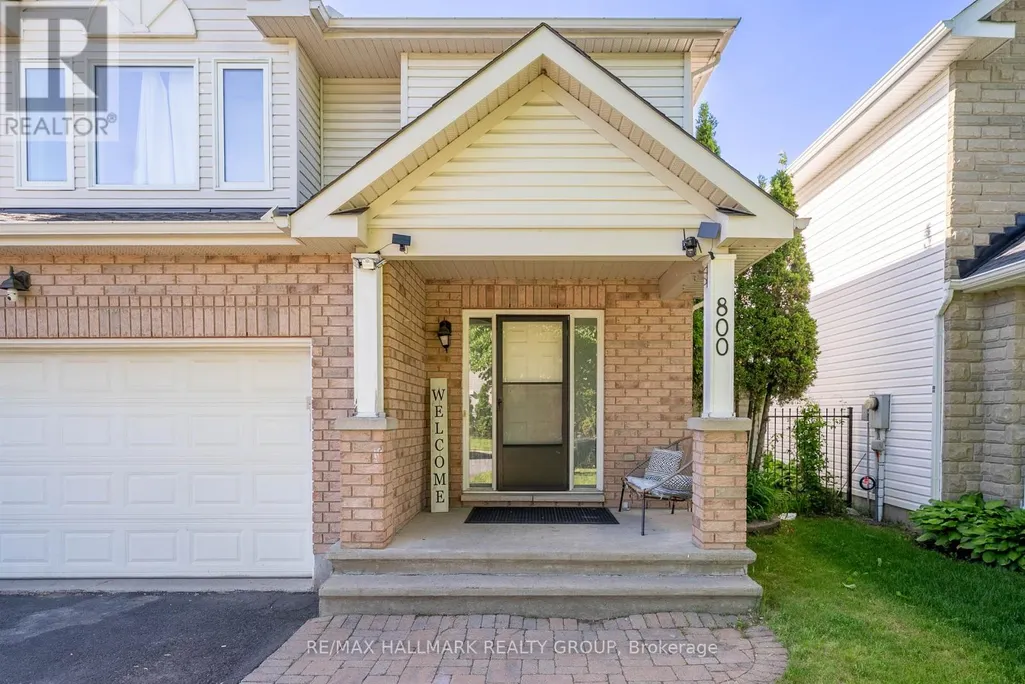
| Exterior Finish | Brick, Vinyl siding |
| Fence Type | Fenced yard |
Room Details
| Room | Dimensions | Level | Flooring | Details |
|---|---|---|---|---|
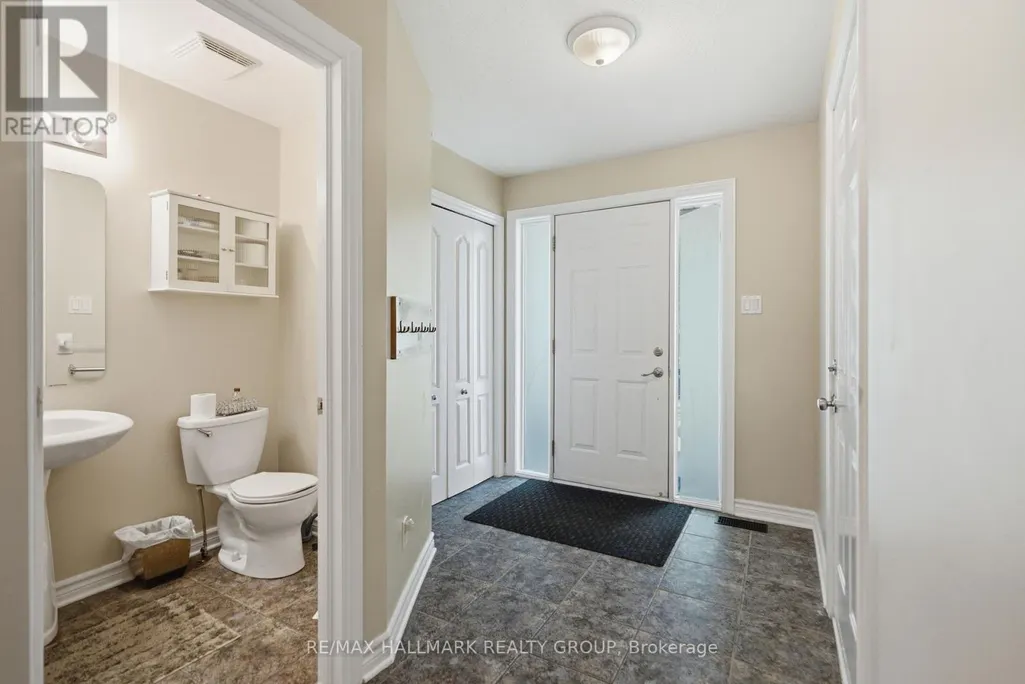
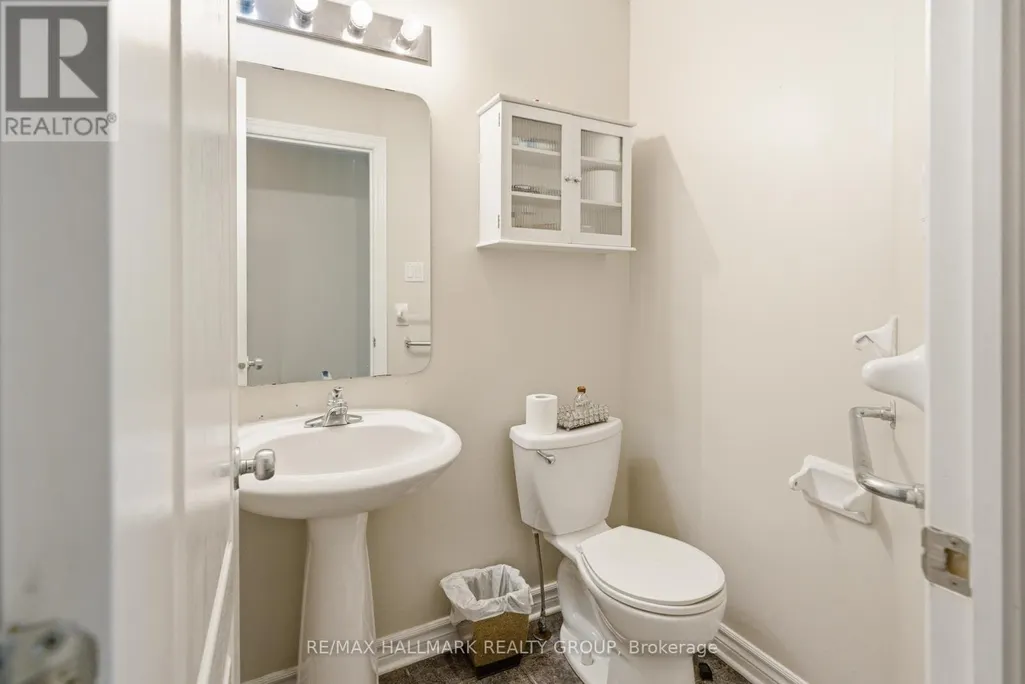
| Bathroom | 1.8 m x 1.52 m | Main level | 1.52 m | |
| Bedroom 2 | 3.54 m x 3.05 m | Second level | 3.05 m | |
| Bedroom 3 | 4.66 m x 3.05 m | Second level | 3.05 m | |
| Bedroom 4 | 3.84 m x 3.05 m | Second level | 3.05 m | |
| Den | 4.01 m x 3.2 m | Main level | 3.2 m | |
| Dining room | 4.03 m x 3.35 m | Main level | 3.35 m | |
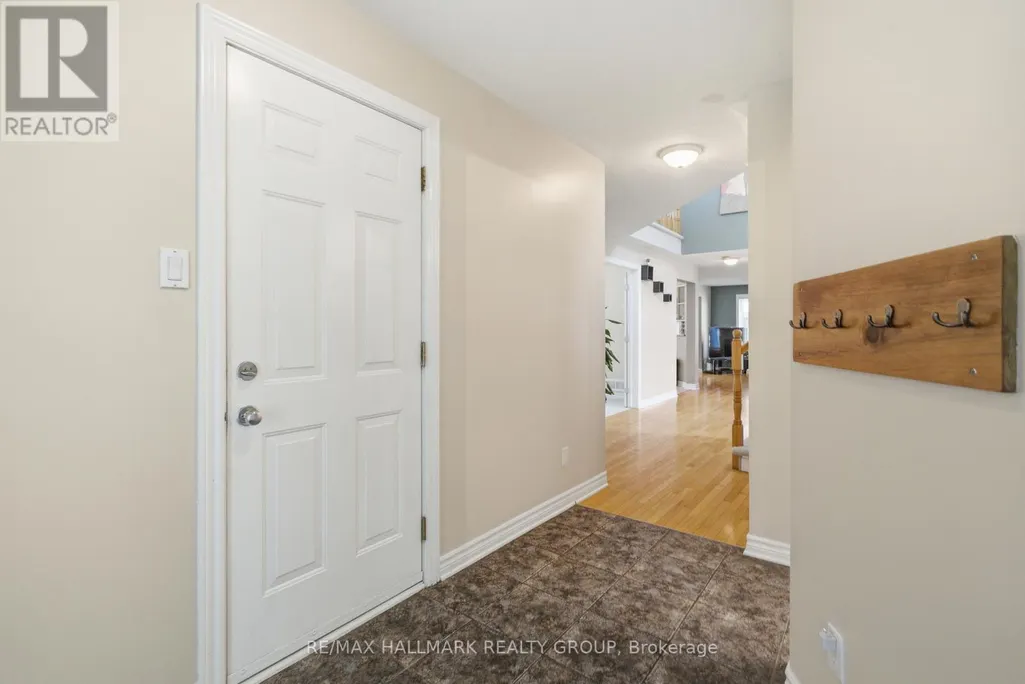
| Foyer | Measurements not available | Main level | ||
| Kitchen | 7.11 m x 3.05 m | Main level | 3.05 m | |
| Laundry room | 2.32 m x 2.01 m | Second level | 2.01 m | |
| Living room | 5.06 m x 4.57 m | Main level | 4.57 m | |
| Other | 1.52 m x 3.5 m | Second level | 3.5 m | |
| Primary Bedroom | 5.36 m x 4.75 m | Second level | 4.75 m | |
| Recreational, Games room | 4.08 m x 3.17 m | Lower level | 3.17 m |
Amenities
- Views
- New Construction
- Adult 55+
- Lease To Own
- No Strata Fees
- Furnished
- Primary On Main
- Air Conditioning
- Seller Finance
- Green
- Fixer Upper
- Horse
- Golf
- Fireplace
- Deck
- Garage
- Basement
- Pool

Property vs Single Family Average in K1T 4H6
Price

 All information deemed reliable but not guaranteed. All properties are subject to prior sale, change or withdrawal. Neither listing broker(s) or information provider(s) shall be responsible for any typographical errors, misinformation, misprints and shall be held totally harmless. Listing(s) information is provided for consumer's personal, non-commercial use and may not be used for any purpose other than to identify prospective properties consumers may be interested in purchasing. The data relating